How to Remodeling Bathroom from Plan to Inspection
See how to remodeling bathroom in San Jose and the Bay Area, with permit triggers, a build sequence, fixture limits, and questions for your contractor.
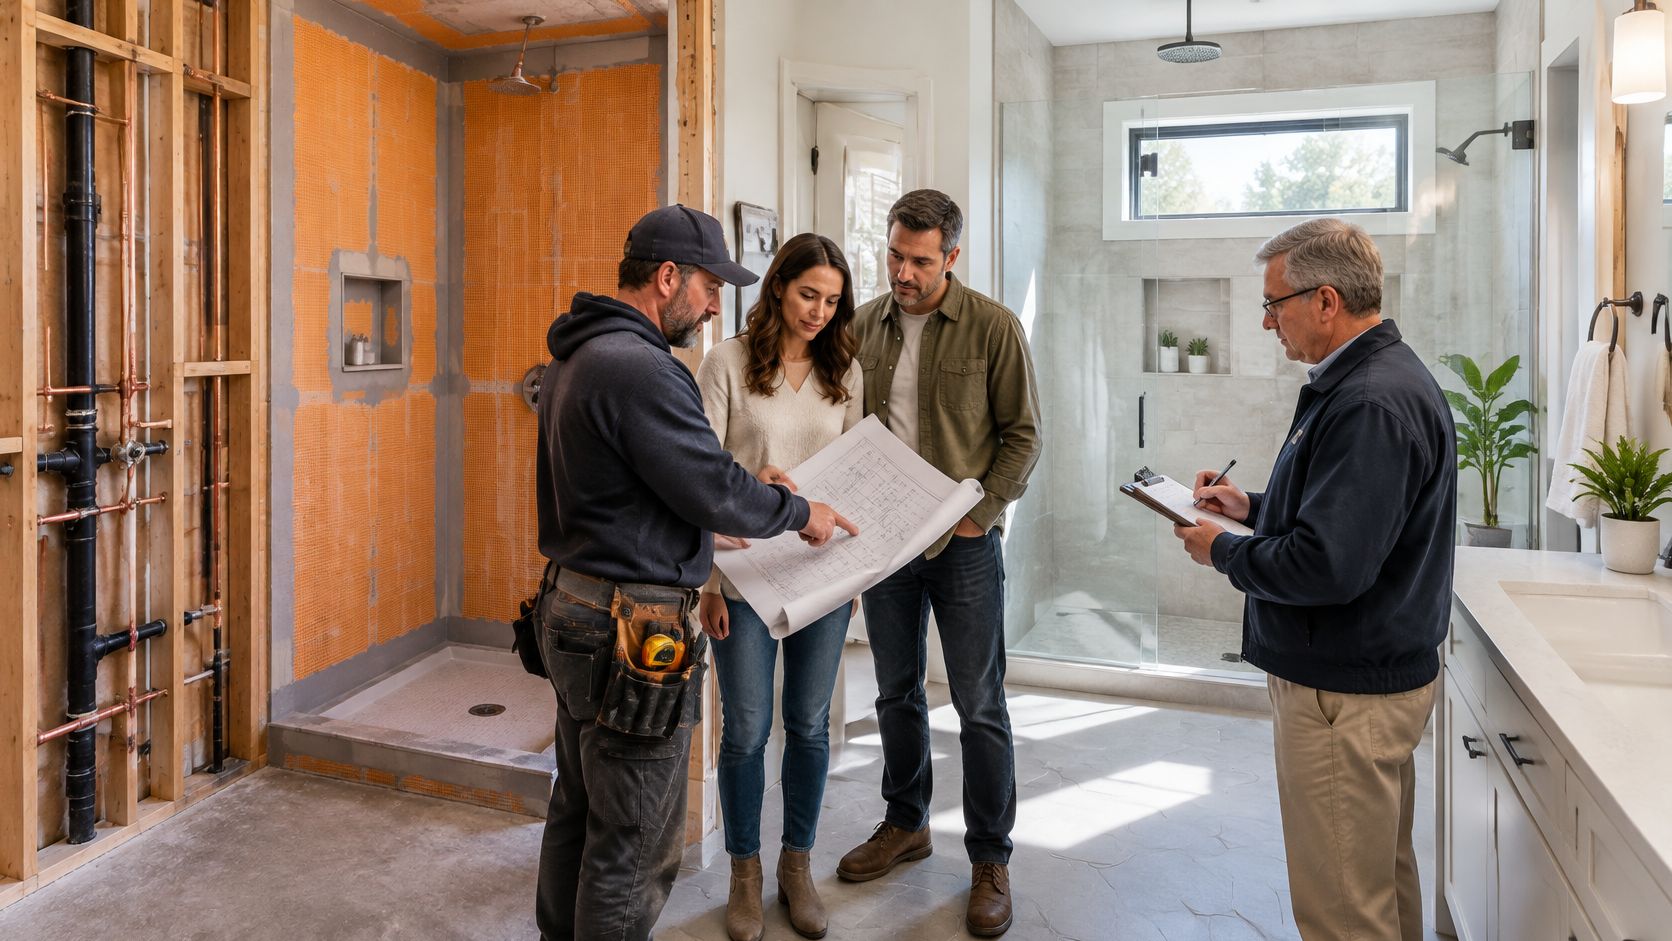
The bathroom looks ready for new tile, but the daily frustration isn't really the tile. The door catches the vanity, storage spills onto the counter, and the shower never seems to dry. Before a San Jose homeowner hires a contractor, the useful question isn't which finish looks best. It's whether the plumbing can stay where it is.
That choice shapes the drawings, construction scope, and inspection requirements. It matters even more when the bathroom belongs to a garage conversion, an attached ADU, or a detached backyard home, where its position affects the rest of the living space.
Keep the Layout or Change the Plumbing
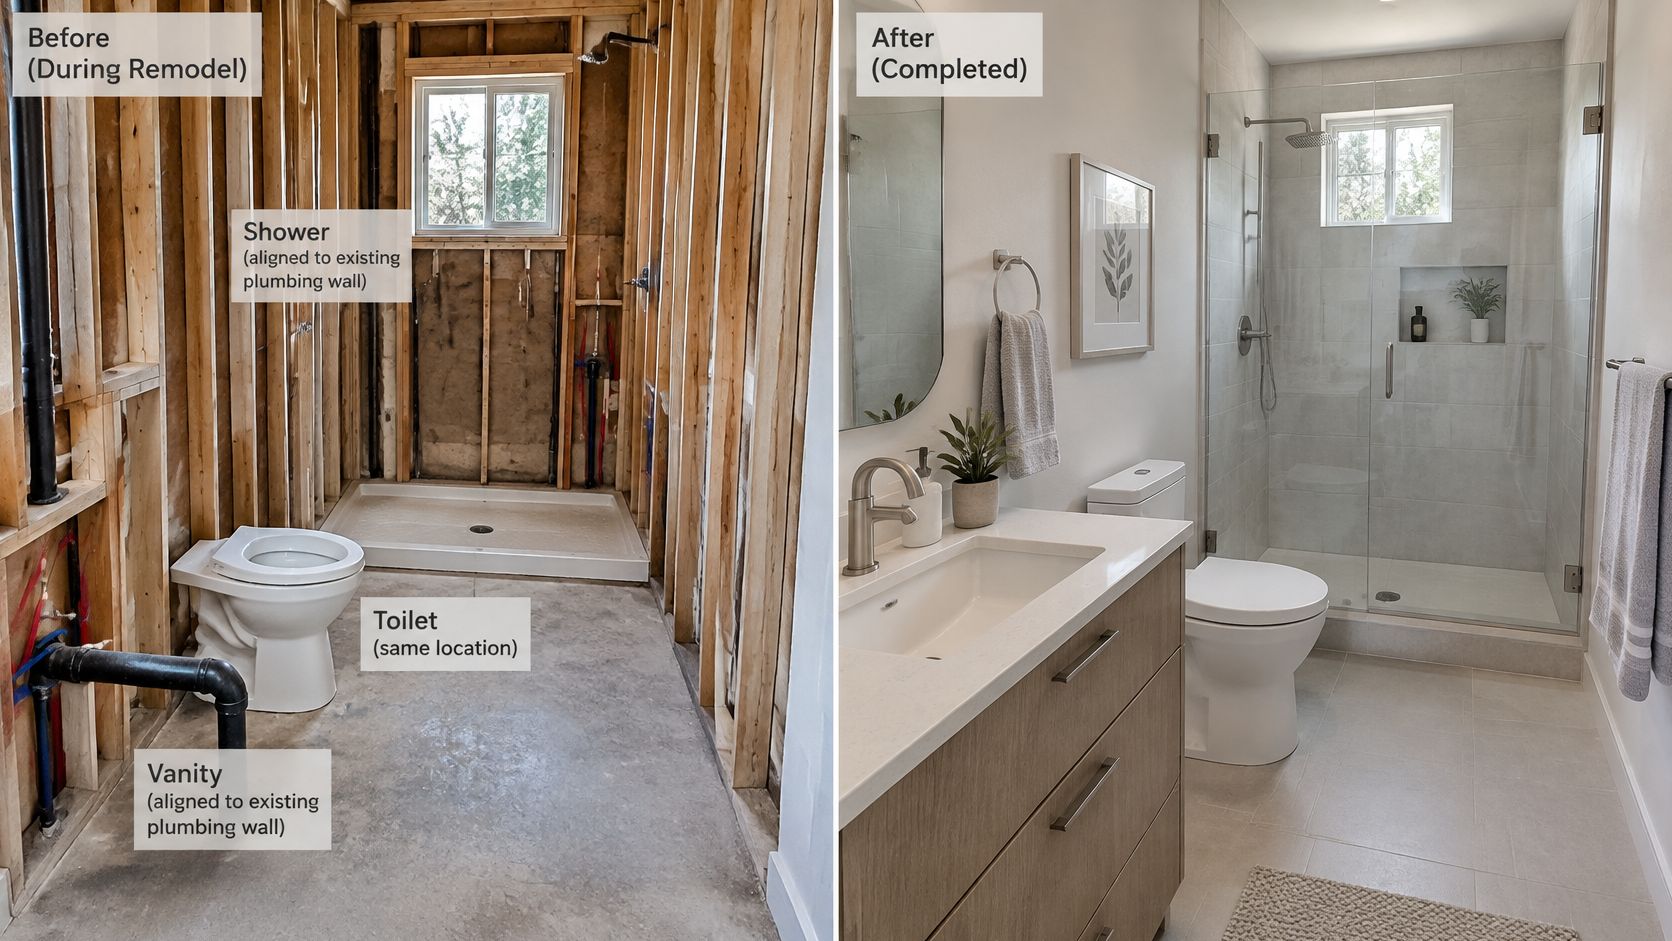
Consider a cramped older Bay Area bathroom with a bulky vanity beside the entry and a toilet squeezed against the tub. A homeowner might assume that moving the toilet is the only way to improve it. Sometimes a shallower vanity, better door arrangement, and recessed storage solve the circulation problem without relocating a drain.
A same-location refresh preserves the plumbing positions while updating surfaces, cabinetry, lighting, and fixtures. A layout remodel changes where fixtures sit, alters walls, or adds equipment. Those aren't equivalent projects, even when the finished photographs look similar.
This comparison is design inspiration, not documentation of a completed 9Builders project.
Start With the Daily Problem
Before requesting bids, the homeowner should describe what doesn't work rather than assemble only a finish board.
- Access: Does the project need a curb-free shower or a doorway that doesn't conflict with fixtures?
- Storage: Would drawers and a recessed medicine cabinet remove the need for a larger vanity?
- Bathing: Is the tub useful, or would a shower better suit the household?
- Existing conditions: Where are the shutoffs, exhaust fan, soft flooring, and leak stains?
A window shouldn't be mistaken for a complete ventilation plan. Likewise, fresh paint won't resolve a soft floor or staining on the ceiling beneath a tub. Those observations belong in the contractor's initial assessment, not on a punch list after demolition.
Planning rule: Pay for a fixture move when it solves a specific daily problem, not merely because a drawing looks more symmetrical.
Fit the Bathroom Into the Larger Home
For a kitchen and bathroom renovation happening together, the kitchen layout planning guide can help homeowners evaluate circulation before committing to cabinetry. Whole-house renovations and home additions also benefit from a coordinated layout, especially when a new bathroom changes adjoining bedrooms or hallways.
An ADU requires a broader decision. San José's ADU checklist describes detached units, attached units, and garage or basement conversions as ADUs when they provide independent facilities for living, sleeping, cooking, eating, and sanitation.
That makes the bathroom part of a dwelling plan, not an isolated upgrade. A full bathing arrangement should be planned alongside the kitchen, privacy, and usable living space, with the proposed configuration confirmed by the relevant city.
The first scope decision should be written plainly: keep the plumbing map or change it.
How to Remodel the Bathroom in Order
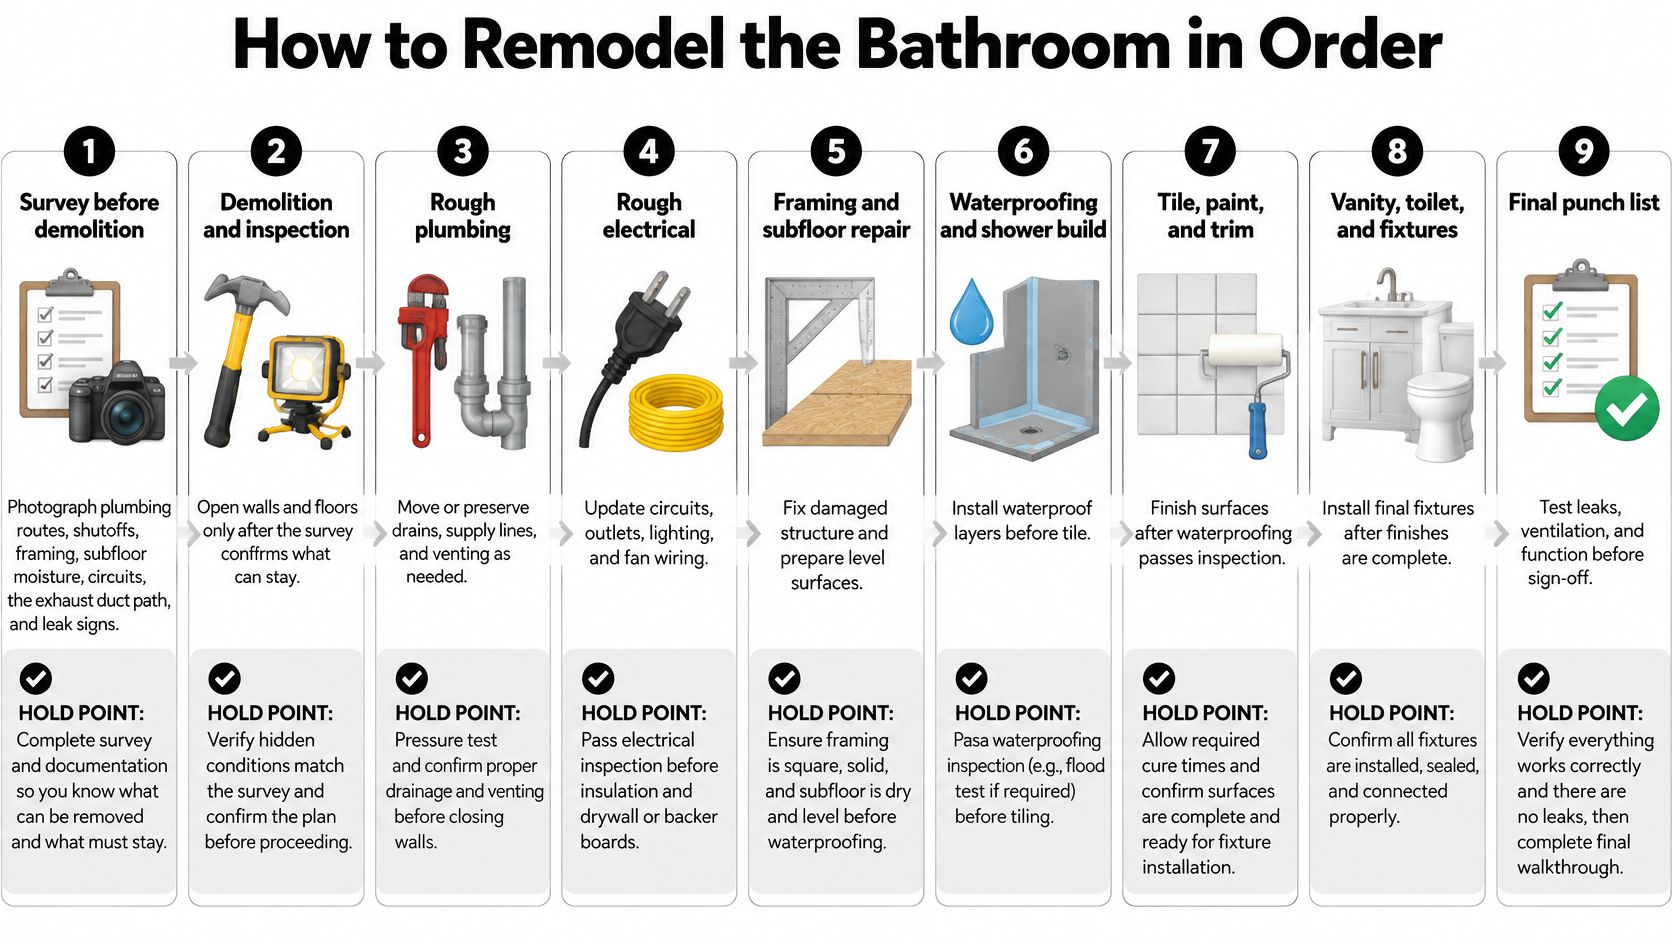
With the plumbing question settled, the remodel itself runs in a fixed order. A reliable construction sequence includes deliberate pauses before work disappears behind walls or tile. These hold points let the contractor, homeowner, and inspector verify conditions while corrections are still accessible.
The process graphic gives the overview. On site, the sequence follows the approved plans and required inspection stages, with structural defects corrected before dependent work proceeds.
Survey and Coordinate Before Opening Walls
Survey existing conditions before demolition.
The contractor should photograph accessible plumbing, shutoffs, electrical equipment, exhaust routing, framing, and signs of leakage. A moisture meter can help flag suspicious flooring, and an unexplained reading calls for investigation before anyone treats the floor as sound.
Access beneath the bathroom matters. A crawl space, finished ceiling, or concrete slab creates different routes for inspecting and modifying drains. Hold point: The initial scope should distinguish observed conditions from concealed conditions that remain unconfirmed.
Finalize the fixture layout and check clearances.
Fixture dimensions should come from actual product drawings rather than generic symbols. A toilet, vanity drawer, shower door, and entry door can each fit on paper while interfering with one another in use.
A curb-free shower adds its own layer: the designer must resolve floor height, drainage, and waterproofing transitions before promising a flush entry. Accessibility needs deserve a deliberate review against the codes applicable to the project. Failure check: Treat a convenient-looking plan as unfinished while door swings and approach spaces remain unresolved.
Produce a coordinated construction plan.
Plumbing, electrical, ventilation, and waterproofing should appear as compatible systems on one set of drawings. The plan should identify valve locations, lighting, fan ducting, niches, backing for accessories, and transitions between wet and dry areas.
Where permits apply, submission and approval precede the affected construction. Hold point: Confirm that a recessed medicine cabinet or shower niche has a clear wall cavity, away from pipes, structural members, and planned electrical boxes.
Expose, Repair, and Rough In
Protect adjoining rooms and demolish selectively.
Dust barriers, protected travel paths, and covered adjacent finishes reduce disruption. Workers should isolate the work area and control dust at the source rather than chase debris through the house afterward.
Remove enough wall and floor material to inspect the assembly. Finish orders should follow confirmed dimensions and substrate conditions, particularly where concealed damage could change the shower footprint. Hold point: Review exposed conditions before rebuilding begins.
Correct leaks and damaged structure.
Soft subfloor, decayed framing, and active plumbing leaks have to be repaired before new materials cover them. The EPA's mold-prevention guidance identifies bathrooms as moisture-intensive areas and recommends moisture-resistant materials and prompt correction of plumbing or building-envelope leaks.
The contractor should explain whether a repair is ordinary replacement work or needs additional design review. Failure check: A new panel over a damaged floor hides the problem and leaves the adequacy of the structure below unproven.
Complete rough plumbing and electrical work.
Rough-in means installing the pipes, wiring, boxes, and connections before finished surfaces conceal them. Drain routing, venting, valve depth, outlet placement, lighting, and fan wiring must agree with the selected fixtures.
9Builders identifies plumbing connection points early because the distance to the main sewer line determines bathroom placement. That carries the most weight in garage conversions and detached ADUs, where a convenient-looking bathroom corner can produce a difficult sewer route.
A long drain run can make an existing wet wall, the wall containing plumbing, the practical location for the toilet or shower. Hold point: Required rough inspections must be completed before the relevant work is covered.
Waterproof, Finish, and Verify
Install and document the waterproofing system.
Waterproofing sits behind or beneath the tile, never in the tile itself. The shower needs a continuous water-management assembly with compatible treatment at seams, corners, fasteners, niches, and pipe penetrations.
Product instructions govern preparation and installation. Combining unrelated components without checking compatibility can leave uncertain connections at the drain or changes of plane. Flood-testing should occur when the selected system or local inspection procedure requires it, before tile conceals the assembly.
Hold point: Retain photographs of the membrane, drain connection, and penetrations alongside the installation records. If a leak ever appears, those photographs let troubleshooting start from evidence rather than exploratory demolition.
Close walls and install finishes and fixtures.
After applicable approvals, workers can close walls, install tile and flooring, paint suitable surfaces, and set the vanity, toilet, and fittings. Substrate preparation should suit the selected finish rather than force the finish to disguise an uneven base.
Penetrations and joints need appropriate sealing, with attention to movement joints and shower enclosure attachment points. Failure check: Shower glass hardware should land where its fasteners will stay dry, since a poorly sealed screw through a horizontal surface becomes a permanent leak path.
Test operation and complete final inspection.
Run fixtures, inspect supply and waste connections, check drainage, and operate GFCI devices. GFCI protection interrupts power when it detects an electrical fault associated with leakage to ground. Doors, drawers, handles, and shower controls should be exercised in ordinary use.
Ventilation earns a real operational check: airflow at the grille, because a fan can spin while moving very little air through a crushed or undersized duct. The EPA's remodeling and indoor-air-quality guidance cites an exhaust benchmark of 25 cfm continuously or 50 cfm intermittently; a project specification or local requirement may set the target higher. The practical goal is a bathroom that dries out after a shower, with mirrors clearing and surfaces staying free of condensation.
The duct run decides how much of the fan's rated capacity actually reaches the room. The contractor should use appropriately sized smooth ducting with minimal bends, account for duct resistance, and discharge air directly outdoors, with a backdraft damper, an exterior cap, and insulation where condensation is possible.
A timer or humidity sensor extends operation beyond bathing. Replacement air must also enter the room, and actual airflow should be checked because a fan's advertised capacity assumes ideal conditions that a real duct run rarely provides.
A quiet fan that exhausts into the attic is still an incorrect installation.
Final inspection, the completed punch list, product information, and project photographs form the closeout package. The homeowner then holds records of both the visible finishes and the concealed work.
Permit Triggers That Change the Estimate
Bathroom work, permit likelihood, and what it adds
| Work | Permit likelihood | What it adds |
|---|---|---|
| Replace toilet or sink in the same location | May be exempt in some jurisdictions | Lowest complexity if drains and circuits stay |
| Relocate toilet, shower, or vanity | Generally required | Plan review, drain slope, patching, inspections |
| Change or remove walls | Generally required | Possible structural review and longer rough-in |
| Replace tub or shower enclosure | Generally required | Waterproofing system and wet-area inspections |
| Add a fixture | Generally required | Drainage, ventilation, and electrical capacity |
These general distinctions appear in La Cañada Flintridge's residential bathroom remodel guidance, which also identifies a dedicated 20-amp bathroom circuit, an outlet within 36 inches of the sink, and toilet clearances of 15 inches from the centerline to each side and 24 inches in front for applicable work.
That document is one California city's handout, not a Bay Area-wide rule. San Jose, Santa Clara County, and the other jurisdictions each administer requirements for their own addresses, so the building department serving the property must confirm the current code edition, permit scope, and applicable exceptions. The plumbing decision comes first: whether the toilet and shower stay on their existing drains determines which row of this table the project lands in, and the permit conversation follows from there.
Compare Scope Before Comparing Totals
The same-location-versus-relocation trade-off covered in the first section controls which costs apply, so the estimate review starts with scope rather than totals. Moving a toilet or shower can introduce drain-slope constraints, structural openings, floor patching, and additional electrical or ventilation work. A lower fixture allowance won't necessarily offset those changes.
The written proposal needs to break the price into specific line items before the total:
- Base construction: Demolition, specified rough plumbing and electrical, waterproofing, tile, fixtures, and painting.
- Allowances: Budgets for selections that haven't been finalized, with clear treatment of installation labor and delivery.
- Potential exclusions: Mold remediation, asbestos or lead abatement, structural beams, window changes, and whole-house repiping.
- Concealed-condition work: A written process for documenting discoveries and approving additional work before it proceeds.
For renovations extending beyond the bathroom, a whole-house remodeling planning guide helps organize dependencies between rooms. Shared electrical work, access openings, and finish restoration should have a clear place in the scope rather than appear twice in separate bids.
Treat the Schedule as an Estimate
9Builders states that a kitchen or bathroom remodel usually takes 4 to 8 weeks. That planning estimate isn't a guaranteed completion date, and the written proposal should clarify whether design, permit review, procurement, and inspection waits fall inside or outside the stated construction period. A credible proposal explains what the price assumes and what would change it.
A same-location project with available materials differs from one requiring revised drawings, moved drainage, and custom finishes. City review, concealed repairs, inspection availability, and replacement materials can change the sequence.
No single dollar total fits these scopes. Homeowners should compare written inclusions, exclusions, access assumptions, and selected materials before treating competing estimates as equivalent.
Fixtures That Cut Water Without a Bigger Room
Bathroom fixture limits and estimated savings
California-oriented specification targets for the three main bathroom fixtures appear below. According to the EPA's WaterSense guidance, bathrooms account for more than 50 percent of indoor household water use, and the agency's replacement math puts the opportunity in concrete terms: swapping every old, inefficient toilet in an average family home saves about 13,000 gallons and $130 a year, replacing showerheads saves more than 2,700 gallons a year plus about $70 in water and electricity, and a WaterSense-labeled faucet saves about $250 in water and electricity over its lifetime.
| Fixture | Performance limit | What the EPA estimate covers |
|---|---|---|
| Toilet | 1.28 gallons per flush maximum | All qualifying old toilets in an average family home, annual basis |
| Showerhead | 1.8 gallons per minute maximum | Water plus the electricity to heat it, annual basis |
| Lavatory faucet | 1.2 gallons per minute maximum at specified pressure | The faucet's full service life |
Read those figures as household-level estimates. A project that keeps the plumbing in place and swaps only this bathroom's fixtures will land lower, and actual savings track the fixtures replaced, household use, and local utility rates.
The performance limits deserve the same caution. These are California-oriented targets, and each Bay Area jurisdiction adopts and amends its own code cycle. Confirm the current flow and flush requirements with the local building department during permitting, then check each selected product against them. A certification label helps screen candidates; the product still has to match the adopted local requirements.
Match the Showerhead to the Valve
A compliant showerhead can still disappoint when the valve, supply pressure, and spray pattern don't work together. Check operating-pressure requirements, valve compatibility, and the demands of any additional outlets before approving the fixture package.
Pressure problems deserve a real diagnosis before anyone proposes a bigger renovation. Partially closed stops, debris in the line, restrictive components, or supply limitations can all mimic a bad head, and each has a cheaper fix than moved plumbing.
The selection schedule should record:
- Exact models: Include the valve body and trim alongside the visible finish.
- Rated performance: Flush volume and flow rates recorded for every fixture in the schedule.
- Compatibility: The head, valve, and accessories are intended to operate together.
- Maintenance access: Cartridges, shutoffs, and serviceable parts stay reachable after the walls close.
In a compact bath, I'd spec a single pressure-balanced valve with one well-chosen head over a multi-outlet system. Each extra body spray adds a rough-in, another draw on the same supply line, and another cartridge that needs service access later. That trade-off decides day-to-day comfort more than room size does.
Resolve the Hot-Water Route
In a long ranch-style home, a distant water heater can leave a substantial pipe run between the heater and the shower. A new faucet won't shorten the wait while cooled water clears that pipe.
Shorter branch runs, a nearer hot-water source, or, in an ADU, hot-water delivery planned into the dwelling's utility design can all address the wait. Each carries trade-offs in equipment cost, utility capacity, service access, and installation work. Enlarging the bathroom addresses none of them.
The contractor should map the existing route before recommending equipment. Fixture allowances should cover performance alongside appearance: which models are included, what an upgrade changes, and whether the selected equipment works with the plumbing the project keeps in place.
Questions to Settle Before You Hire
"Who pulls the permit, and whose name is on it when it closes?" Ask that early. The answer shows whether a proposal assigns responsibility or leaves it assumed, and finish preferences shouldn't consume the conversation before documentation and exclusions are settled.
A home remodeling checklist can help homeowners keep competing proposals organized. The strongest comparison prices the same scope and the same selections for every bidder.
Contractor Interview Checklist
- Permit responsibility: Who prepares the application, responds to plan-check comments, schedules inspections, and closes the permit?
- Layout commitment: Does the proposal preserve fixture positions, or does it price the revised arrangement shown on the drawings? A bid that assumes plumbing stays put should say so in writing, since moving it changes the estimate.
- Site supervision: Who directs daily work and communicates decisions when different trades arrive?
- Concealed conditions: How are discoveries photographed, explained, priced, and approved?
- Waterproofing documentation: Which system is specified, what testing is included, and who retains installation photographs?
- Selection allowances: What happens to labor and material pricing when tile size, fixture type, or vanity construction changes?
- Exclusions: Are hazardous-material work, structural repairs, windows, and repiping explicitly addressed?
- Schedule assumptions: Which approvals, deliveries, and inspection milestones support the proposed dates?
- Closeout: Which permits, inspection records, product sheets, and punch-list items will be delivered?
Ask for each answer in writing, either in the proposal or in the documents it references.
Apply a Different Test to ADU Legalization
An existing unpermitted bathroom isn't an ordinary cosmetic remodel. San José's ADU legalization guidance calls for enclosed shelter, sanitation, hot and cold running water, heating, cooking facilities with preparation space, and a site plan documenting the property and access conditions. Those are San José's requirements; other Bay Area cities apply their own checklists and correction paths, so the answers that satisfy one jurisdiction may not transfer to the next.
A legalization proposal should separate documentation from construction corrections. As-built drawings describe existing work, but they don't establish that concealed construction is compliant. Field verification and required corrections may affect the bathroom and the rest of the unit.
9Builders handles ADU legalization and bathroom remodeling from design and permitting through construction and final inspections, and its bathroom scope covers luxury fixtures and tile work once the layout is settled. For any bidder, the test is the same: can they state which corrections the unit needs before they price them? A contractor who won't commit to a verification step first is asking you to sign for unknown work.
9Builders works with Bay Area homeowners on bathroom remodels and ADU projects, and its free Remodel ROI Calculator estimates how much value a remodel could add to a Bay Area home. Visit 9Builders to discuss the property's existing conditions, project goals, and budget, including whether keeping the plumbing in place or changing the layout is the more practical next step.