Garage Conversion to Bedroom: A Code and Permit Guide
Plan a garage conversion to bedroom in the Bay Area, covering egress windows, ventilation, utilities, permits and when it becomes an ADU.
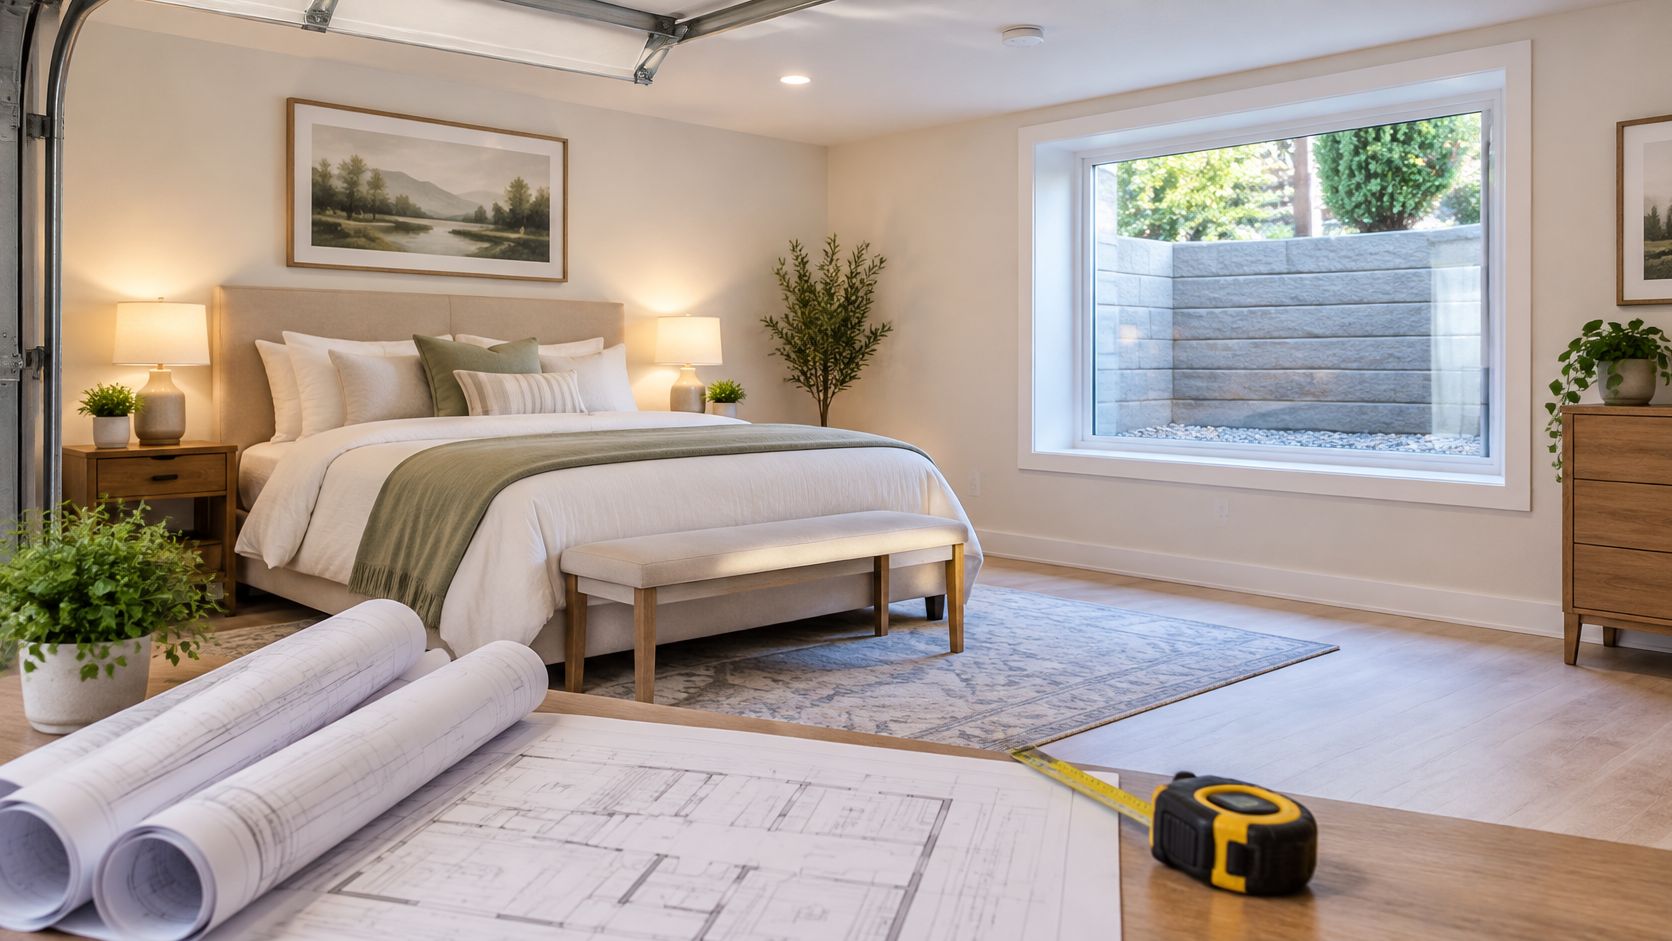
Most advice about a garage conversion to bedroom starts with finishes. Insulate the walls, hang drywall, put a window where the garage door was, and you have a bedroom. The finishes are the cheap and predictable part. What decides whether the room is legal, insurable, and worth anything at resale is a short list of measurements and documents that most guides skip: the net clear opening of the escape window, the ceiling height left once the slab is dealt with, the energy documentation triggered by turning an unconditioned box into conditioned space, and whether the driveway can absorb the car you're about to displace.
Answer the permitting question before anyone swings a hammer. That order of operations is the whole game, and it's where converted garages go wrong.
Choosing Between a Bedroom, Guest Suite and ADU
The first decision isn't the window or the floor finish. It's what the finished room legally is. That choice sets the permit track, the drawing set, the inspections, and what you can call the room when you sell the house.
A bedroom addition is not automatically an ADU. California's ADU framework defines an accessory dwelling unit as an independent dwelling with complete living facilities, including provisions for living, sleeping, eating, cooking, and sanitation, and the state explicitly recognizes converting existing garages and other accessory structures into ADUs, as the California Department of Housing and Community Development explains. That definition is the line between a room and a home. A bed and a closet sit on one side. A bed, a bathroom, a kitchen, and its own entrance sit on the other.
State law also requires ministerial rather than discretionary review for qualifying ADU projects, and approved ministerial ADUs are exempt from California Environmental Quality Act review. That's a real advantage over a discretionary addition. It doesn't waive building, fire, energy, or habitability standards, and a project that creates an independent unit still needs permits before construction begins.
| Pathway | Typical scope | Extra requirement | Permit track |
|---|---|---|---|
| Sleeping room in the existing home | Bedroom with no bathroom or kitchen | Egress window, ventilation, energy documentation | Residential alteration permit; confirm with city |
| Guest suite | Bedroom plus full bathroom, no kitchen | Plumbing run, ventilation, fire separation at the garage-house wall | Building permit; confirm scope with the city |
| Junior ADU | Bedroom with kitchenette and sanitation inside the home | Separate access rules and ADU review; confirm with city | ADU permit with separate address |
| Full ADU | Bedroom, full kitchen, bathroom, independent entry | Complete independent living facilities, energy documentation, fire separation | ADU permit with separate address and utility review |
The quick test: write down every fixture and feature you want, including a separate entrance, a kitchen sink, its own address, or a second electrical meter. Find the highest row on that list your scope reaches. That row is your permit track, not the row you were hoping for.
Notice what the smallest row still carries. A sleeping room inside the existing house is the least scope on the table, and it still needs an escape window, ventilation, energy documentation, and a permit. The plan set is thinner than an ADU's. It isn't simple.
Where a bedroom stops and a dwelling unit starts
The move that catches Bay Area homeowners is scope growth. A bedroom gets approved, then a bathroom appears, then a kitchenette, then a separate entry, and the project that was a residential alteration is now an ADU with different fees, a separate address, and a different review track. Decide the end state first. Sketching early helps, and garage conversion plans that show egress, plumbing walls, and ceiling heights side by side answer the feasibility question faster than a floor plan app.
Compare the garage option against a detached ADU candidly before signing anything. The garage usually wins on speed and cost because the shell, slab, and roof already exist, but it consumes the vehicle space and ties the new room to the house.
Surveying the Garage, Slab and Parking Before Design
The garage tells you what the room can be before a designer does. Start with measurement, not mood boards. Every item below changes the layout, and finding it after demolition turns a fixed price into a change order.
- Measured as-built drawings. Every wall, opening, ceiling height, and the difference between the garage slab and the house floor at the connecting door.
- Structure. Foundation condition, wall framing, roof framing, and whether a previous owner notched a joist or cut a beam.
- Slab moisture. Whether a moisture barrier sits under the slab, and whether the concrete is finished or bare.
- Mechanicals in the way. Water heater and electrical panel locations and their working clearances.
- Utility capacity. Electrical service size, water line size, drain location, and gas if you plan to extend heat.
- Drainage. Grading, downspouts, and how water behaves at the garage walls in a wet winter.
California guidance identifies structural integrity, electricity, water, sewage, insulation, and Title 24 compliance as core checks for a garage conversion, and states that permits must be obtained before construction because unpermitted work can require corrective plans and upgrades to current code, according to the HCD garage conversion guidelines. That sequence, survey first and permit second, is why a serious estimate arrives after someone has put a level on the floor.
Parking, driveways and the car you displace
Parking is where a small bedroom project stops being small. San José's ADU ordinance materials state that an ADU requires one parking space unless the property qualifies for an exemption under state law, and that when a garage has been converted, the main dwelling's parking space must be replaced, with replacement parking allowed uncovered or in a front or side setback subject to state configuration rules, as the San José ADU ordinance updates describe.
Practical rule: draw the ADU footprint, the replacement space, the driveway, the walkway to the new door, and fire access on one site plan before design starts.
Say the driveway is 16 feet wide. A replacement car fits only if the side yard is clear of the utility box, and only if the path to the new bedroom door doesn't run through the space. That's a layout problem, not a paperwork problem, and it's cheaper to solve on paper. Don't assume the city will accept the arrangement until it has reviewed the actual parcel.
Dimensions and Escape Windows Your Bedroom Must Meet
A bedroom-only conversion can trigger the same escape-window checks as a larger project. Use the figures below as jurisdiction-specific references, not as one statewide standard. Confirm the applicable values with the building department before choosing or ordering a window.
| Requirement | Reference value | Source |
|---|---|---|
| Minimum habitable floor area | 70 sq ft | Rohnert Park garage ADU conversion guidelines |
| Minimum clear width and length | 7 ft | Rohnert Park garage ADU conversion guidelines |
| Minimum ceiling height | 7 ft | Rohnert Park garage ADU conversion guidelines |
| Glazing (window area) | At least 8% of floor area | Rohnert Park garage ADU conversion guidelines |
| Openable glazing for natural ventilation | At least 4% of floor area | Rohnert Park garage ADU conversion guidelines |
| Emergency escape net clear opening | 5.0 sq ft in Rohnert Park; 5.7 sq ft in Los Angeles County | Rohnert Park garage ADU conversion guidelines; Los Angeles County garage conversion standard |
| Escape opening clear width | At least 20 in | Rohnert Park garage ADU conversion guidelines; Los Angeles County garage conversion standard |
| Escape opening clear height | 24 in in Rohnert Park; 22 in in Los Angeles County | Rohnert Park garage ADU conversion guidelines; Los Angeles County garage conversion standard |
| Escape sill height above floor | No more than 44 in | Rohnert Park garage ADU conversion guidelines |
The figures show why the permit jurisdiction matters: the Rohnert Park guideline calls for a 5.0-square-foot escape opening and a 24-inch clear height, while Los Angeles County's standard uses 5.7 square feet and a 20-by-22-inch opening. Have the plans reviewer confirm which dimensions apply to your project.
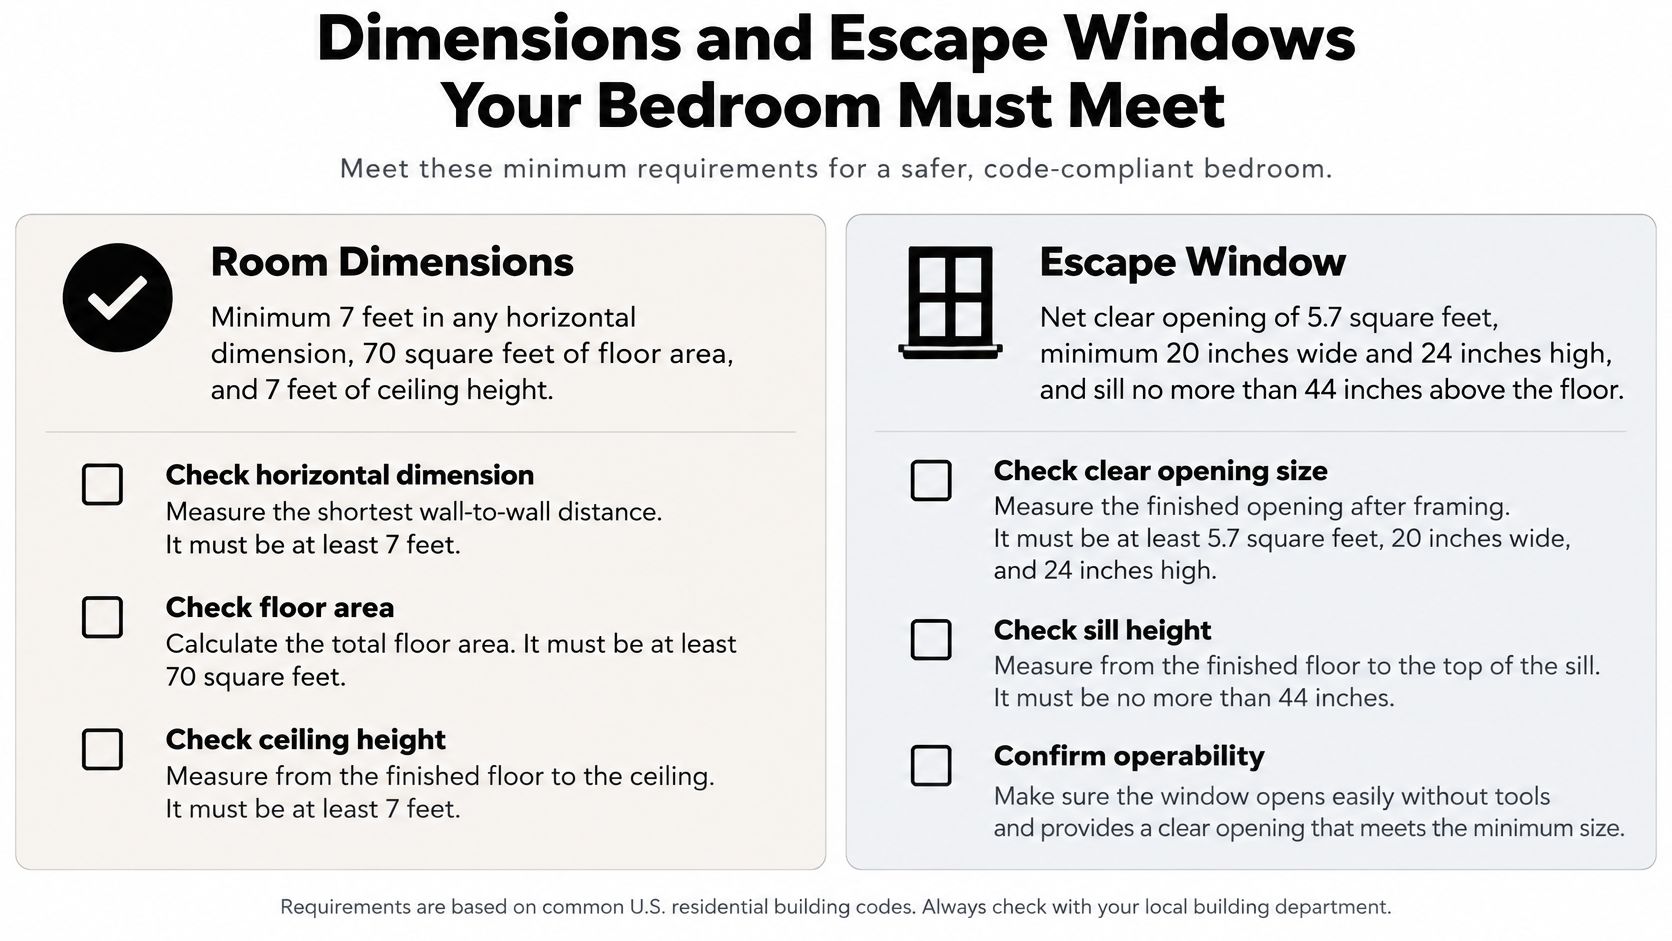
Run the escape window check with a tape measure
- Measure from the finished floor. The floor assembly changes the sill height compared with a measurement from the subfloor.
- Open the window fully and measure the clear width and height between the sash, frame, and hardware.
- Multiply the clear width by the clear height and compare the result with the value your jurisdiction requires. The rough opening is larger and does not establish the clear opening.
- Check the sill height against the local limit. The Rohnert Park guideline sets it at no more than 44 inches.
- Mark the escape path on the furniture plan so a bed, dresser, or built-in does not block access to the opening.
A window can match the plan and still fail in the finished wall if its clear opening is too small. Check the installed dimensions before the final inspection.
What else gets checked in the same walkthrough
Inspectors may also review room heating, electrical protection, insulation values, and fire-rated separation where the garage is attached to the house. These checks are separate from the bedroom's escape-window dimensions, so show the relevant construction details on the plans.
Before ordering windows, confirm how the building department measures the clear opening and sill height. Keep the escape path clear in the furniture layout, too. A compliant window is of little use if furnishings block it.
Insulation, Light, Ventilation and Utilities Done Right
A garage can meet bedroom dimensions and still fail as a comfortable, code-compliant room if its insulation, moisture control, heating, and ventilation are poorly planned. These systems affect wall and floor assemblies, so settle their requirements before construction begins.
Insulation, heating and the energy calculation
Garage walls and ceilings often have little or no insulation, and the slab may sit directly on soil. The wall and ceiling assemblies need insulation that meets the energy documentation for the project. The floor assembly also needs a plan for moisture, such as a vapor barrier and a raised or floating floor where conditions require it.
California's 2025 energy code guidance treats conversion of an unconditioned space, such as a garage, into conditioned space as an addition. That can trigger energy-compliance documents and construction requirements, as explained by the California Energy Commission's energy code support center. Floor area stays the same, but the energy paperwork grows.
For heating, compare extending the existing system with installing a ductless mini-split or another dedicated unit. An extension may cost less initially, but it depends on equipment capacity and workable duct routes. A mini-split avoids ducts in a tight ceiling cavity and gives the room independent temperature control.
Light, ventilation and the garage door opening
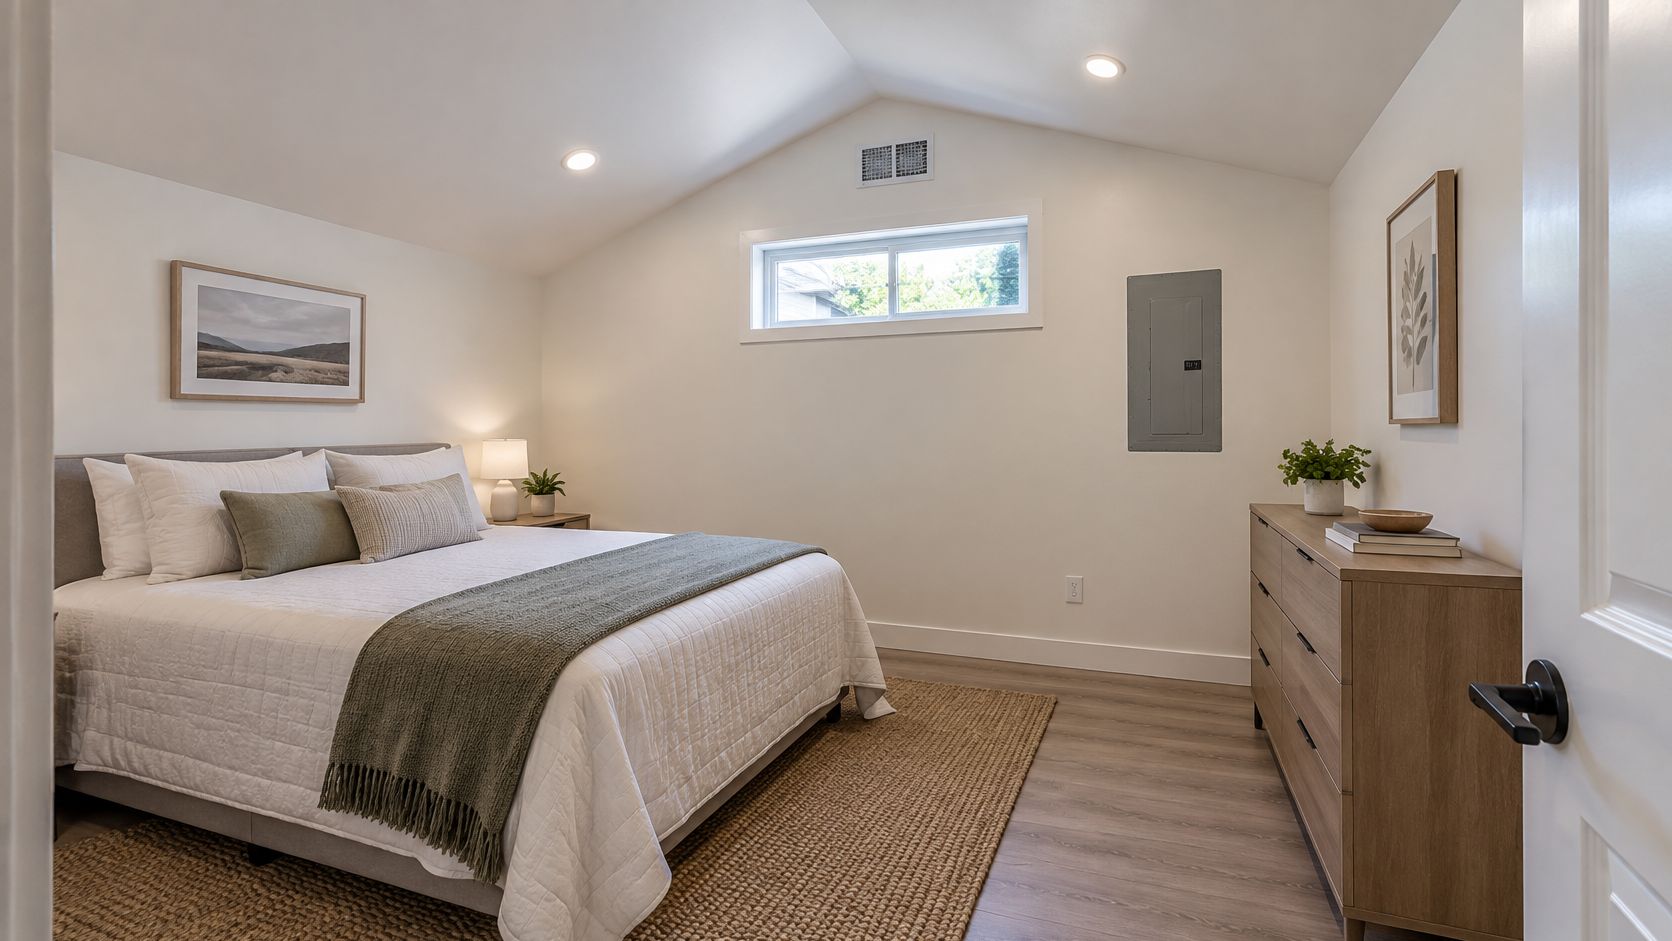
The former garage door opening can bring daylight deep into the room. A full-width window wall or sliding glass door makes use of that opening; the trade-off is that the design must account for the new wall assembly and any structural work it requires.
In a two-car garage, a 42-inch partial-height wall or sliding barn door can separate the bedroom while allowing light and air to pass through. A full-height enclosed partition offers more separation, but can leave the interior area darker and less connected to the rest of the space.
Plan ventilation around the room's window openings and applicable mechanical requirements. If natural ventilation is insufficient, mechanical ventilation may be needed. For utilities, plan dedicated electrical capacity and place any plumbing fixtures near existing connections where practical. Longer plumbing runs increase project cost, so the fixture layout matters.
A finished conversion should feel like part of the home, with light, air, and utilities suited to regular use. The clip below offers a visual reference.
What a Garage Bedroom Costs and Why Estimates Shift
The bedroom label does not make a garage conversion a small project. Cost depends on the condition of the slab and walls, the work needed at the former garage opening, and how far new services must run.
| Cost driver | What moves the number |
|---|---|
| Slab and moisture work | Damp-proofing, a vapor barrier, or a raised floor over a slab that will not stay dry |
| Window or door wall | A full-width window wall in the old garage opening may require a header and structural work |
| Heating and cooling | Extending existing ducts versus installing a dedicated mini-split |
| Electrical | Remaining panel capacity and whether a new circuit or service upgrade is needed |
| A bathroom | Drain and vent runs, and the distance from the existing stack |
| Permits and engineering | Plan review fees, structural calculations, and Title 24 energy documentation |
| Corrective work | Unpermitted construction that must be brought up to current code |
Estimate, not quote: Before the slab, walls, and electrical panel are assessed, an estimate is a range based on assumptions.
For a regional reference, the median declared value of 2025 Los Angeles garage-conversion permits was $50,270, with the middle half between $35,000 and $80,000, according to BuildBusters' analysis of city permit data. Those figures describe Los Angeles, not Bay Area pricing, but illustrate how much project scope can vary.
Corrective work is a real line item, and it shows up in the budget more often than owners expect. In Los Angeles, 247 garage-conversion permits issued in 2025 were associated with compliance orders, 7% of the city's 3,461 garage-conversion permits, according to BuildBusters' review of complaint records. Bringing unpermitted work into compliance can add costs that would have been avoided by addressing requirements before construction.
In the Bay Area, garage conversions typically cost $250–$400 per square foot. The garage conversion permit cost breakdown explains one part of the budget: permit-related costs.
The Permit Path From Plans to Final Inspection
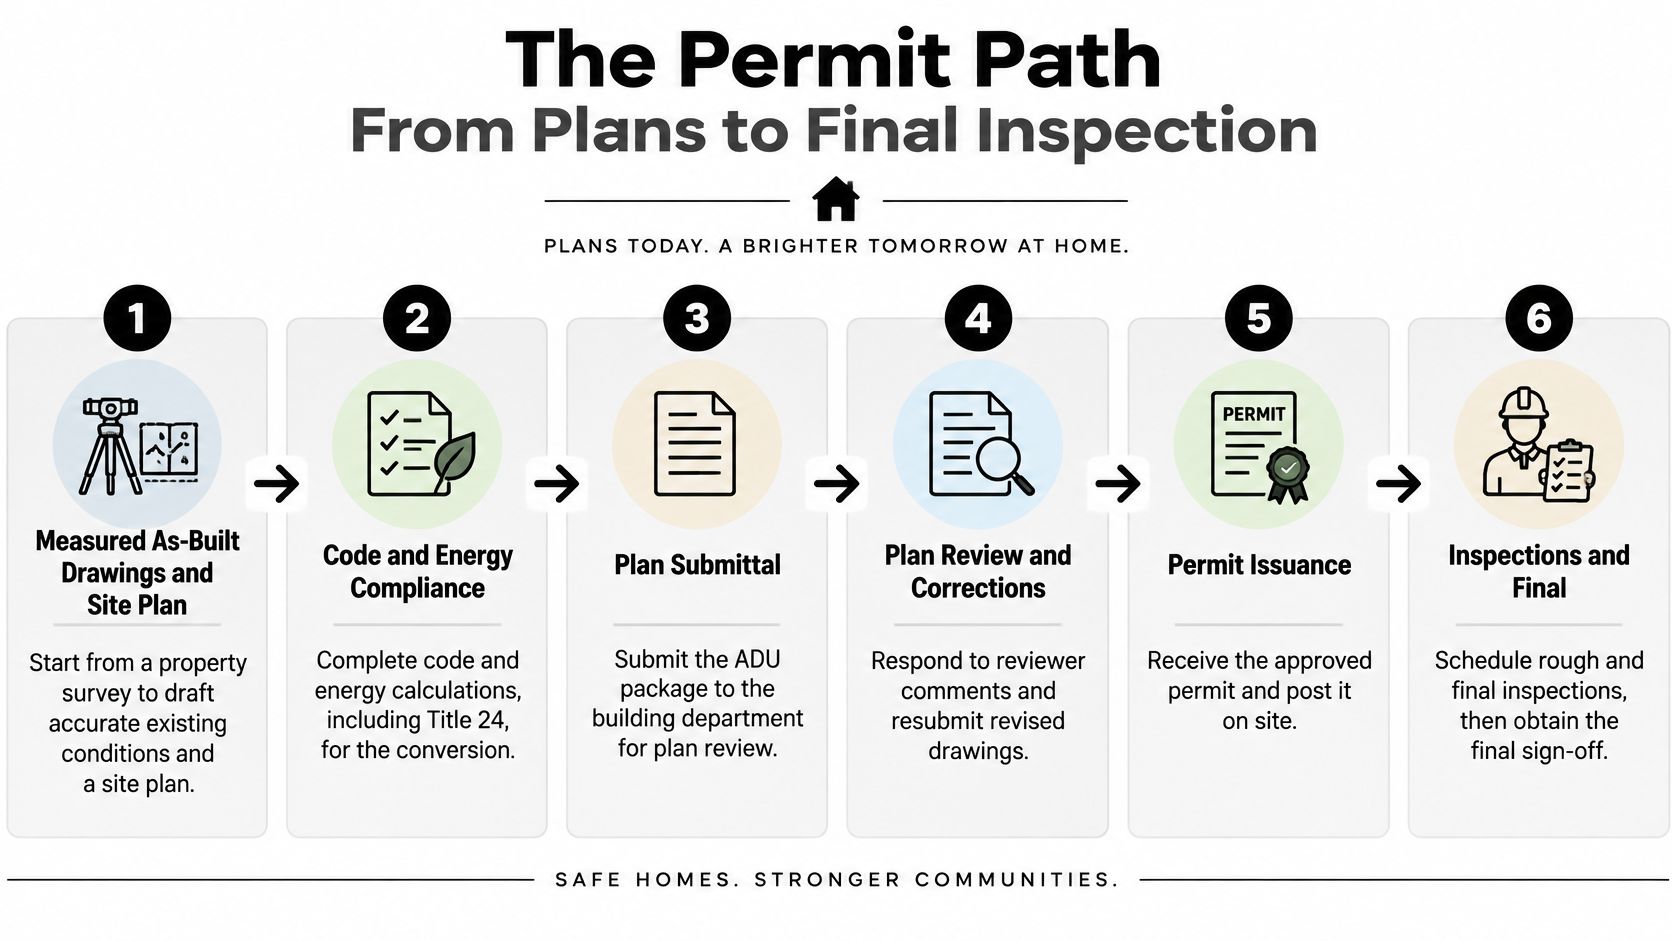
The permit comes before construction, every time. Sequence matters because each step produces a document the next one needs.
- Measured as-built drawings and site plan. Built from the survey and measurements, not from the old listing photos. This is the base layer everything else sits on.
- Code and zoning review. Settle the pathway (sleeping room, guest suite, junior ADU, or full ADU) before final drawings. Changing it later means redrawing.
- Structural, energy, and moisture documentation. Title 24 calculations, structural calculations for any new opening, and details showing how the slab and walls stay dry.
- Submittal. In San José, the ADU permit service lists building plans prepared under Bulletin 211, the building permit application, an ADU property-owner declaration, a separate address assignment request, and a water company letter stating flow data at the hydrant closest to the lot, according to the San José ADU permit service. The city requires a separate address for all ADUs and JADUs.
- Pick one rulebook. Applicants choose either city standards under Municipal Code 20.80.175 or state standards under 20.80.176, and the two cannot be mixed. A design that looks compliant under one set can fail when provisions from both are combined.
- Answer comments. Each review round adds calendar time, and vague responses add another round.
- Rough inspections. Framing, plumbing, and electrical get signed off before walls close. Once drywall is up, corrections get expensive.
- Insulation and drywall inspection, then final. The final sign-off is what makes the room a bedroom on paper.
If the room already exists without permits
Legalization runs a different path than conversion. It starts with scaled as-built plans showing foundation, floor, framing, elevations, and details, plus a site plan and photographs of existing conditions. Expect health-and-safety corrections even where the unit is allowed to stay, typically smoke alarms, carbon monoxide detectors, emergency escape openings, lighting, and ventilation. Price the whole unit, not the cosmetics.
How long review takes
Plan for weeks to months. In a small BuildBusters sample of eight permitted garage conversions, the median time from application to permit issuance was 90 days, per BuildBusters' project record review. Treat that as a planning reference, not a San José forecast. 9Builders' average timeline for a small-space garage conversion is 3 to 5 months total: 4 to 6 weeks for permit approval, then 8 to 12 weeks of construction. The inspection sequence on a home renovation follows the same logic whether the project is a bedroom or a kitchen.
Confirm the Permit Path Before You Hire a Contractor
A proposal can look complete while leaving key responsibilities undefined. Compare who prepares the documents, responds to city comments, and coordinates inspections. For the cost items that affect estimates, see Section 5.
Questions to put to every contractor
- Who prepares the site plan, and is survey work included or billed separately?
- Who coordinates structural engineering and energy documentation, and who answers city comments?
- Who tracks inspections, and does the crew wait for rough inspection approval before closing walls?
- Who is responsible for permit submissions and revisions if the city requests changes?
- Does the site plan show replacement parking, and is the basis for any state-law parking exemption documented?
- Does the design leave room for a bathroom later? 9Builders recommends including a bathroom in a home office or studio conversion, even when it is not required.
Documents to gather before the first call: a parcel survey or lot dimensions, photos of the garage interior and door opening, photos of the electrical panel and water heater, recent utility bills, and any prior permit history or drawings.
A typical garage conversion provides 380 to 450 square feet. For a single-car garage, an open studio is generally the practical layout, with the kitchen and bathroom along one wall. A two-car garage offers more room to separate functions. 9Builders completed a 380-square-foot garage conversion studio in San Jose with an open-concept floor plan.
Cost and schedule figures are estimates; have the project assumptions stated in writing before work starts.
A bedroom conversion and a legal ADU follow different requirements, so confirm which permit pathway fits the intended use before signing. 9Builders is a San Jose-based ADU construction and home remodeling company serving the San Francisco Bay Area.
A garage bedroom works when the permit path is settled before the first window is ordered. 9Builders handles garage conversions for San Jose and Bay Area homeowners, from design and permitting through construction and final inspections. Share your garage dimensions, desired features, and budget range at 9Builders to discuss which pathway your property supports.