1 Bedroom ADU Floor Plan: 7 Ideas for Privacy and Space
Discover 7 smart 1 bedroom adu floor plan ideas for Bay Area homes that balance privacy, storage, accessibility, and everyday living space.
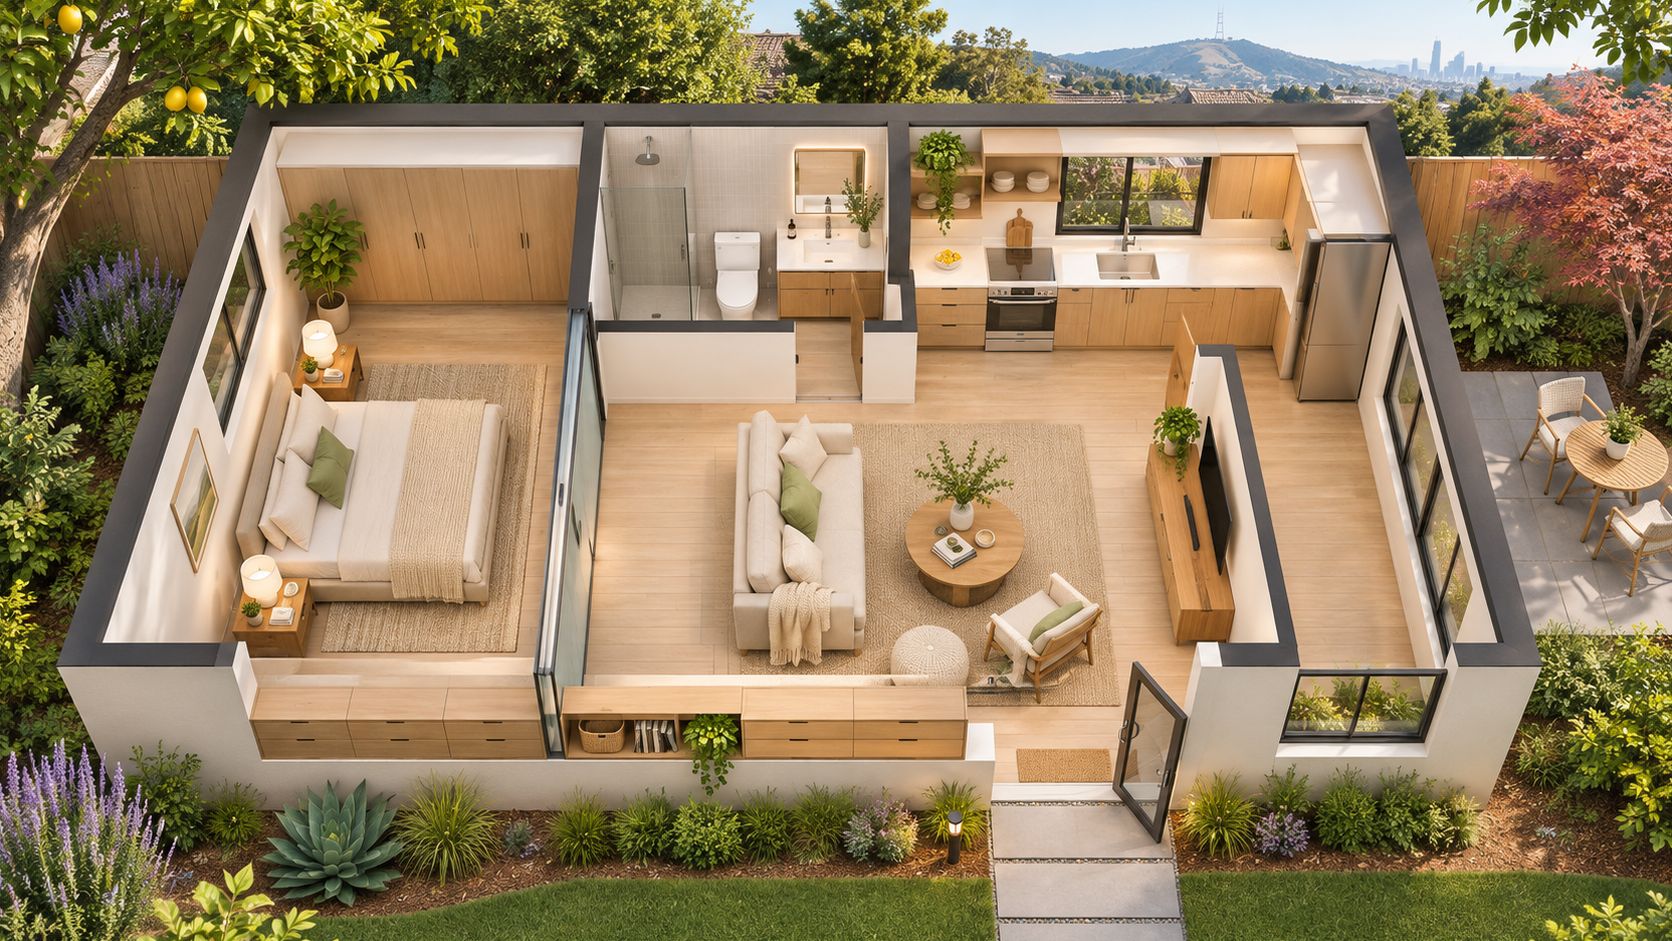
A San Jose homeowner looks at a narrow backyard or aging garage and tries to fit an entire home inside it. The bedroom needs privacy, the kitchen needs usable counters, and the bathroom can't consume the space needed for a sofa, laundry, and storage. Drawing the rooms is straightforward. Making them work together takes more care.
The right 1 bedroom ADU floor plan starts with the property and the future occupant, not a favorite rendering. A parent may need a step-free route and an easy trip to the bathroom. A renter may value bedroom separation and somewhere to store a vacuum, luggage, and groceries.
These seven layout ideas weigh privacy, storage, accessibility, and livable space, alongside construction and permitting trade-offs. A plan that fits one Bay Area lot may fail on another because the buildable area, easements, utility routes, and local requirements differ. The images are design inspiration, not representations of completed 9Builders projects or permit-ready drawings.
1. Linear Galley-Style Detached ADU
A linear layout suits a narrow buildable strip where a wider footprint would crowd the yard. The entry opens into the kitchen and living area, with the bathroom and bedroom farther from arriving guests.
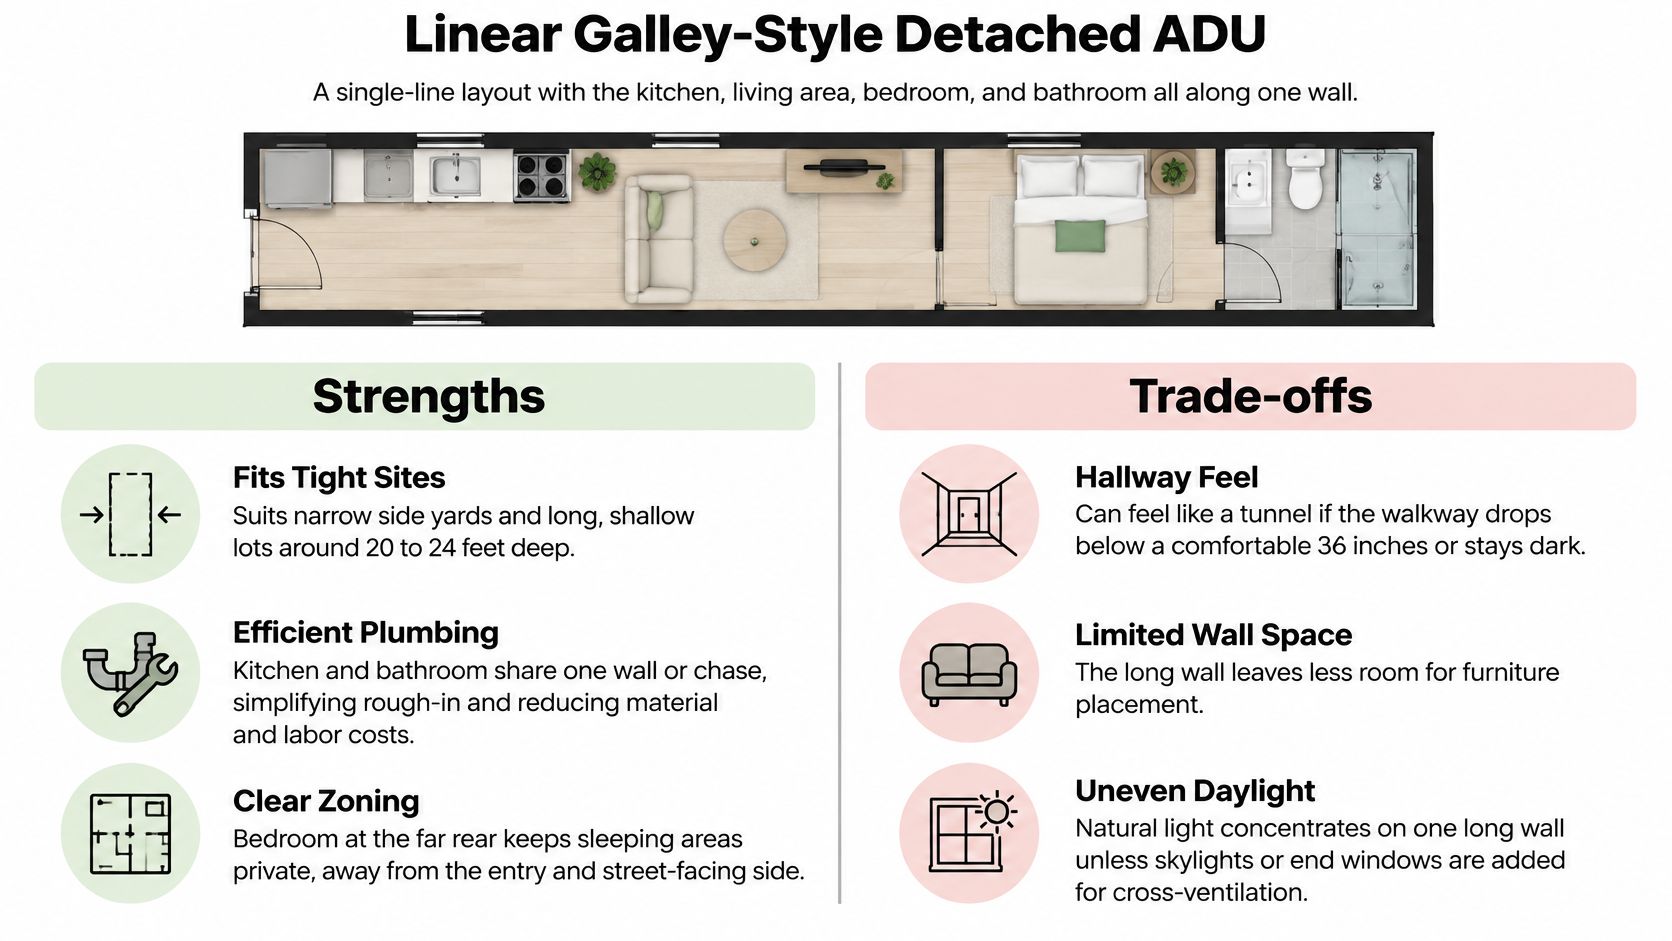
The strongest version avoids a separate corridor. Residents move through the living area, while furniture stays outside the route to the bedroom. A long hallway may look orderly on paper, but it leaves less room for dining and storage.
Grouping the kitchen, bathroom, and laundry along a wet wall, a wall containing plumbing, can simplify pipe routing. It doesn't eliminate the cost of connecting the unit to the property's sewer and water services.
Make the narrow footprint usable
- Test furniture first. Show the sofa, bed, refrigerator opening, and dining chairs at scale.
- Protect the circulation route. Keep cabinets and door swings from narrowing the path through the home.
- Coordinate daylight. Place openings at opposite ends where privacy, fire-safety rules, and property conditions allow.
A useful scenario is a detached backyard home with a rear-facing bedroom and a side access path. Its main compromise is limited wall space: windows, storage, and furniture compete for the same surfaces.
Permit and cost considerations: Confirm setbacks, easements, and the sewer connection before fixing the footprint. San Jose's ADU plan-review guidance distinguishes dwelling projects from ordinary accessory structures. A simple rectangular shell can help control construction complexity, but long utility trenches can offset that advantage. The guide to accessory dwelling unit construction costs helps frame those separate budget categories.
2. L-Shaped Layout Around a Private Patio
For a homeowner who values outdoor privacy, an L-shaped layout can be worth the added building complexity. The kitchen and living room occupy one wing, while the bedroom and bathroom occupy the other.
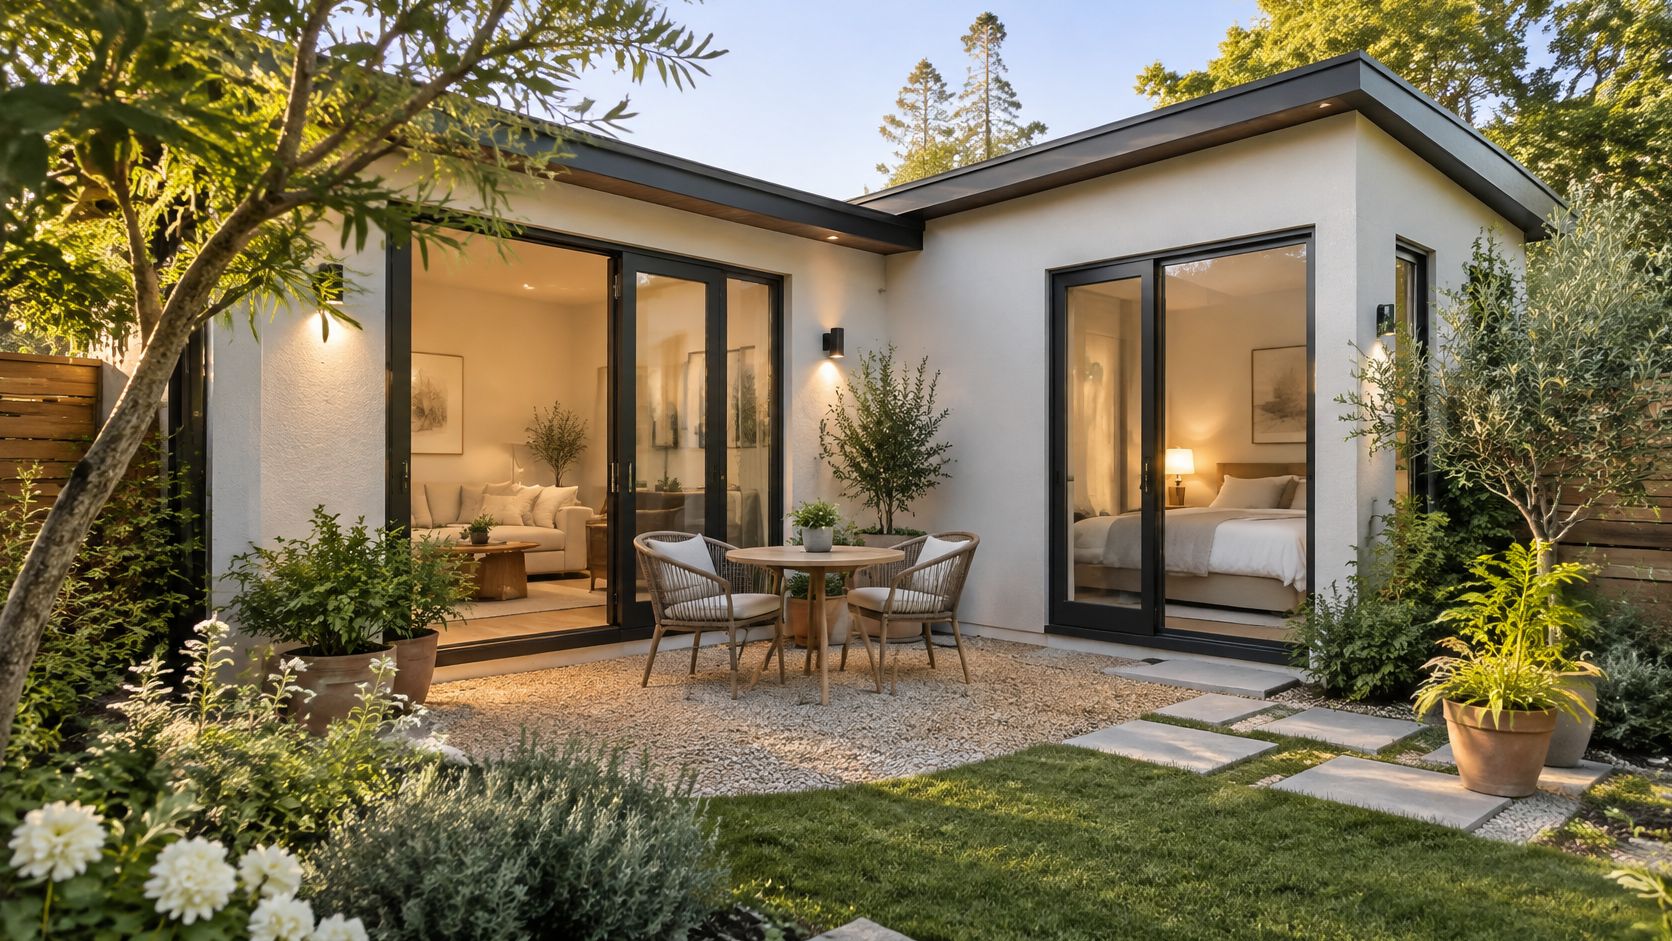
On a wide corner lot, the wings can shelter a patio from the street and the main home. Sliding doors connect the living room to the courtyard, giving residents a separate place to eat or sit outside.
The trade-off is outdoor livability versus building efficiency. Compared with a compact rectangle, the design introduces additional corners and potentially more complicated roof, foundation, and exterior-wall work.
A patio provides useful living space only when residents can reach it easily, furnish it comfortably, and use it without feeling overlooked.
Design the courtyard with the building
Sun exposure should guide orientation rather than a blanket preference for a particular direction. Afternoon sun may be welcome during cooler weather but uncomfortable without summer shade.
Drainage also needs attention before paving is selected. The contractor should show where roof runoff goes and how courtyard grading directs water away from doors and foundations.
Permit and cost considerations: Confirm how a patio cover affects the applicable local development standards. California's ADU handbook explains that local maximum-size rules must generally accommodate at least 850 square feet for a studio or one-bedroom ADU, not that every property automatically permits that footprint.
Price the patio, drainage, paving, and garden restoration explicitly. Otherwise, the sheltered outdoor room shown in the design may remain an unfinished area after the dwelling is complete.
3. Open-Plan Studio Style With a Bedroom Alcove
An open sleeping alcove isn't automatically a legal bedroom. This layout works best when the homeowner wants visual openness but understands the difference between a flexible sleeping zone and a separately approved sleeping room.
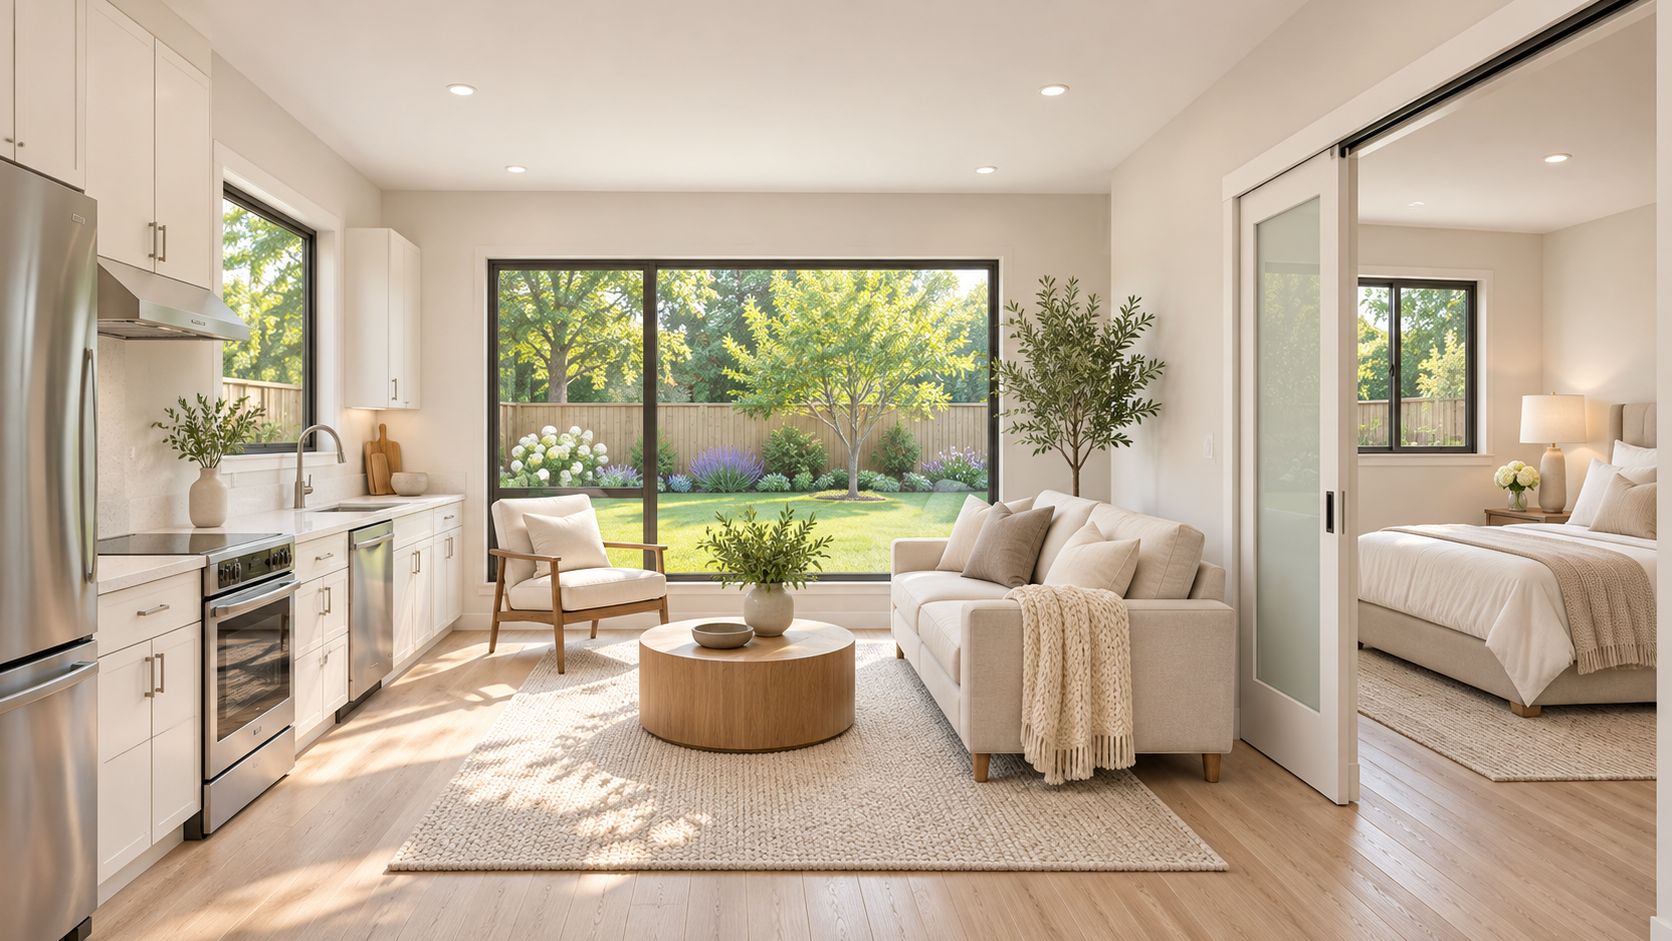
Consider a rental-oriented backyard home with an open kitchen, dining area, and living room. A bedroom partition preserves some separation without inserting a hallway. A full-height wall and well-fitted door provide better sound and odor control than an open divider.
San Jose's published ADU guidance identifies 70 square feet as the minimum area for habitable rooms other than kitchens, with no dimension under 7 feet. Meeting those thresholds alone doesn't establish that the proposed bedroom satisfies every applicable requirement.
Balance openness with everyday privacy
- Choose the enclosure deliberately. A barn-style slider saves swing space but generally leaves more sound gaps than a conventional closed door.
- Control cooking odors. Specify an exterior-vented range hood and coordinate its duct route early.
- Separate lighting zones. Kitchen task lighting shouldn't flood the sleeping area when another resident is resting.
Permit and cost considerations: Have the designer identify the sleeping room and its emergency escape opening on the drawings. The city should confirm the applicable opening requirements rather than relying on the window's advertised size.
Fewer partitions may simplify some work, but expansive glazing, custom sliding hardware, and built-in storage can consume the savings. The best version spends money on a usable enclosure, not merely an open-looking rendering.
4. Bedroom-Front Layout With Living Space at the Rear
Suppose an aging parent's ADU sits close to the main house, while the quietest garden lies behind it. Placing the bedroom near the side entry and opening the living room toward the garden can make better use of the site.
The entry must lead into a small transition area or directly toward the living space. Guests shouldn't pass through the bedroom to reach the kitchen, and the exterior door shouldn't expose the bed whenever it opens.
This arrangement gives the best daylight and views to daytime activities. Its weakness is bedroom exposure to foot traffic, especially where the access path passes close to the sleeping-room window.
Protect the front sleeping zone
A solid-core bedroom door, insulated interior partition, and carefully placed closet can improve separation from the entry. Window placement should balance privacy with the required emergency escape function.
For scale, Riverside's published one-bedroom ADU plan demonstrates a 746-square-foot dwelling with distinct living and sleeping areas. It's a useful space-planning reference, not a transferable San Jose approval.
Bedroom privacy depends on the route past the room, not just whether the bedroom has a door.
Permit and cost considerations: Show the side access route, bedroom openings, and neighboring structures on the site plan. Coordinate any future grab-bar backing or curbless shower while the framing and plumbing are still being designed.
This layout needn't require a larger building, but moving the bathroom away from the kitchen may increase plumbing work. Keep the bathroom convenient to the bedroom without automatically scattering the wet areas across the plan.
5. Garage Conversion With a Compact Bath and Kitchenette
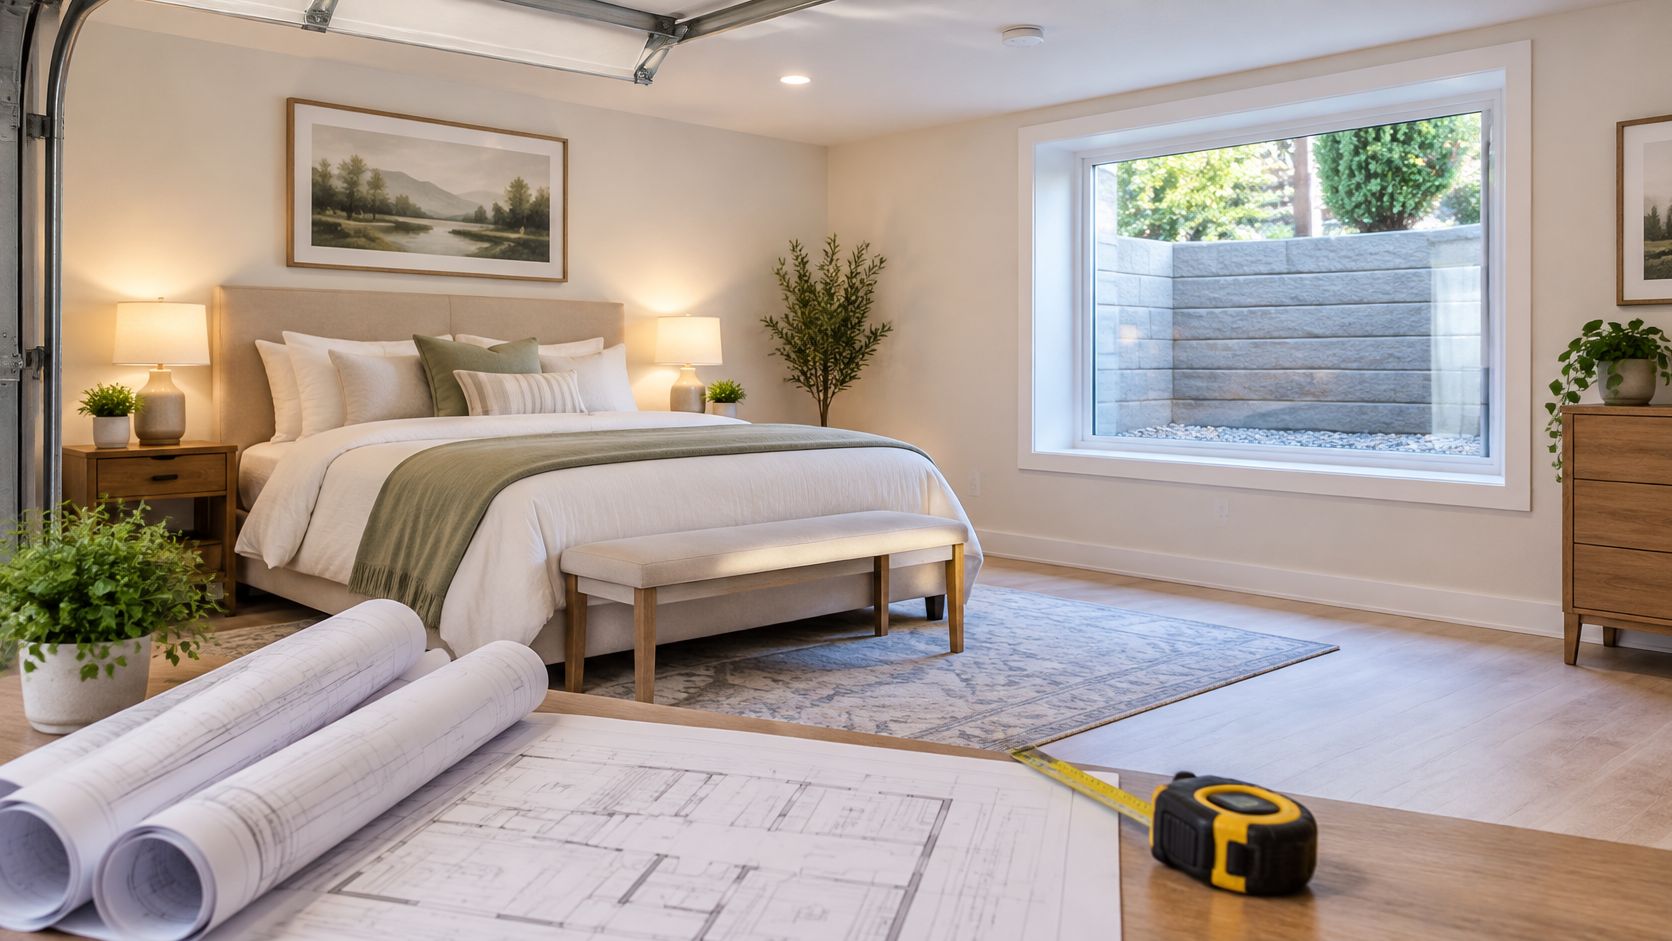
A garage conversion begins with measurements and investigation, not a catalog floor plan. Existing walls, the slab, roof framing, and the garage-door opening determine how much flexibility the designer has.
A workable arrangement places the bedroom at one end, the living area near the former garage opening, and a compact kitchen beside the bathroom. A small single-car garage may be better suited to a studio if bedroom walls leave inadequate circulation or storage.
9Builders' floor-plan process starts by measuring the garage's interior dimensions, ceiling height, door locations, and utility access points. Exterior dimensions alone don't reveal the usable space after insulation and interior finishes.
Inspect before promising savings
- Structure: Evaluate the slab, walls, roof, and framing above the garage-door opening.
- Moisture: Plan floor preparation, vapor control, insulation, and ventilation together.
- Utilities: Check sewer elevation, electrical capacity, and water-service routing.
- Cooking facilities: Confirm that the proposed kitchenette meets the requirements for the actual permit category.
The garage-to-bedroom conversion guide provides background, but converting a garage into an independent dwelling requires broader planning than creating a bedroom alone.
Permit and cost considerations: Confirm the applicable parking provisions and conversion pathway with the city. Reusing the shell can avoid some new construction, but structural repairs, slab work, and utility upgrades may change the economics.
For an existing unpermitted unit, San Jose's AB 2533 legalization instructions require evidence that it existed before January 1, 2020, along with as-built plans and a completed Substandard Building Checklist. Separate documentation costs from physical health-and-safety corrections in the proposal.
6. Attached One-Bedroom ADU With a Separate Entry
An attached ADU can preserve more backyard space when a detached building would fit poorly. It shares part of the main home's structure while providing its own entrance, cooking facilities, bathroom, and bedroom.
A side-wing example places the living area against the shared wall and the bedroom toward the quieter outside edge. The entry should feel independent, with a clear route that doesn't cross the main household's private patio.
The main trade-off is yard preservation versus construction interaction with the existing house. Opening walls may reveal framing, wiring, or plumbing conditions that aren't apparent during a walkthrough.
Treat the shared wall as a system
Sound control requires more than insulation. The wall assembly, electrical boxes, pipe penetrations, and connections at the ceiling all affect sound transmission.
Fire separation is a separate code issue. The designer should specify the required assembly and coordinate every opening through it rather than treating drywall as an interchangeable finish.
Permit and cost considerations: San Jose's ADU permit service calls for coordinated application documents, an owner declaration, a separate-address request, and water-company fire-flow information. Responsibility for obtaining each document should be assigned before submission.
If the work accompanies a home addition or whole-house renovation, have the designer review the combined scope. San Jose's technical submittal guidance identifies structural, energy, and potentially fire-protection documentation that can extend beyond the ADU drawings.
The ADU permit-process guide helps organize those stages. Keep concurrent kitchen remodeling and bathroom remodeling clearly separated in the estimate so homeowners can understand shared work, exclusions, and disruption.
7. Accessible Universal-Design One-Bedroom Layout
The most accessible plan isn't necessarily the largest. It's the plan that lets a resident enter, cook, bathe, and reach the bedroom without navigating avoidable obstacles.
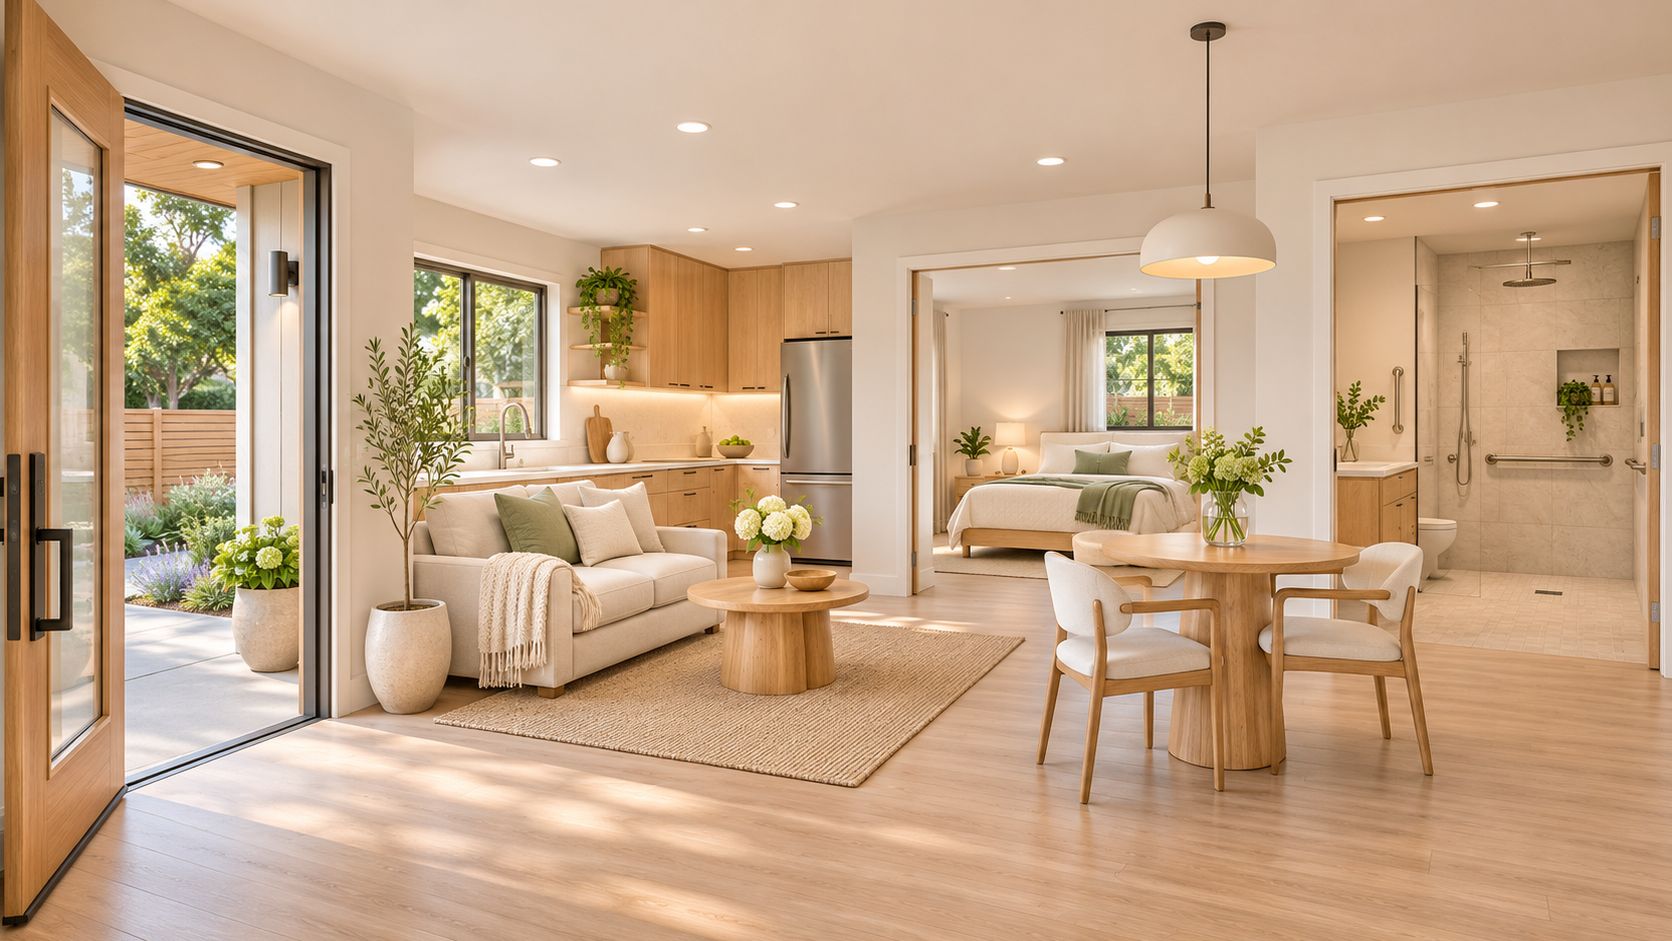
For a parent using a walker, a practical arrangement combines an open kitchen and living area with a short route between bedroom and bathroom. A step-free entrance must connect to a usable exterior path, not end at a difficult threshold or steep walkway.
California's Department of Housing and Community Development ADU guide identifies zero-step entrances, accessible doorways and hallways, and usable bathrooms as age-friendly features. These are useful design priorities, not a substitute for checking the project's applicable requirements.
Reserve maneuvering space before cabinets
- Bathroom: Coordinate shower access, toilet approach, door swing, and future grab-bar locations.
- Kitchen: Preserve clear movement space with appliance doors open.
- Bedroom: Test access beside the bed and to the wardrobe.
- Controls: Use reachable switches, lever hardware, and easy-to-operate fixtures.
Long-term value: Clear floor space may be more useful than another cabinet when a resident's mobility changes.
Permit and cost considerations: Coordinate entry grading, shower waterproofing, drain placement, and framing before construction. A curbless shower requires a planned floor assembly and drainage detail, not just omission of the curb.
The compromise is less cabinetry or a smaller living area in exchange for easier movement. Pricing should distinguish adaptable features installed during construction from specialized equipment, which may depend on the occupant's specific needs.
Comparing the Seven Layouts at a Glance
Every layout spends the same limited square footage on a different priority: privacy, storage, accessibility, or open living area. The table compares what each plan gives up and flags a sizing or cost point worth checking on the drawing.
| Layout | Best For | Privacy Approach | Key Compromise | Sizing and Cost Note |
|---|---|---|---|---|
| Linear Galley-Style Detached ADU | Narrow side yards and long, shallow lots | Bedroom at the rear, away from the entry | Corridor feel, with daylight fading toward the middle | Put the kitchen and bath on one plumbing wall to keep supply and drain runs short |
| L-Shaped Layout Around a Private Patio | Wider yards and residents who value outdoor living | Wings shelter a patio faced by living and bedroom windows | Takes more yard, leaving less for setbacks and landscaping | Added wall and roof perimeter push cost per square foot toward the top of the $350–$550 standalone range |
| Open-Plan Studio Style With a Bedroom Alcove | Small units that need a spacious, flexible feel | Partial wall, built-ins, or sliding door marking off the bed area | Cooking noise and odors reach the bed; acoustic privacy stays limited | 9Builders' 350–440 sq ft one-bedroom plans use a 42-inch partial wall or a barn-style sliding door |
| Bedroom-Front Layout With Living Space at the Rear | Guests or family who need a quiet sleeping area | Front bedroom sits apart from the rear gathering space | Entry hall costs floor area, and the front bedroom picks up street noise | In a typical 400–750 sq ft detached footprint, give the front bay to the bedroom |
| Garage Conversion With a Compact Bath and Kitchenette | Reusing an existing garage for a small living unit | A new partition and entry carve the bedroom out of the shell | The footprint is fixed by the existing garage | 9Builders measures interior dimensions, ceiling height, door locations, and utility access first; its two main templates fit most Bay Area garage sizes |
| Attached One-Bedroom ADU With a Separate Entry | Lots where a detached unit is hard to fit | A private exterior entrance supports independent living | Shared-wall sound control, fire separation, and utility tie-ins add work | Attached wing layouts pair the exterior entry with an interior lockable door to the main house |
| Accessible Universal-Design One-Bedroom Layout | Aging in place and residents with varied mobility needs | Clear, direct circulation for independent use | Wider clearances reduce cabinet and floor area elsewhere | Detached in-law suites run $180K–$350K in the Bay Area over roughly 6–10 months |
Across all seven, the same errors show up most often in plans under 400 square feet: oversized bathrooms, bathrooms placed at the center of the unit where they block light, and hallways that consume floor area without adding storage. Check those three items before comparing finishes or appliances.
Choosing the Right Layout and Getting Started
Lot shape, occupancy, and privacy should determine the layout. A narrow site may favor a linear plan, while a wider yard may support a courtyard. A garage conversion should follow measured existing conditions rather than an assumption that the shell is ready for residential use.
The next decision is what deserves the available space. A separate bedroom may matter more than a large kitchen for a renter. An accessible bathroom and short circulation route may matter more than additional cabinets for a parent.
9Builders always presents at least three layout options so homeowners can compare bedroom separation, kitchen size, and storage. Its comfort recommendation is a 90–100-square-foot bedroom, with the furniture arrangement checked rather than relying on area alone.
Questions to settle before signing
- Layout alternatives: Which options fit the actual buildable area, and what does each sacrifice?
- Bedroom sizing: Does the drawing show the intended bed, storage, and usable access?
- Egress compliance: Which opening serves the bedroom, and has the designer checked its operation and placement?
- Cost assumptions: Are site work, utility upgrades, engineering, energy documentation, fees, and finish allowances included?
- Schedule scope: Does the estimate cover design, plan review, construction, utility coordination, and final inspections?
- Existing conditions: What investigation is included before pricing structural repairs or legalization corrections?
For preliminary budgeting, 9Builders estimates a detached ADU in-law suite in the Bay Area at $180K–$350K, with an estimated 6–10-month duration. These are planning ranges, not a quote or completion guarantee; site conditions, finishes, utility work, and the defined project stages can change both.
A contractor's proposal should explain those assumptions in writing. Homeowners should also understand who answers city comments, authorizes changes, and coordinates inspections before construction begins.
9Builders is a local San Jose ADU construction and remodeling company supporting homeowners from design and permitting through construction and final inspections. Homeowners can visit 9Builders to discuss their property, preferred one-bedroom layout, project goals, and budget.