ADU Permit Process in California: Step by Step
Learn the ADU permit process in California, from feasibility checks and plan submittal to city comments, final approval and inspections.
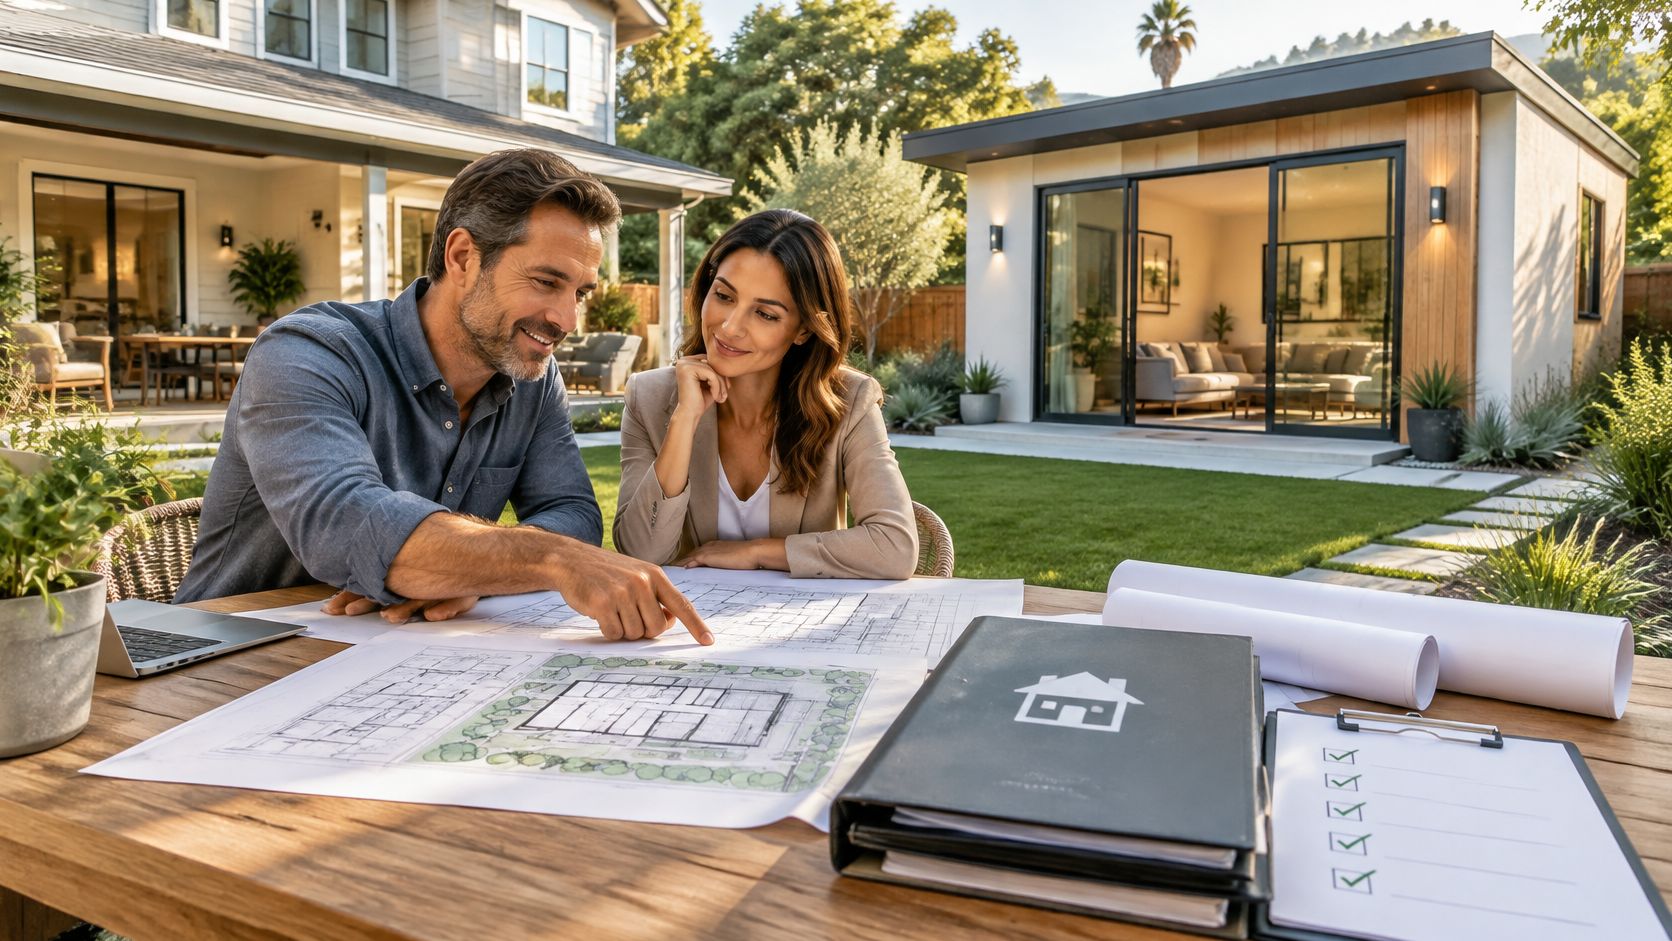
California generally requires ministerial review of qualifying ADU applications, so why can permitting still take months? The answer is usually procedural rather than political: an incomplete application, a site constraint identified late, or drawings that conflict across disciplines. A predictable ADU permit process starts with two distinctions: what state law requires an agency to allow, and what the local agency must verify before issuing a permit.
The ADU Permit Process at a Glance
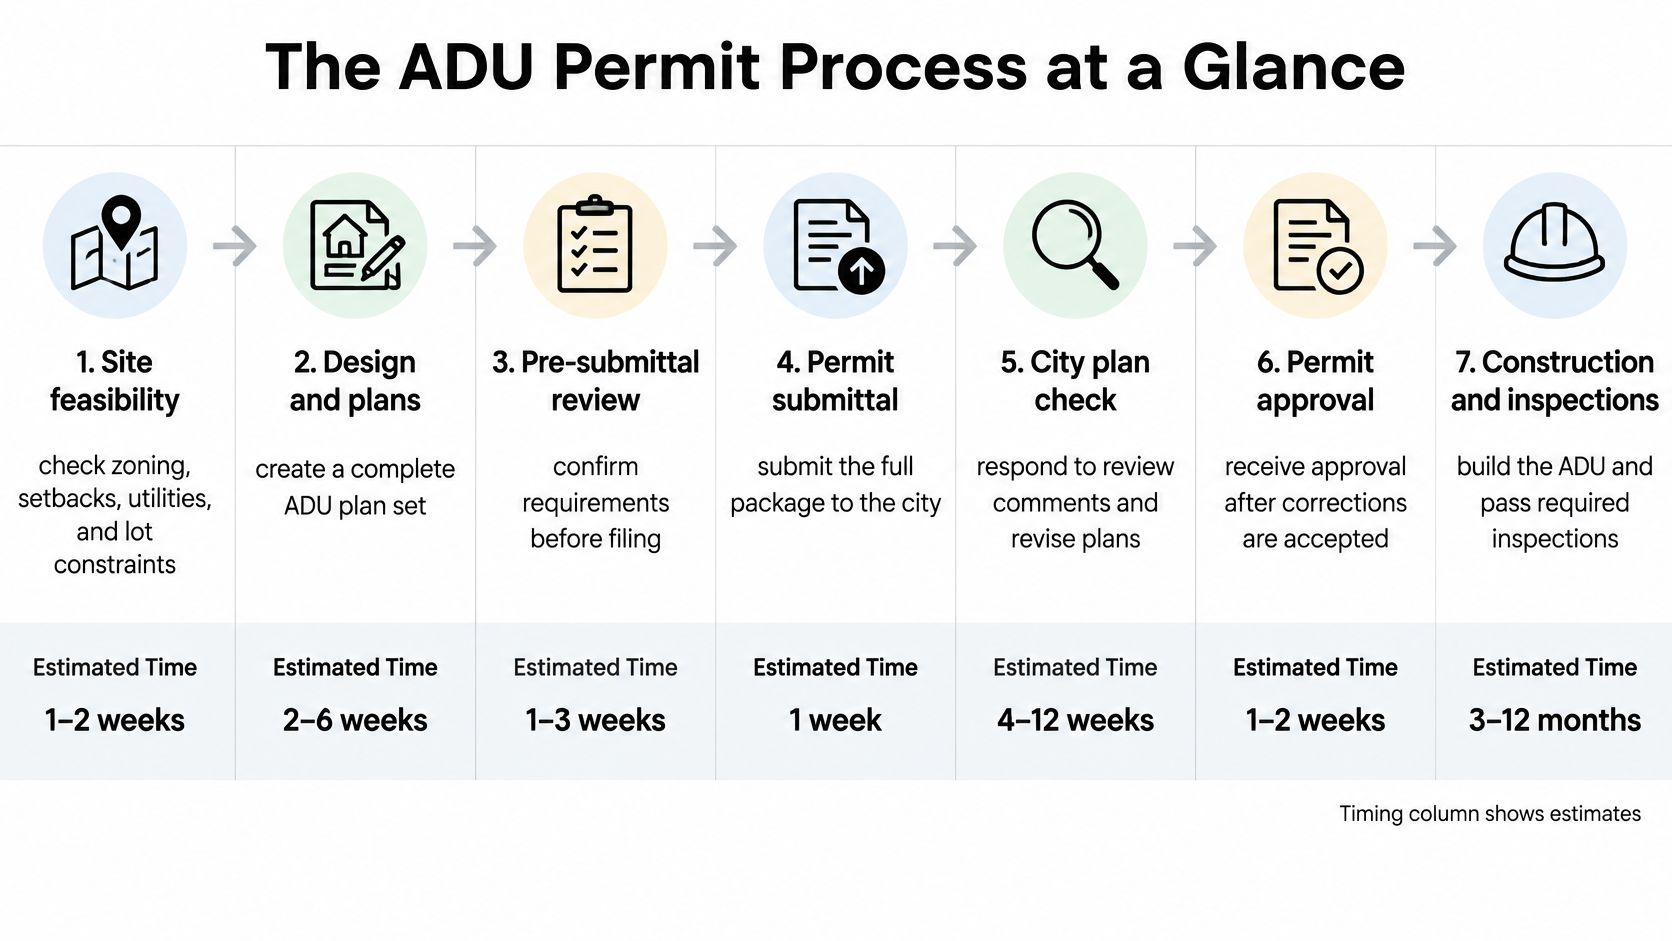
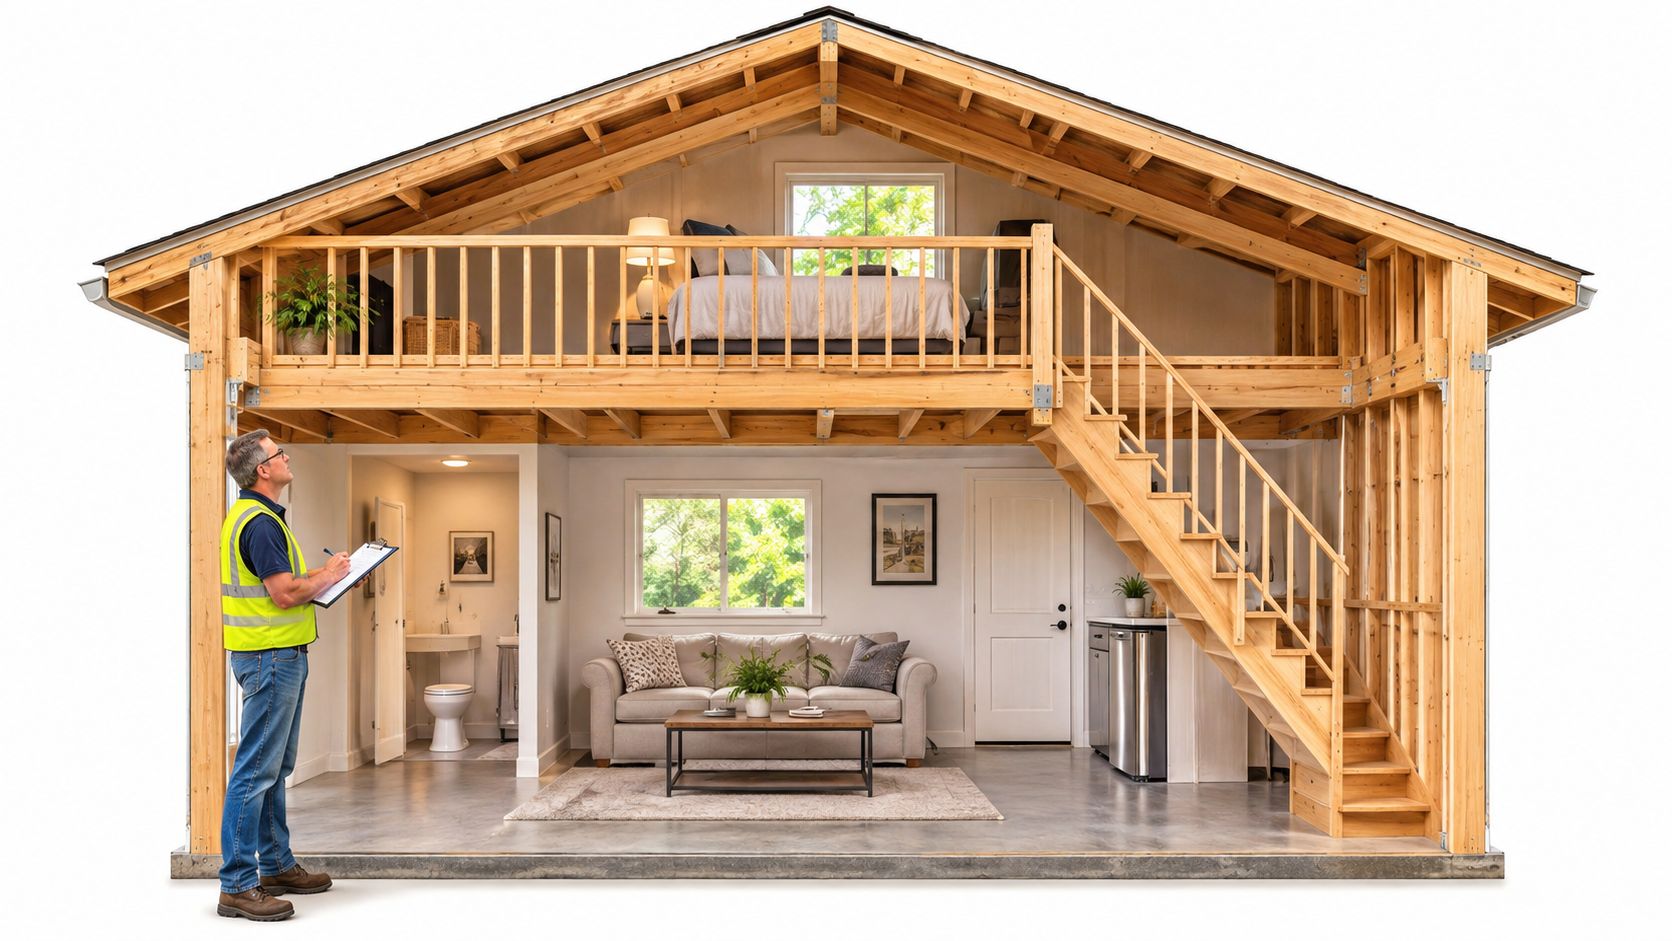
An ADU project moves through seven related stages. Each produces information the next stage depends on, so unresolved site conditions and inconsistent plans tend to create delays during review rather than disappear after submission.
| Stage | What Happens | Typical Timing (Estimate) |
|---|---|---|
| 1. Site feasibility check | Confirm zoning, setbacks, utility routes, fire access, and hazard designations | 1 to 3 weeks |
| 2. Design and drafting | Prepare site, architectural, and structural plans and energy documentation | 4 to 10 weeks |
| 3. Submittal and completeness check | Agency checks whether the required application materials have been provided | Subject to applicable state completeness requirements |
| 4. First plan review | Zoning, building, fire, and utility reviewers evaluate the proposed design | Depends on the agency's review schedule; often several weeks for a first cycle |
| 5. Corrections and resubmittal | Design team addresses comments and submits coordinated revisions | Each additional cycle extends the schedule; one or two cycles are common planning assumptions |
| 6. Fees and permit issuance | Applicant pays outstanding plan-check, permit, and applicable school or parkland fees | Confirmed by the local agency before issuance |
| 7. Construction and final inspections | Work proceeds through required inspections and final sign-off | A full ADU project often takes 6 to 12 months from design through completion |
Feasibility comes before detailed design. Confirm the usable building area, likely utility routes, fire access, and any site-specific constraints before investing in a complete set of drawings.
Completeness review and plan review are different. The first addresses whether the required materials have been submitted. The second evaluates whether those materials demonstrate compliance. An application can be complete and still receive substantial technical corrections.
Corrections are a major scheduling variable. Before filing, check that the site, architectural, structural, and energy documents describe the same project. Confirm applicable requirements for finished ceiling height, emergency escape openings, ventilation, and parking rather than assuming that one standard applies identically to every ADU.
How to Read the Timing Estimates
These figures are planning ranges, not agency deadlines or guaranteed completion dates. Lot conditions, hazard designations, utility work, agency workload, and the number of correction cycles can materially change the schedule.
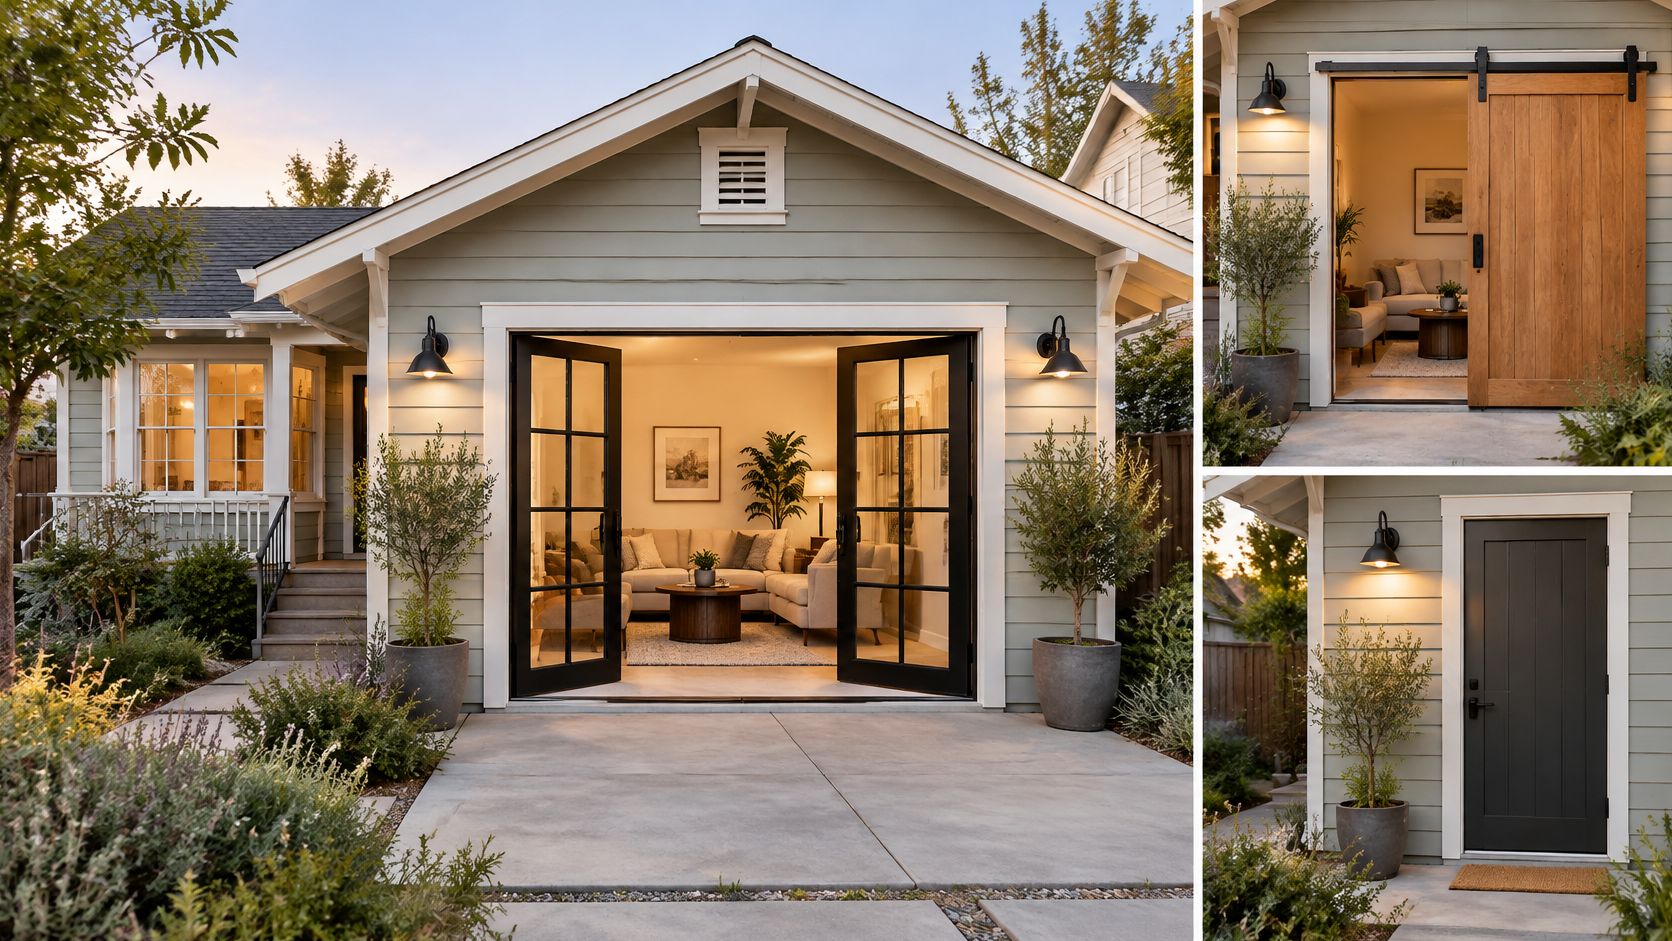
A garage conversion generally involves less new construction than a detached ADU, but it still requires an appropriate permit and review of the existing structure. In San Jose, garage conversion ADU permits have been described as averaging about 30 days, while a full ADU project can take substantially longer from design through final inspection. Confirm current processing expectations with the applicable agency. Other residential work, including kitchen and bathroom remodels, whole-house renovations, and additions, may also require permits when the scope affects structural, plumbing, or electrical systems.
Compare contractor proposals by identifying who is responsible for each permitting stage, not just by comparing the construction price.
State Rules Versus Local Requirements
California law establishes the framework for qualifying ADUs. The local permitting agency applies that framework to the parcel and reviews the submitted plans for applicable code and site requirements. Confusing those responsibilities is a common source of inaccurate schedule expectations.
California adopted substantial ADU reforms in 2016 and 2017 and expanded them in 2019. A U.S. Department of Housing and Urban Development overview reports that statewide ADU permits rose from approximately 6,000 in 2018 to approximately 16,000 in 2019. Qualifying applications are subject to ministerial review, meaning approval is based on objective requirements rather than a discretionary public hearing.
Ministerial review does not waive building, fire, utility, or safety requirements. Applicants must submit the documentation needed to establish compliance, and the statutory decision period discussed below applies to a completed application.
| Topic | State Law Establishes | Local Agency Evaluates or Administers |
|---|---|---|
| Review path | Ministerial approval for qualifying, code-compliant ADUs | Forms, checklists, submission procedures, and objective compliance review |
| Decision period | An applicable deadline for action on a completed application | Completeness determinations and review comments |
| Unit size | Protections against certain local size limits | The proposed unit's fit within applicable site conditions and objective standards |
| Building and energy requirements | Statewide code framework, including Title 24 energy standards | Plan documentation, inspections, and applicable local amendments |
| Parking and utility fees | Restrictions on certain parking requirements and fees | Applicable permit, plan-check, school, and other fees |
| Hazard conditions | No general waiver of health and safety review | Parcel-specific flood, geotechnical, and wildfire-related requirements |
A Size Allowance Is Not a Buildable Footprint
State-protected ADU size allowances do not establish that a particular unit fits in a particular location on a lot. Setbacks, easements, utility corridors, lot coverage, and other site conditions must still be evaluated. Determine the feasible building envelope from actual parcel information before selecting a floor plan.
The same principle applies to attached ADUs and conversions within existing structures. State law may protect eligibility, while the local agency still specifies its application materials, reviews the design, assesses applicable fees, and performs inspections. San Jose forms and procedures should not be assumed to apply in another Bay Area jurisdiction.
Submitting a Complete Plan Set and Answering City Comments
San Jose's published process provides a useful example of a coordinated submission. Other jurisdictions may use different portals, forms, and departmental sequences, so confirm local requirements before preparing the final package.
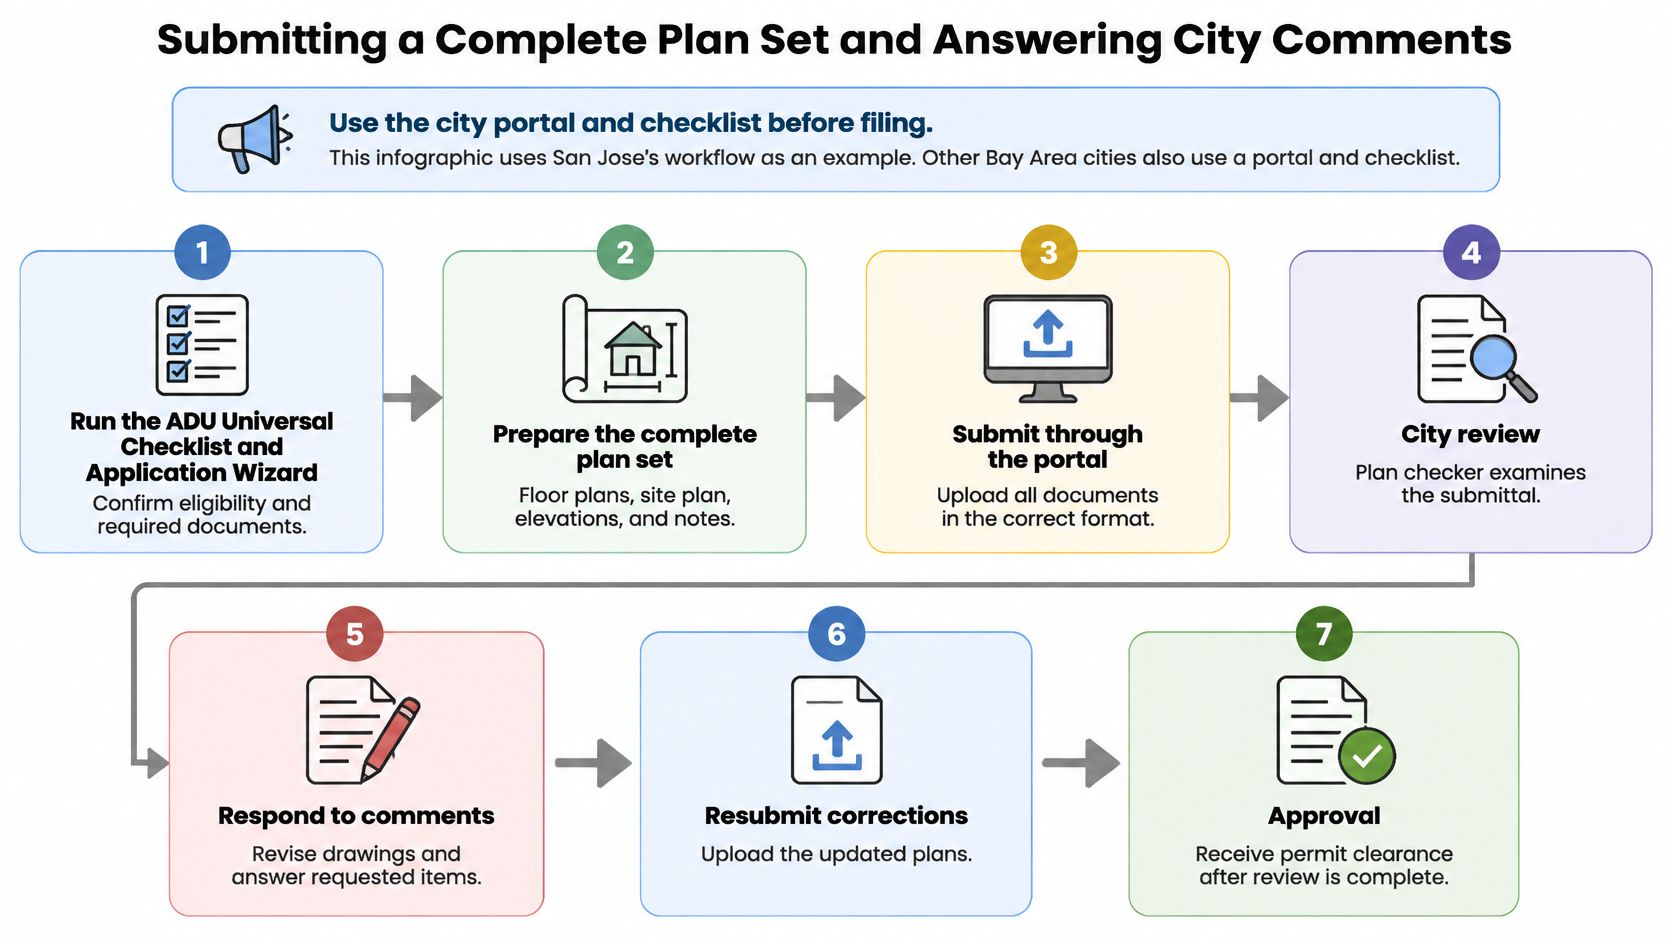
The Five Steps in Order
- Check eligibility and requirements. San Jose directs applicants to its ADU Universal Checklist and Application Wizard to identify relevant zoning, fire, utility, and building-review items.
- Designate one submission lead. Create the SJPermits account and identify the ePlan Applicant who will receive comments, coordinate responses, and upload revised files.
- Submit a coordinated plan set. Assemble the site plan, architectural and structural drawings, Title 24 energy documentation, Cal Green checklist, and applicable geotechnical materials, declarations, address-assignment request, and water-company hydrant-flow letter.
- Respond to every review comment. Provide revised sheets and a numbered response identifying the location and substance of each correction.
- Resolve fees before issuance. Confirm and pay applicable outstanding plan-review, inspection, permit, school, and potential parkland fees.
The City of San Jose ADU plan review and permit process describes a first building-review cycle of approximately 20 business days and notes the importance of accurate, complete plans to limiting review cycles. Treat that timeframe as a process estimate, not a commitment for every application.
Where Packages Usually Fail
Review delays often begin with discrepancies between documents. If the site plan shows one setback, the architectural plan shows a different building location, and the structural drawings use an earlier layout, reviewers cannot reliably evaluate the proposal as a single design.
Obtain outside documents early, particularly any required hydrant-flow letter or geotechnical report. Before submission, check dimensions, addresses, utility routes, and revision dates across the entire set.
| Package Item | What Reviewers Check | Common Gap |
|---|---|---|
| Site plan | Property boundaries, setbacks, fire access, and utilities | Setbacks based on assumptions rather than verified dimensions |
| Architectural and structural drawings | Consistent layouts, sections, framing, and details | Dimensions or wall locations differ between disciplines |
| Title 24 energy documentation | Energy compliance for the proposed living space | Forms are missing or do not match the plans |
| Cal Green checklist | Applicable green building measures | Checklist is incomplete or not project-specific |
| Geotechnical documentation | Site and soil conditions where required | Necessary documentation is omitted |
| Water-company hydrant-flow letter | Fire-flow information where required | Letter is requested late |
| Owner declarations and forms | Application authority and property information | Signatures or required fields are missing |
| Address-assignment request | Unit address information | Request is missing or inconsistent with the plans |
Why Completeness Controls the Clock
The California Department of Housing and Community Development ADU handbook explains the general 60-day approval-or-denial benchmark for a completed ADU or JADU application when an existing single-family or multifamily dwelling is on the lot. The relevant trigger is a completed application, subject to the law's applicable conditions and exceptions. Submitting drawings without required supporting materials should not be treated as the start of an unconditional 60-day approval guarantee.
A useful response to plan-check comments includes three elements: the comment number, the revised sheet or detail, and a concise explanation of the change. For example: "Comment 4: The sewer route has been revised to the east side yard on sheet C-1 to avoid the existing tree." This makes it easier for reviewers to verify that the response and drawings agree.
When reviewing bids, ask who coordinates the drawings and answers agency comments. 9Builders lists architectural drafting and design, Title 24 services, and ADU construction among its services. The contract should specify which permitting tasks, technical documents, and inspection responsibilities are included for the particular project.
Coordination rule: Resolve conflicting dimensions and details before submitting the plan set, not after a reviewer identifies them.
Pre-Approved Designs and Garage Conversions Change the Timeline
A pre-approved design may reduce the review needed for a standard building plan, but it does not establish that the design can be placed on every lot. The application must still address site conditions and applicable local requirements.
The City of San Jose preapproved ADU vendor guidance distinguishes approval of standard building plans from site-specific permit review. Applicants still need to document matters such as placement, setbacks, utility connections, and property-specific zoning conditions.
The Limits of the Same-Day Pathway
San Jose describes a same-day approval pathway for qualifying applications with an accurate, complete site-specific package. It is a local program, not a statewide entitlement. Eligibility conditions include:
- Property type: A residentially zoned lot with an existing single-family home or duplex.
- Hazard screening: A lot outside identified geohazard, landslide, flood, and Wildland-Urban Interface areas.
- Unmodified plans: Use of the pre-approved master plan without changes.
A change to the standard plan or an unresolved site condition may require the regular review process. Confirm the project's eligibility before relying on an expedited schedule in a budget or construction agreement.
How a Garage Conversion Compares
A garage conversion reuses an existing structure, but the proposed living space still requires review for applicable zoning, fire, utility, energy, and habitability requirements. Existing ceiling height, emergency escape openings, ventilation, foundation conditions, and any applicable parking rules can affect both the design and construction scope.
San Jose garage conversion ADU permits have been described as averaging 30 days. In 9Builders' project comparison, a complete garage conversion takes 3 to 5 months. These figures measure different parts of the process: permit review alone versus a broader project timeline. Neither should be applied to a specific property without reviewing its conditions and the agency's current workload.
If a contractor proposes an expedited path, request the eligibility assessment and its assumptions in writing.
Legalizing an Existing Unpermitted ADU
An existing unit can become a permitting issue during a sale, refinancing, insurance review, or property inspection. If permit records are missing, the first step is to document the actual construction and determine what must be corrected to meet applicable health and safety standards.
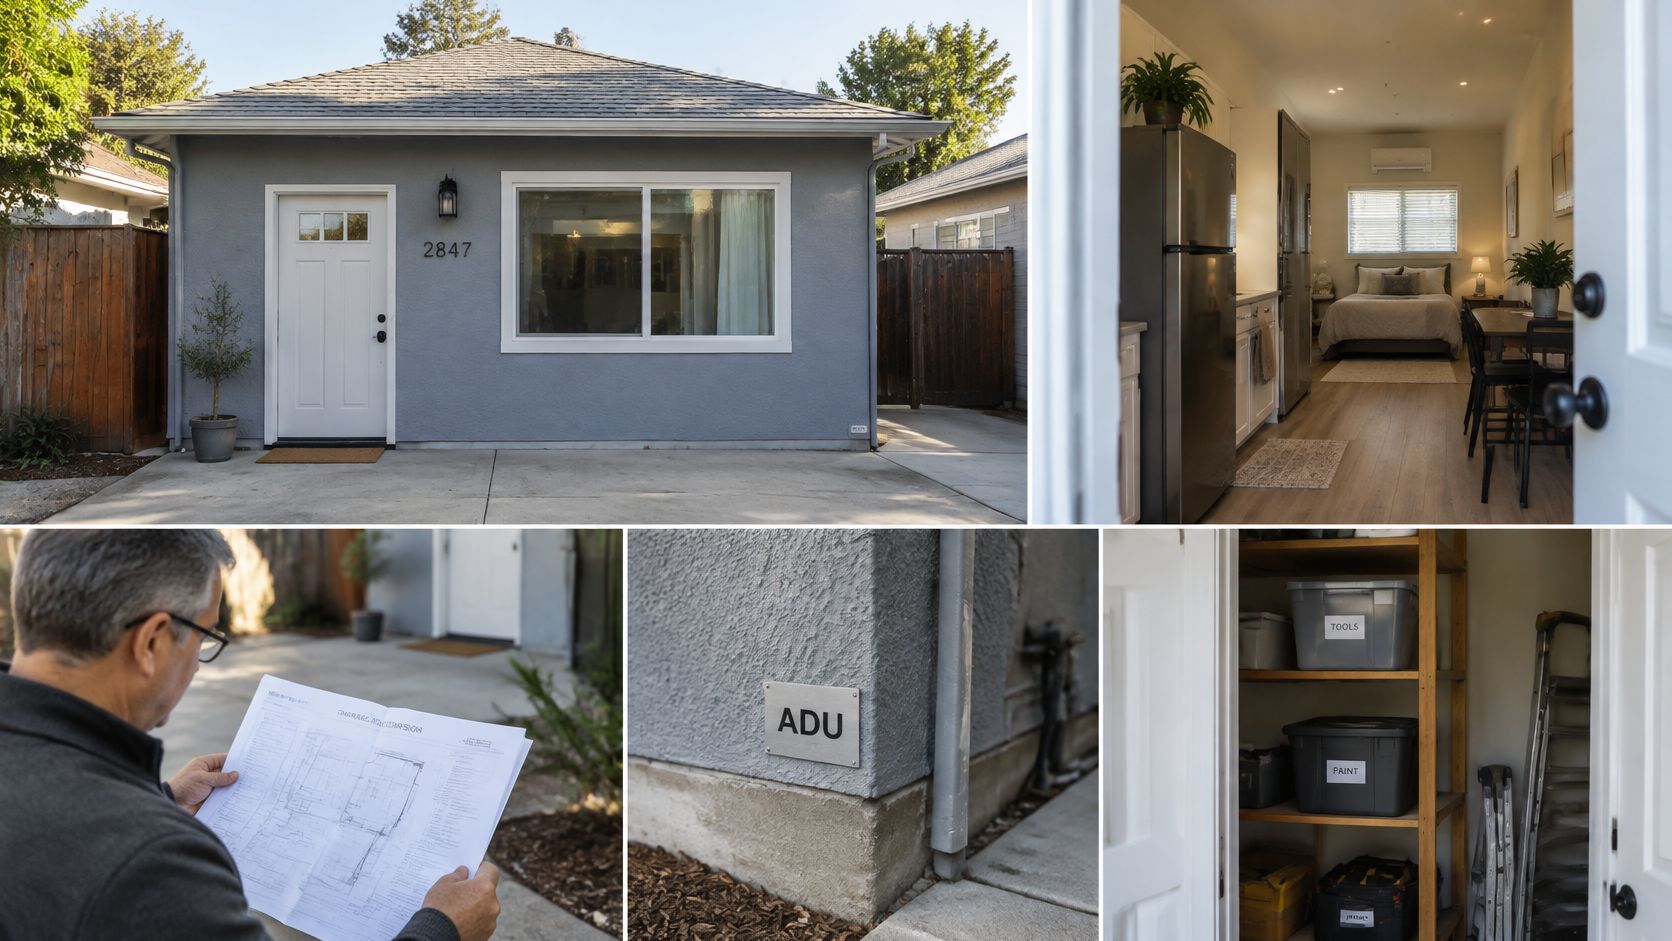
The images illustrate the types of spaces and documentation that may be relevant to a conversion; they are not a substitute for field-verified drawings.
Who Qualifies Under AB 2533
California's AB 2533 provides a framework for permitting certain unpermitted ADUs and junior ADUs constructed before January 1, 2020. The City of San Jose AB 2533 ADU and JADU legalization program explains the City's process and estimates four to six months for a complete legalization application. Under the applicable state provisions, failure to meet certain local standards, such as setbacks, lot size, height, or parking, generally cannot by itself be the basis for denial.
That protection does not eliminate health and safety review. The City may require correction of substandard or unsafe conditions before issuing a permit. Applicants should expect plan review, applicable fees, and verification of necessary corrective work.
Build the As-Built Package in Order
As-built plans document the unit's existing conditions using field measurements. They give reviewers a basis for identifying code issues and evaluating proposed repairs. When structural conditions cannot be verified visually, further investigation may be needed.
- Site plan: Record property boundaries, adjacent roads, fire access, building locations, setbacks, structural lot coverage, and measured dimensions.
- Scaled as-built drawings: Document the existing foundation, floor plan, framing, elevations, and relevant construction details.
- Photographs and checklist: Provide exterior photographs and the completed Substandard Building Checklist where required.
- Corrective-work notes: Show proposed repairs and upgrades on the plans so the approved scope can be verified at inspection.
- Habitability features: Document weather protection, sanitation, hot and cold running water, heating, and cooking facilities.
The drawings should reflect measured conditions, not assumptions about concealed work. Repairs described only in a contractor proposal may not be sufficient if they are absent from the submitted plans. Coordinate the checklist, drawings, and inspection scope before scheduling a visit.
Final approval depends on the agency's review of the actual unit and completion of required corrections. No contractor can guarantee legalization before those conditions are evaluated.
Confirm Your Contractor Covers Every Permit Step
Permit-related scope can differ substantially between bids. Request written answers to the same questions from each contractor so that design responsibilities, technical documentation, fees, and inspection support can be compared directly.
Seven Questions Before Signing
- Feasibility: Who verifies setbacks, hazard designations, utility routes, and fire access?
- Submission: Who files the application and coordinates responses to agency comments?
- Legalization: If the unit is unpermitted, who prepares field-verified as-built drawings?
- Technical documents: Are energy documentation, structural engineering, and any geotechnical work included?
- Inspections: Who schedules inspections, attends them when needed, and follows through to final sign-off?
- Fees: Which agency fees are estimated in the proposal, and who pays them?
- Design changes: Which revisions could add review time or disqualify an expedited pathway?
A bid that includes energy documentation is not directly comparable to one that excludes it. Identify those differences before signing, and document who pays for revisions if hidden site or structural conditions require a redesign.
9Builders offers a free Permit Fee Estimator for preliminary budgeting. Any estimator result should be treated as a planning figure; the permitting agency determines the fees due for the actual application.
Schedules and costs also depend on site conditions, review cycles, agency workload, and concealed conditions in existing structures. A sound proposal identifies its assumptions and exclusions without promising permit approval or a fixed completion date that the contractor cannot control.
9Builders offers ADU design and construction services, garage conversions, architectural drafting, and related residential remodeling and addition services in the Bay Area. To discuss a property's feasibility and define the proposed scope, visit 9Builders. Confirm permitting, technical-document, and inspection responsibilities in the written proposal before work begins.
Authored using the Outrank tool