7 Garage Conversion Door Ideas for Bay Area Homes
Explore 7 garage conversion door ideas for Bay Area homeowners—glass garage doors, French doors, sliders, and infill walls for light, privacy, and code.
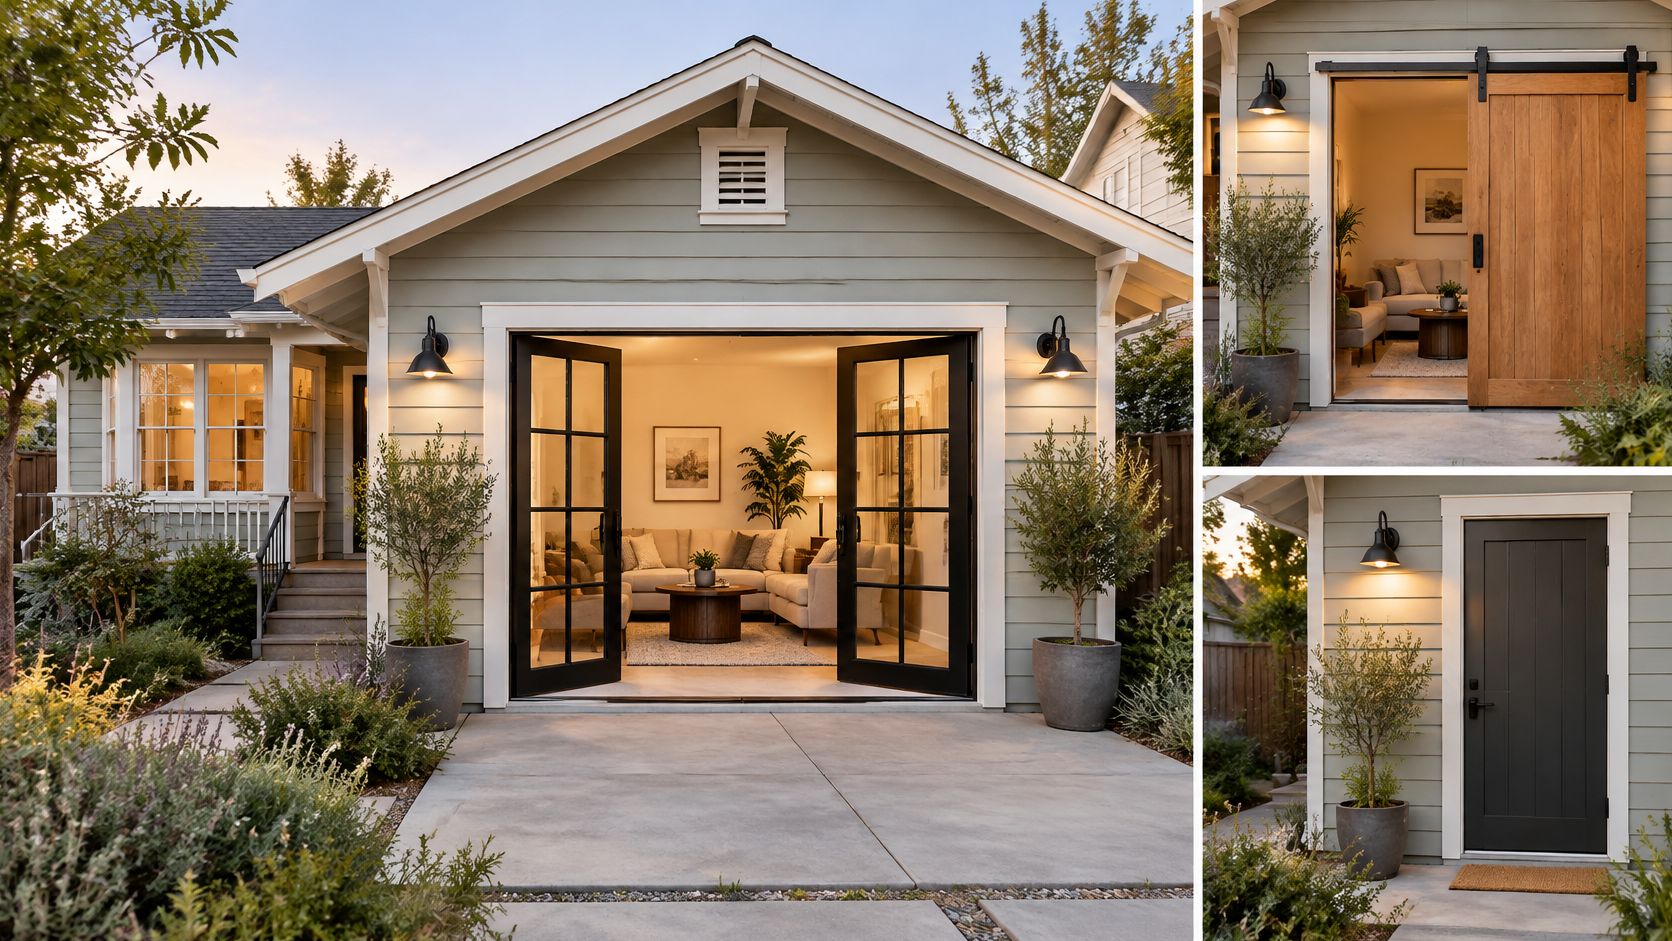
In a garage conversion, nothing shapes daylight, privacy, energy use, curb appeal, and permit review more than what you do with the old overhead door. That opening is a structural hole in the wall, not a finish choice. Keep a sectional door, fill it with glass, or rebuild it as a wall, and you change the building envelope, the exit path, and how the house reads from the street.
Homeowners around San Jose usually sort garage conversion door ideas into seven options: an insulated sectional door with glass lites, a full-view aluminum glass door, a French door pair with sidelights, a multi-panel slider, a bifold glass system, a rebuilt wall with an entry door and clerestory windows, or carriage-style hinged doors. Conversions of this type generally yield 380 to 450 square feet of living space, so every square foot and every bit of daylight has to earn its place.
Each option below is judged the same way. Egress, insulation, the header over the opening, and city design rules all change the right pick. San Jose's path is not Fairfield's, and a detached ADU is not the same project as an attached junior unit.
1. Insulated Sectional Garage Door with Glass Lite Panels
A two-car garage turned into a bedroom suite can keep its street face if the overhead door stays. Replace the tired panel with an insulated sectional door that has four upper glass lites, and add a separate side entry for daily use. The opening, header, and jambs usually stay, which is the conservative route when you are not ready to rebuild the wall.
The new door still has to act like part of a heated room. An insulated core, full weatherstripping, and a tight perimeter matter more than the lite pattern.
Fairfield's homeowner references require the converted facade to match the dwelling, or they allow the original garage door to remain permanently closed behind an architectural treatment. That is a Fairfield rule, not a Bay Area-wide standard.
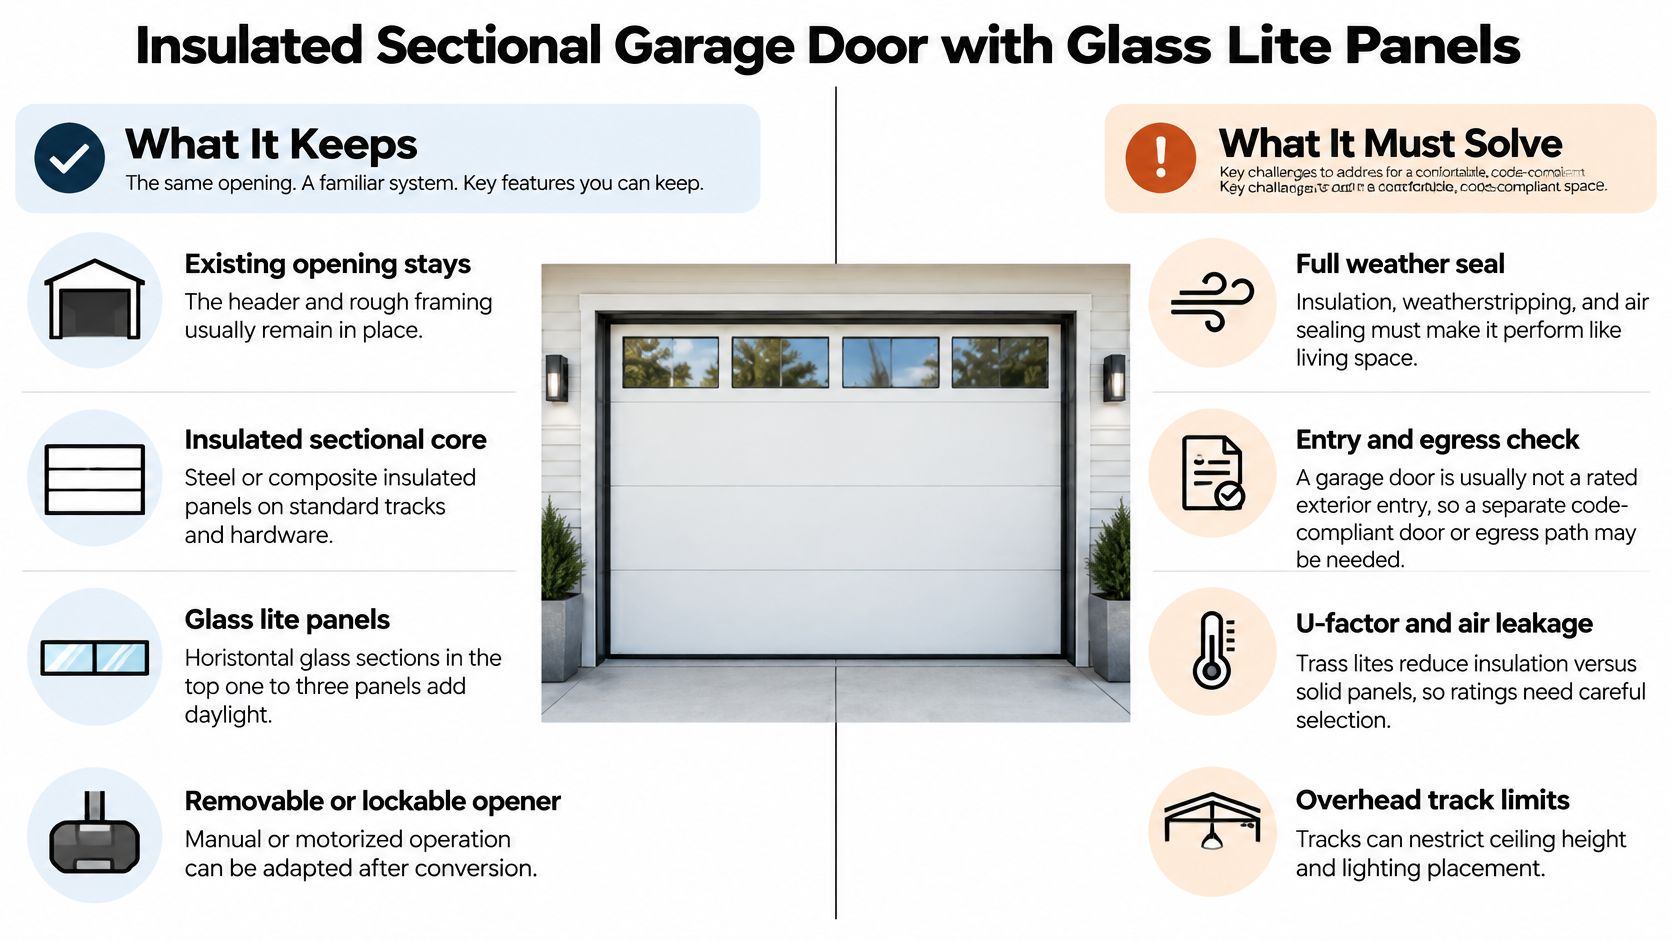
- Confirm energy ratings: Have the contractor check U-factor and air leakage against the Title 24 path for your climate zone before you order.
- Don't treat the sectional door as the bedroom exit: A sleeping room still needs its own escape opening.
- Pull the opener early: After the track comes down, patch and insulate the wall behind it before drywall.
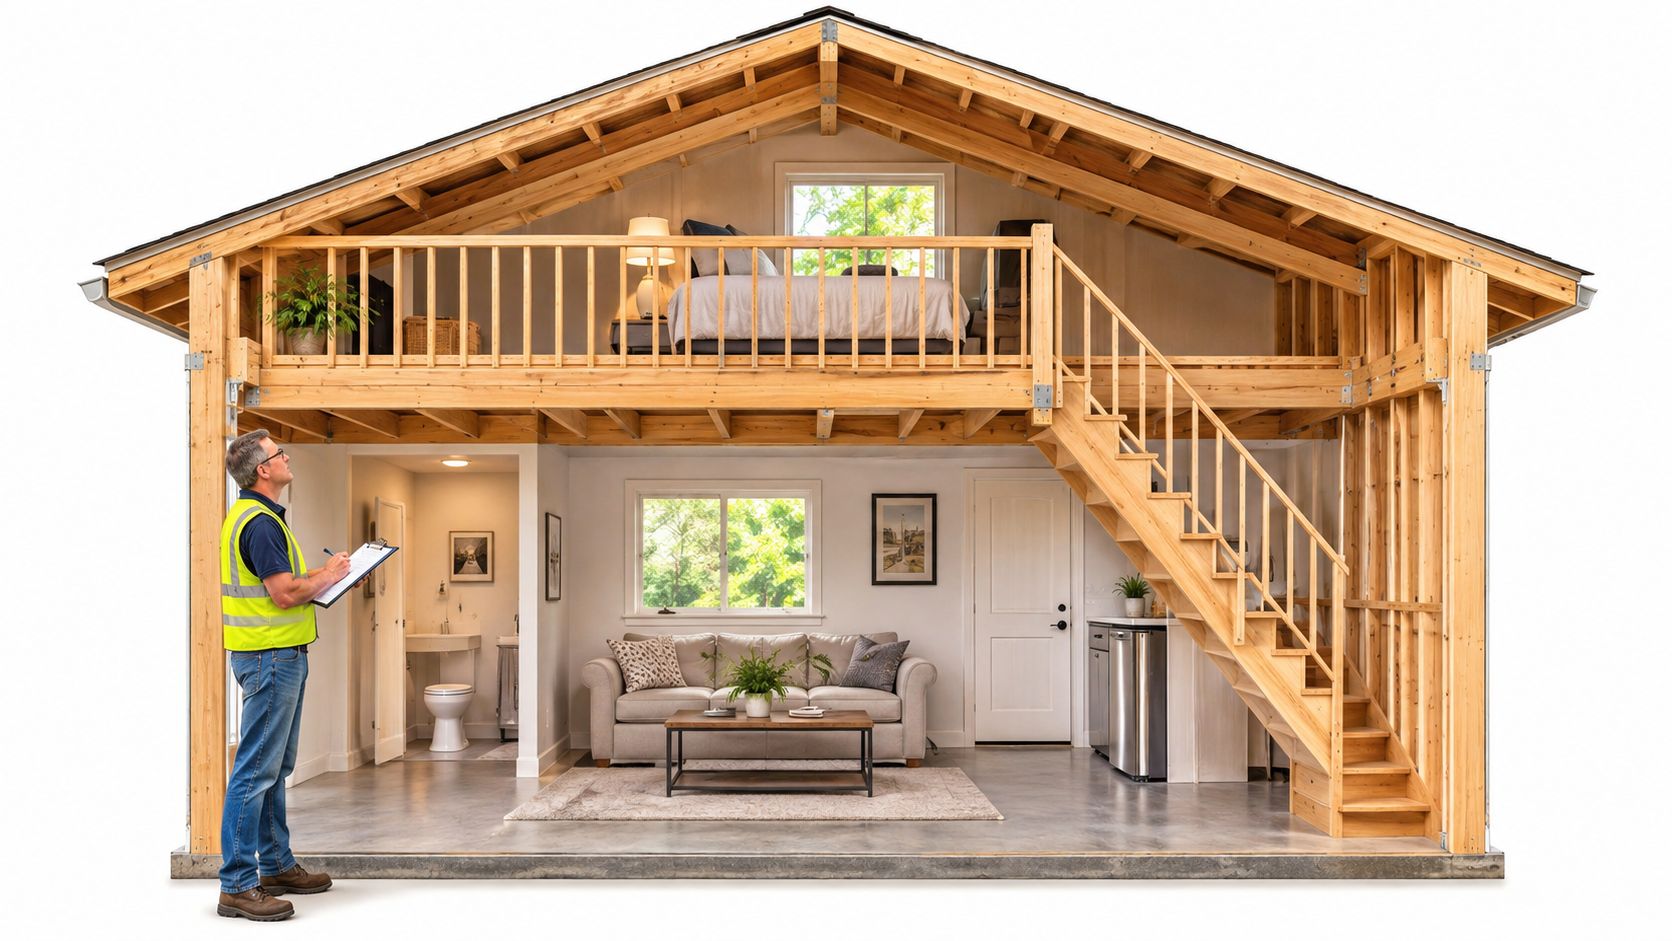
Where the ceiling is tall enough for a sleeping loft, a garage conversion with a loft still has to solve that same front wall.
2. Full-View Aluminum Glass Garage Door
A full-view aluminum door turns the whole bay into glass, with narrow frames and large panes. It fits a single-car garage used as a home office when side windows are scarce, especially if the glass faces a side yard and a fixed transom sits above.
Light is the win. Heat and glare are the cost. Orientation, shading, and how much of the door is glass can outweigh a center-of-glass R-value printed on a brochure.
UK garage-conversion guidance uses a benchmark of no more than 1.4 W/m²K for external doors and 0.18 W/m²K for new infill walls. California projects do not adopt those numbers. They have to pass the Title 24 path for the climate zone, including whole-assembly U-factor and air leakage.
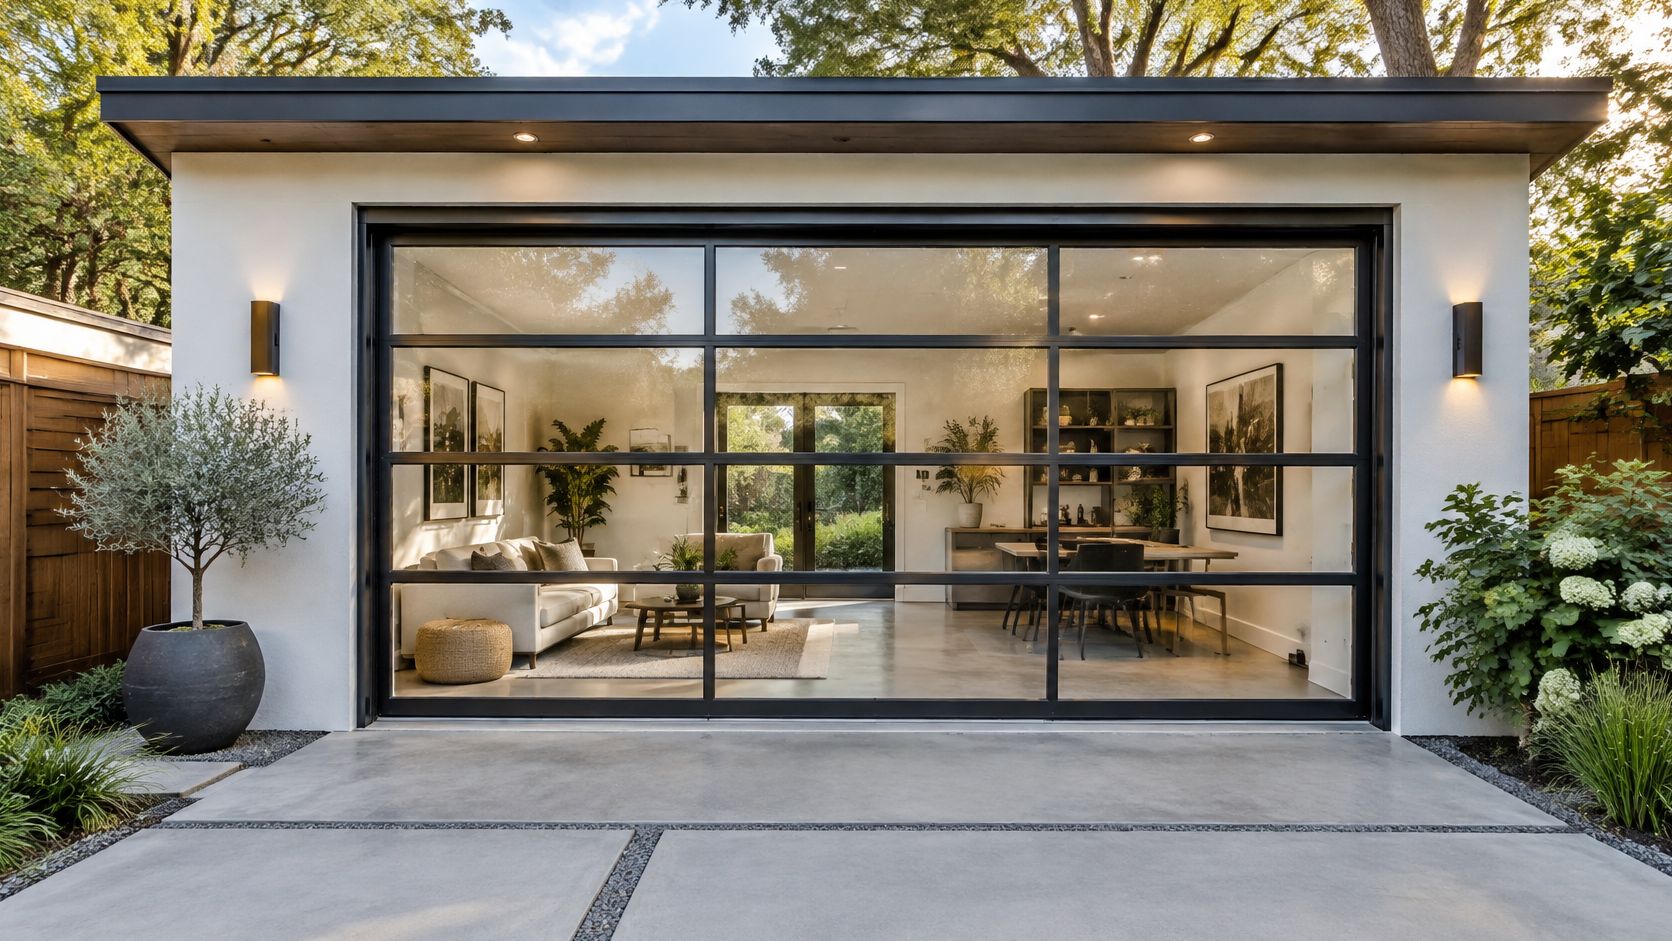
Practical rule: Get the solar heat gain coefficient and U-factor in writing, then match them to the Title 24 report before the door is ordered.
Overhangs, awnings, or existing trees help a west-facing bay. Ask the manufacturer for wind and seismic ratings, because a wide glass opening needs a real header detail, not a guess.
3. Swing French Door Pair with Sidelights
French doors make the old garage read as a finished room. A hinged pair with fixed sidelights, and sometimes a transom, looks like a patio entry rather than a parking bay. That matters for street appearance, but the swing sets the trade-off. Each leaf needs clear floor, so a bed or sofa placed on the arc will not work.
In a detached garage converted to a rental studio, the pair can open onto a small patio while one sidelight carries the daylight, so the doors stay shut for privacy.
San Jose's ADU construction guidance requires a landing or floor on both sides of every exterior door, at least as wide as the door and at least 36 inches deep. That same San Jose guidance also sets structural requirements at the opening. Contra Costa County's residential conversion guidance calls for a raised concrete curb and a reinforced footing at the former garage door opening, sized under its own details. Neither detail carries over to a different city. Check that city's plan check sheets before framing.
A good-looking pair still fails inspection if the "landing" is a sloped driveway and the threshold sits proud of the slab.
Measure swing arcs against furniture before the layout is frozen. Specify multipoint locks and a weather-rated threshold, confirm the glazing meets the Title 24 energy report for the climate zone, and put the clear opening width on the permit drawings for the unit you are building.
4. Multi-Panel Sliding Glass Door System
Sliders use less floor than hinges, which matters in a garage that is already a tight family room. A four-panel system can open most of the old wall onto a new deck. The header has to be sized by the engineer of record, not picked from a catalog span table and hoped for.
A wide slider is excellent for a living room and a weak bet as the only exit from a bedroom.
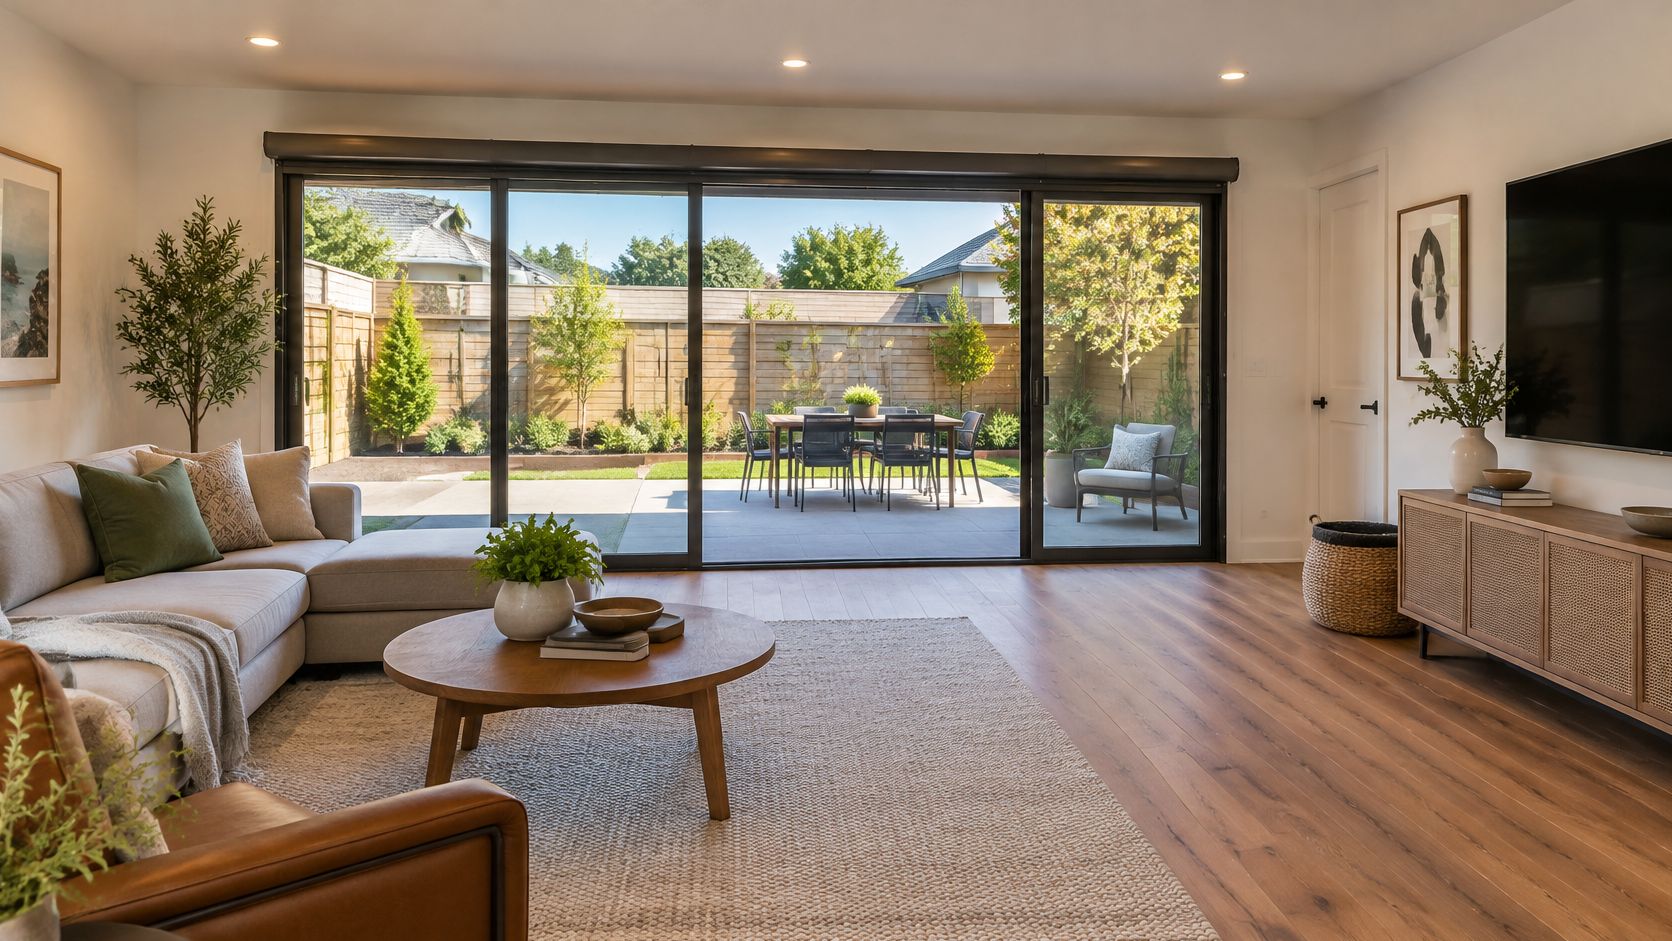
Published garage ADU conversion guidelines from one California city, not a Bay Area-wide code, require every sleeping room to have an operable exterior escape opening with at least 20 inches of clear width, 24 inches of clear height, a sill no higher than 44 inches, and at least 5.0 square feet of net clear opening for a grade-floor opening. A sliding glass door often does not satisfy the required side-hinged egress door on its own. Plan a separate escape window if someone will sleep there.
Sill, Grade, and Ratings
- Header and sill: Confirm the beam design and a sill that sheds water back outside, with flashing tied into the wall's water-resistive barrier.
- Patio grade: Set deck height so the threshold stays usable and the slab does not pond against the track.
- Tested performance: Ask for air-infiltration and water-penetration ratings for the exact panel count.
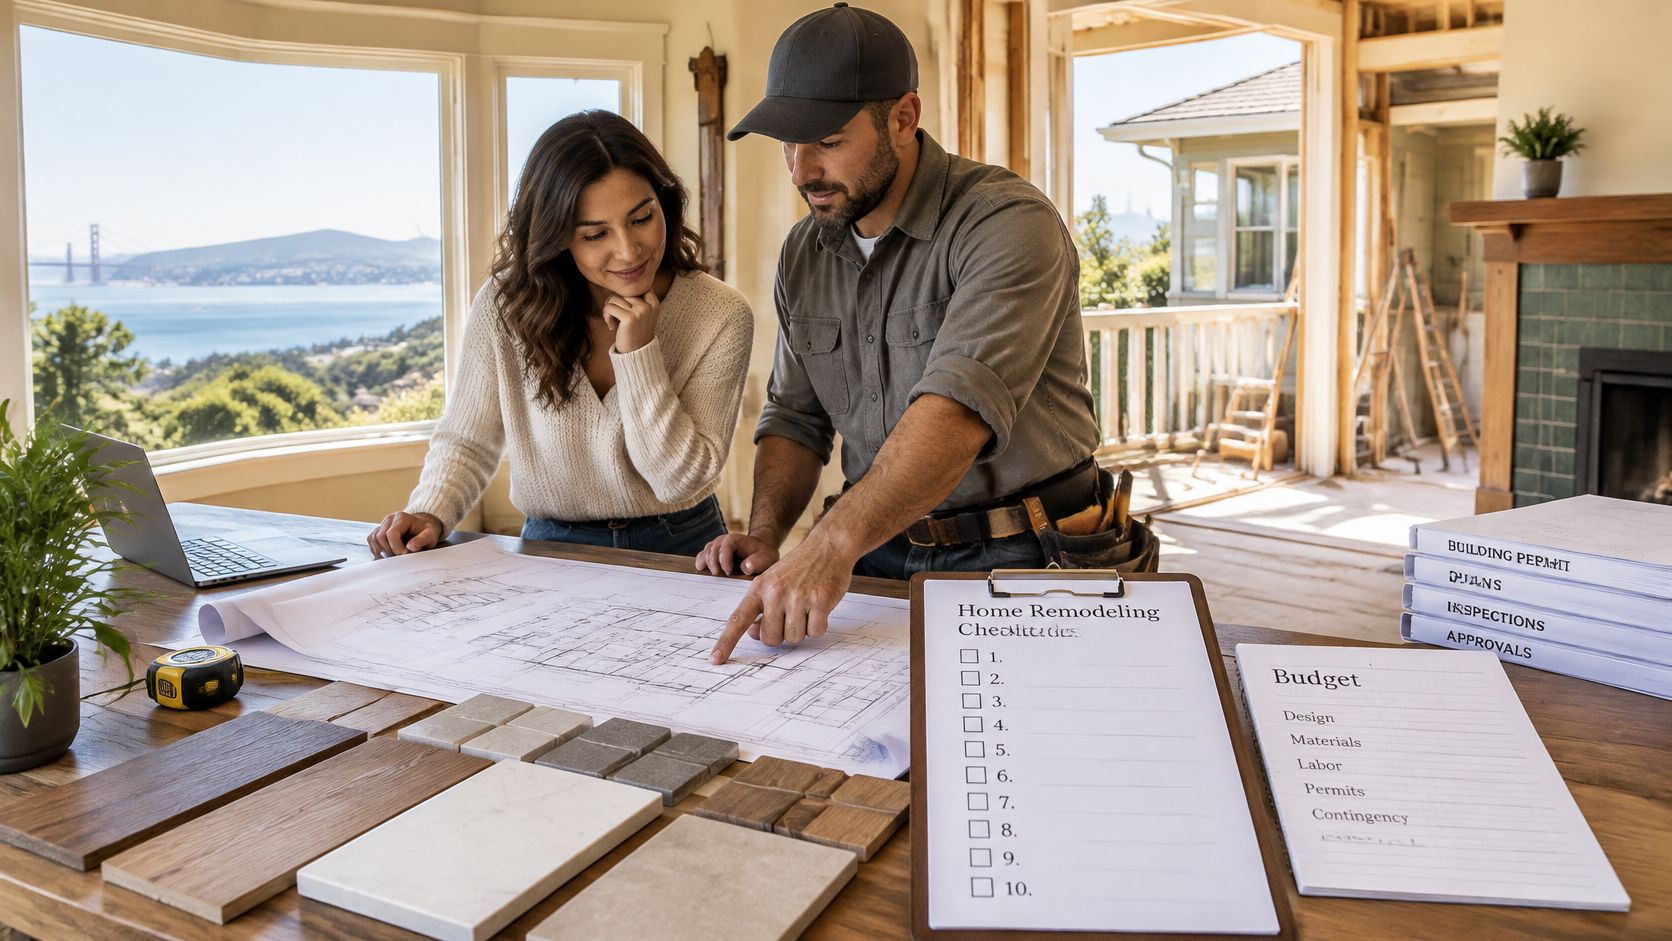
Fold those checks into a home remodeling checklist before demolition, so the door is not ordered ahead of the structure.
5. Bifold Glass Door System
Bifold panels fold against each other and stack to one side. On a two-car garage turned into a multipurpose living room, a five-panel set can open to a covered patio without a track that has to slide the full width of the bay.
The stack is the part people often forget. A sofa or cabinet on that wall blocks the fold, and the opening you paid for never fully opens. Bottom tracks also sit in the weather. Leaves, grit, and wind-driven rain collect there, so drainage and a sweep that seals well matter as much as the glass.
Daily Use Versus Party Mode
Ask for air-leakage and drainage data at the bottom track, not only a showroom photo. Specify one lockable panel for night security, and keep a separate entry door for groceries and trash. Cycling a five-panel wall every time you come home gets old fast, and the hardware wears faster than a single hinged door.
Bifolds suit a kitchen or dining edge of a larger remodel when you want the garage to join a patio for gatherings and close tight the rest of the week. They are a poor fit on a busy street front, where privacy and a quieter elevation matter more than a wide party opening.
6. Infill Wall with Entry Door and High Clerestory Windows
Removing the door and rebuilding the wall is often the most straightforward energy and code path. Standard framing, cavity insulation, a flashed window and door, and cladding that matches the house turn the bay into a normal exterior wall. A full-light entry door plus two high clerestory windows brings light in while keeping a bedroom off the sidewalk.
A detached garage headed toward an ADU usually looks finished only after that wall no longer reads as a garage.
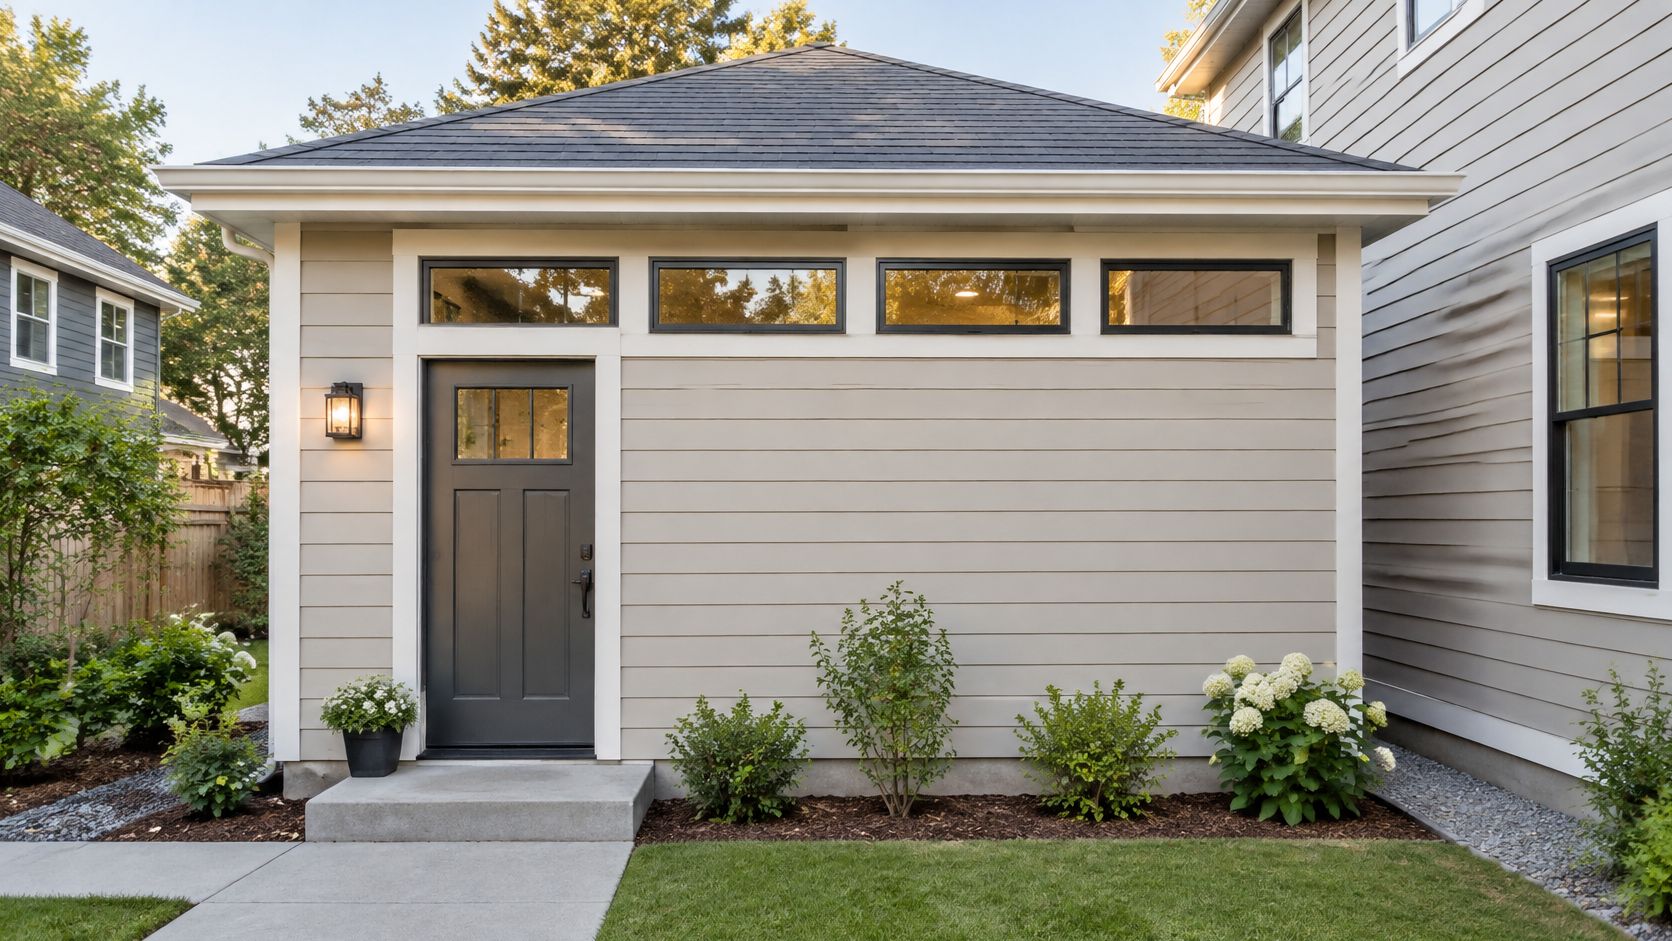
Classification comes before the elevation. San Jose's ADU page states that a junior ADU is less than 500 square feet and must sit within the footprint of a single-family home, and that existing space, including an attached garage, may be converted into a JADU. A detached garage is not that same unit type. The door, kitchen, and access you draw have to match the classification.
Walk the city's ADU permit process before you demo the header. Ask whether a new beam replaces it and whether the structural engineer must review the change. Match siding, trim, and roofline so the conversion does not look tacked on, and place any bedroom window so it can serve as the escape opening.
7. Carriage-Style Hinged Doors with Insulated Core
Carriage-style doors are hinged leaves that mimic old swinging garage doors. They suit a converted garage on a street where the front should still look like the original house. An insulated core sits under the decorative face, and a limited amount of glass adds daylight. Strap hinges, applied trim, and the stile layout do more for the look than the slab itself.
What Planning Actually Reviews
In San Jose, start at the development services permit center and ask whether altering the street-facing elevation triggers design review. Other cities care mainly that the opening is weatherproof and the unit has a legal exit. Get that answer before a custom pair is ordered, and choose glazing and trim together so the decorative face and the daylight work as one assembly.
Each leaf needs its own width of clear floor to swing. Where the garage faces a sidewalk, outswing leaves should not reach across the public walkway, so the doors swing in and the room gives up that strip of floor, the same clearance budget a French door pair carries. Treat the carriage face as a style layer on a code-compliant wall.
Garage Conversion Door Options at a Glance
The right door for the former garage door opening comes down to four things: framing work, egress, air sealing, and privacy. Sections 1 through 7 covered how each option looks; this table compares what the permit set reviews.
| Door Option | Header and Framing | Escape Exit | Air Sealing | Street Privacy | Detail |
|---|---|---|---|---|---|
| Insulated sectional with glass lites | Lightest option; keeps header, tracks, and opening as-is | No; an overhead door is not a legal exit | Weakest; panel joints and tracks leak air | High | Section 1 |
| Full-view aluminum glass | Same opening; header verified for the glazed door | No; still an overhead door | Poor at joints; glass needs a rated U-factor | Low without coverings | Section 2 |
| French pair with sidelights | Sides of the opening get infilled; header usually stays | Yes; side-hinged doors are the standard exit | Seals like a regular house door | Moderate | Section 3 |
| Multi-panel sliding glass | Wide span may call for a new or reinforced header | Can qualify if the clear opening is large enough | Large glass area drives the Title 24 math | Low | Section 4 |
| Bifold glass | Header carries the full load once panels stack aside | No; plan a separate exit door | Many folding joints to keep weatherstripped | Low | Section 5 |
| Infill wall with entry door and clerestory | Keeps the header; studs and sheathing fill the opening | Yes; the entry door is a conventional exit | Strongest; the wall insulates like the rest of the house | Highest | Section 6 |
| Carriage-style hinged | Reuses the opening; plan interior and exterior swing clearance | Possible; side-hinged leaves can serve if sized correctly | Insulated core helps; hinge seams still leak | High | Section 7 |
For the former garage door opening, 9Builders' preferred approach is a full-width window wall or a sliding glass door, which maps to the infill-wall and multi-panel rows above. If anyone will sleep in the conversion, pick the option whose escape exit you can draw on the plans, and let the street look follow.
Choosing the Right Door and Planning Your Conversion with Confidence
The former garage door opening is the conversion's biggest decision for structure, energy performance, and street appearance. A full-width window wall or sliding glass door can bring in daylight, but the choice also affects privacy, emergency escape, insulation, and how the home looks from the street. Put the door's U-factor, air leakage, header size, and threshold height on the plans before ordering. Title 24 and your city's amendments decide what passes, so a neighbor's approved elevation does not carry over to your permit.
Interior doors affect how much usable floor area remains. In a two-car garage conversion, 9Builders prefers a 42-inch partial-height wall or a sliding barn door to separate a bedroom. In compact layouts, sliding doors save 9 square feet per door compared with swinging doors. Pocket doors are another option where a swinging door would hit a bed or block a passage.
Before signing a contract, ask:
- Header design: Who sizes the beam, and is the engineer's work included in the permit set?
- Egress: Which opening meets escape requirements if someone sleeps in the room, and does it need to be side-hinged?
- Glazing ratings: Are the U-factor and solar heat gain values for this specific door included in the Title 24 energy documents?
- Permit scope: Which documents will be submitted, who will respond to city comments, and who will schedule inspections?
San Jose's ADU permit service requirements include plans prepared under Bulletin 211, Title 24 residential energy calculations, the mandatory energy checklist, and the CalGreen checklist, along with utility and owner documents. Other cities require different submittal packages. Garage-conversion permits are generally low to medium in complexity compared with permits for standalone ADUs or room additions.
Plan for a 3 to 5 month conversion from design through final inspections. Projects under 300 square feet tend toward the shorter end because they need less framing, fewer fixtures, and simpler mechanical systems. Bay Area garage conversions generally cost $250 to $400 per square foot, with the per-square-foot cost tending to decrease as the project gets larger. The final cost depends on factors such as size, kitchen and bathroom scope, structural repairs, and utility upgrades. Permit approval, rent, resale value, and completion dates depend on the specific project and city review.
9Builders is a San Jose ADU and remodeling company serving homeowners across the Bay Area, including garage conversion design, permitting, construction, and final inspections. Contact the team to discuss your property, intended use for the space, and budget.