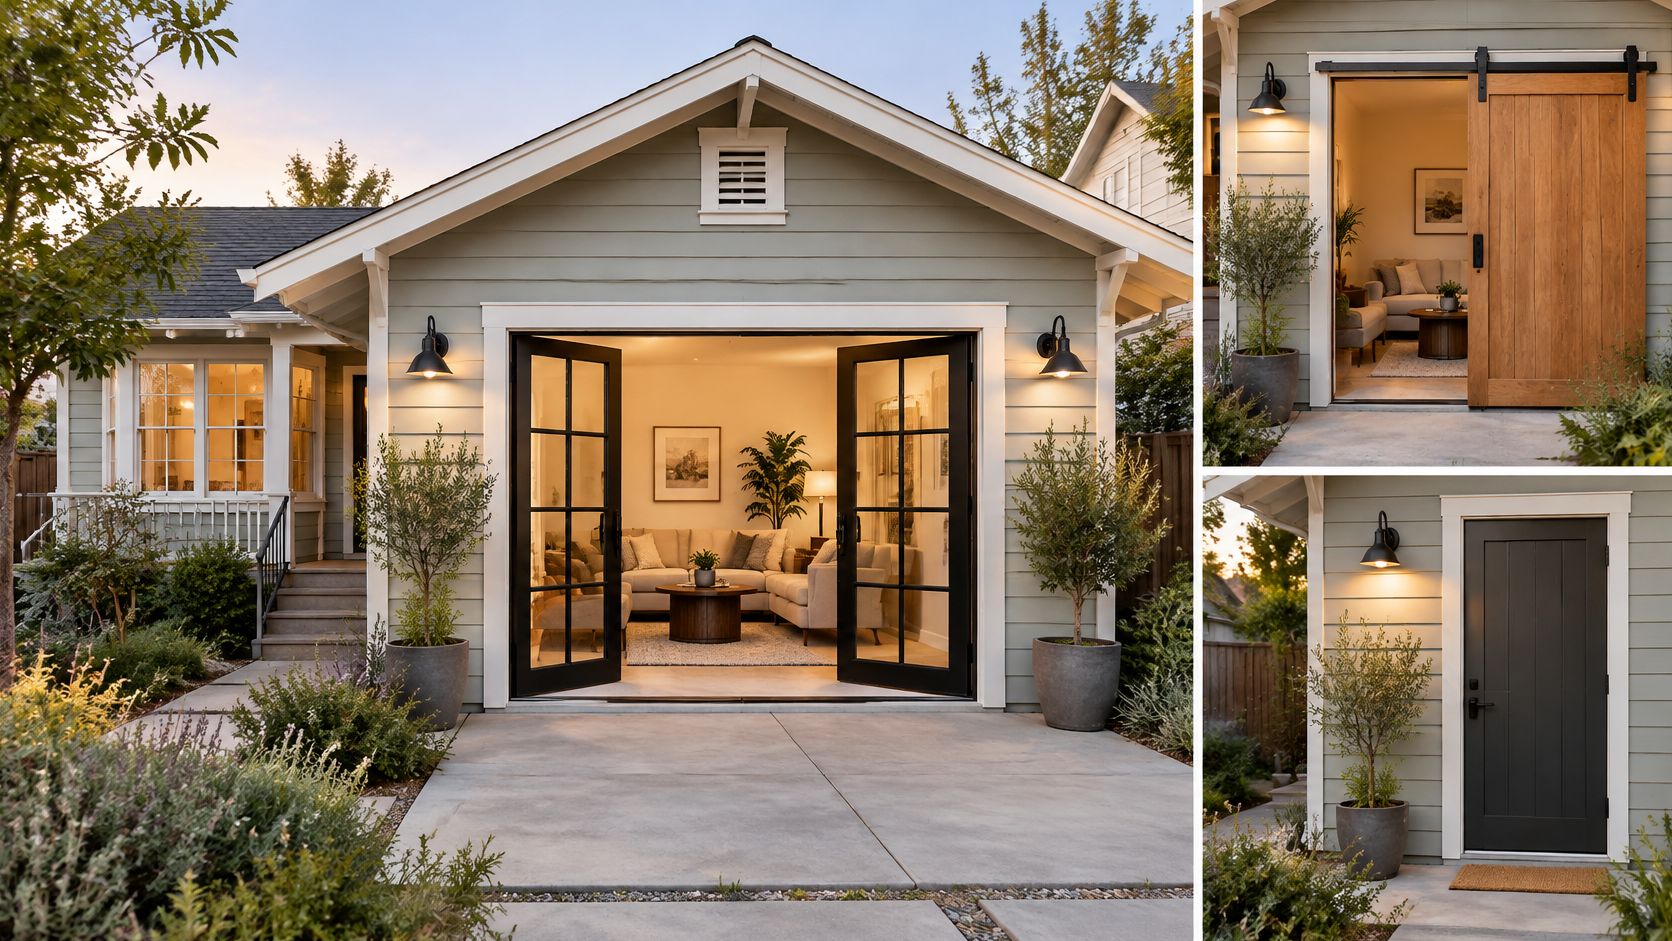
Garage Conversion with Loft: What Passes Inspection
Garage conversion with loft guide covering structural loads, stairs, insulation, parking rules and San Jose permit steps for Bay Area homeowners.
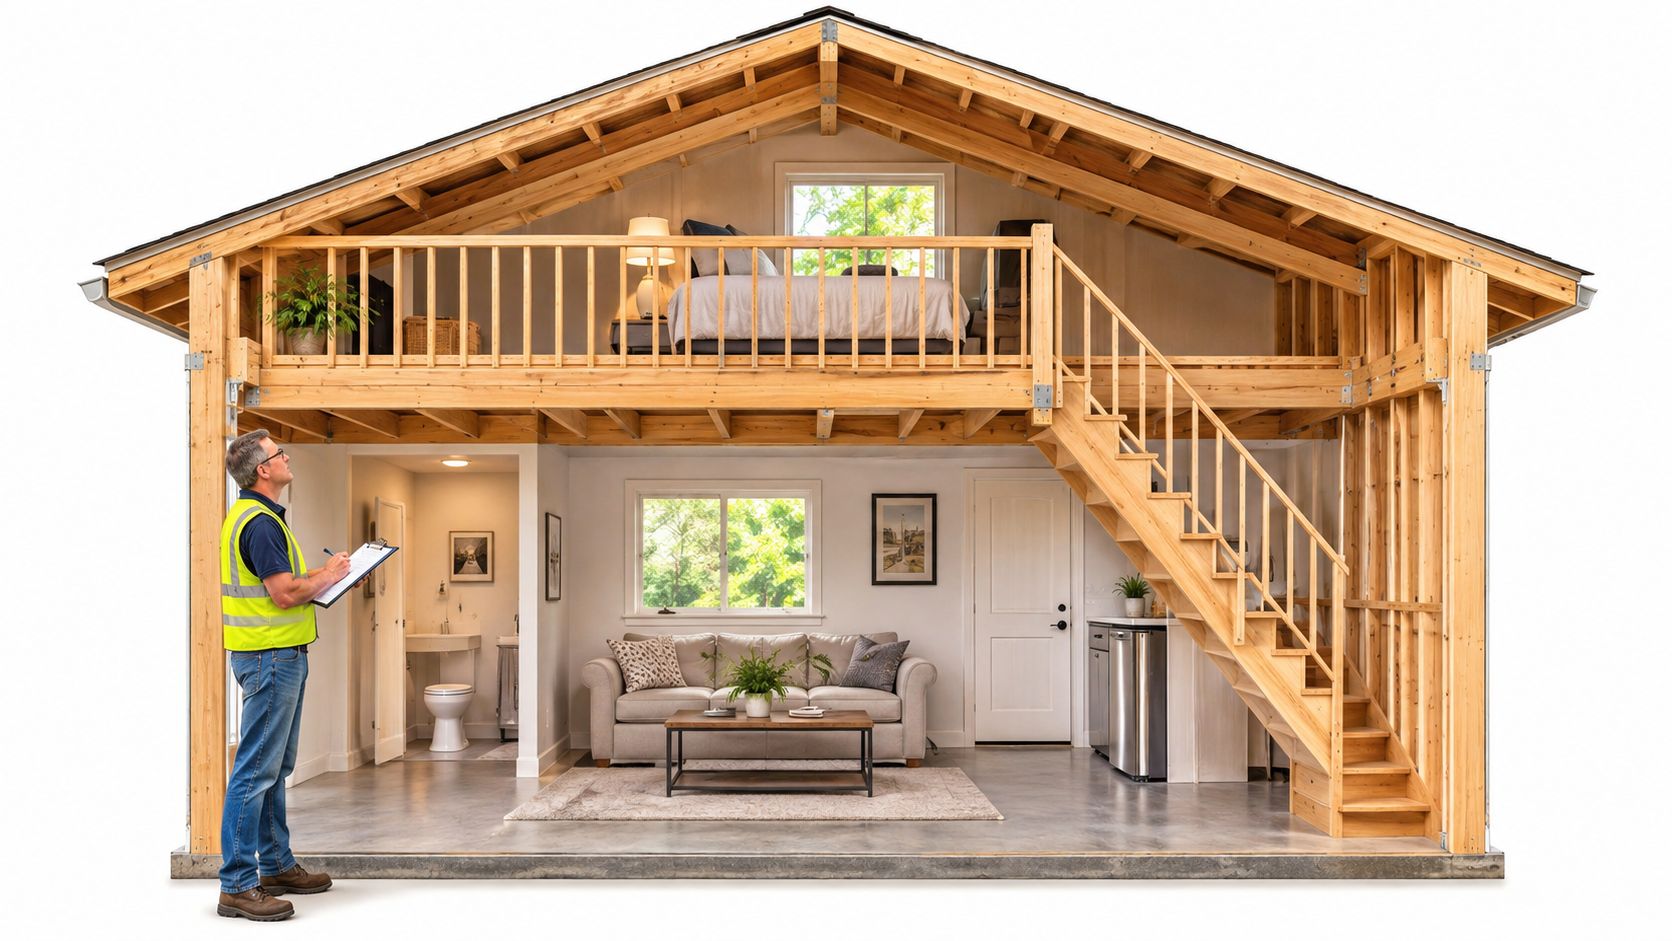
The popular advice to “maximize vertical space” skips the hardest part of a garage conversion with loft: a platform that fits beneath the roof may not qualify as legal living space. A bed, a ladder, and attractive railings don't establish whether the structure can carry residential loads or whether an occupant can escape safely.
For homeowners in San Jose and the surrounding San Francisco Bay Area, the better question is what will survive plan review and inspection? That starts with defining the loft's intended use, investigating the existing garage, and separating California's ADU protections from the building requirements checked locally.
Three Loft Types and What Each One Triggers
| Loft type | What it is | What it triggers | Typical use |
|---|---|---|---|
| Overhead storage | Platform for bins, bikes, or seasonal gear, not used for sleeping | City confirmation of floor-area treatment, structural loads, and access requirements | Tools, bikes, and seasonal items |
| Open sleeping loft | Raised sleeping platform, proposed with a ladder or fixed stair | Habitable-space review for ceiling height, light, ventilation, egress, and guards; access must be approved and loft area may count toward ADU floor area | Guest bed or children's sleeping area, only where approved |
| Code-compliant second floor | Full upper level designed for occupancy, with a stair, lighting, ventilation, and egress | Residential structural engineering, energy documentation, and fire and life-safety review | Bedroom, office, or small suite upstairs |
These are planning categories, not interchangeable permit labels. Calling an occupied platform “storage” on drawings doesn't make sleeping there an approved use.
The California Department of Housing and Community Development's ADU guidance identifies converted existing space, including garages, alongside detached and attached ADUs. A conversion may qualify as an accessory dwelling unit, or ADU, when it provides complete independent living facilities, including a kitchen, bathroom, sleeping or living space, and independent access.
A loft doesn't automatically create another dwelling. It's generally additional interior floor area within the permitted unit unless separately designed and approved as an independent dwelling.
What the drawings need to establish
For storage, drawings should identify the platform's intended loading, supports, and access. The city needs enough information to determine whether the platform is structurally appropriate and how it should be classified.
An open sleeping loft needs more than a furniture layout. Sections, which are drawings showing a vertical slice through the building, should establish usable heights, the roof slope, access, guards, and the proposed escape route.
A full upper floor requires a coordinated architectural and structural design. Costs can rise through foundation work, new beams, stair construction, fire protection, and mechanical-system changes.
Practical rule: Name the loft's intended use before requesting quotes. Storage pricing and habitable-floor pricing don't describe the same project.
California's ministerial ADU approval framework means qualifying applications are evaluated against objective standards rather than discretionary public hearings. It doesn't waive construction requirements. The companion comparison of detached ADU versus garage conversion costs provides useful budget and scheduling context when choosing between reusing a garage and building separately.
Check Whether Your Garage Can Become Living Space
A useful site audit records conditions that a designer, engineer, and contractor can evaluate. A tape measure or laser measure, photographs, and the city's permit records provide a stronger starting point than an estimated garage size.
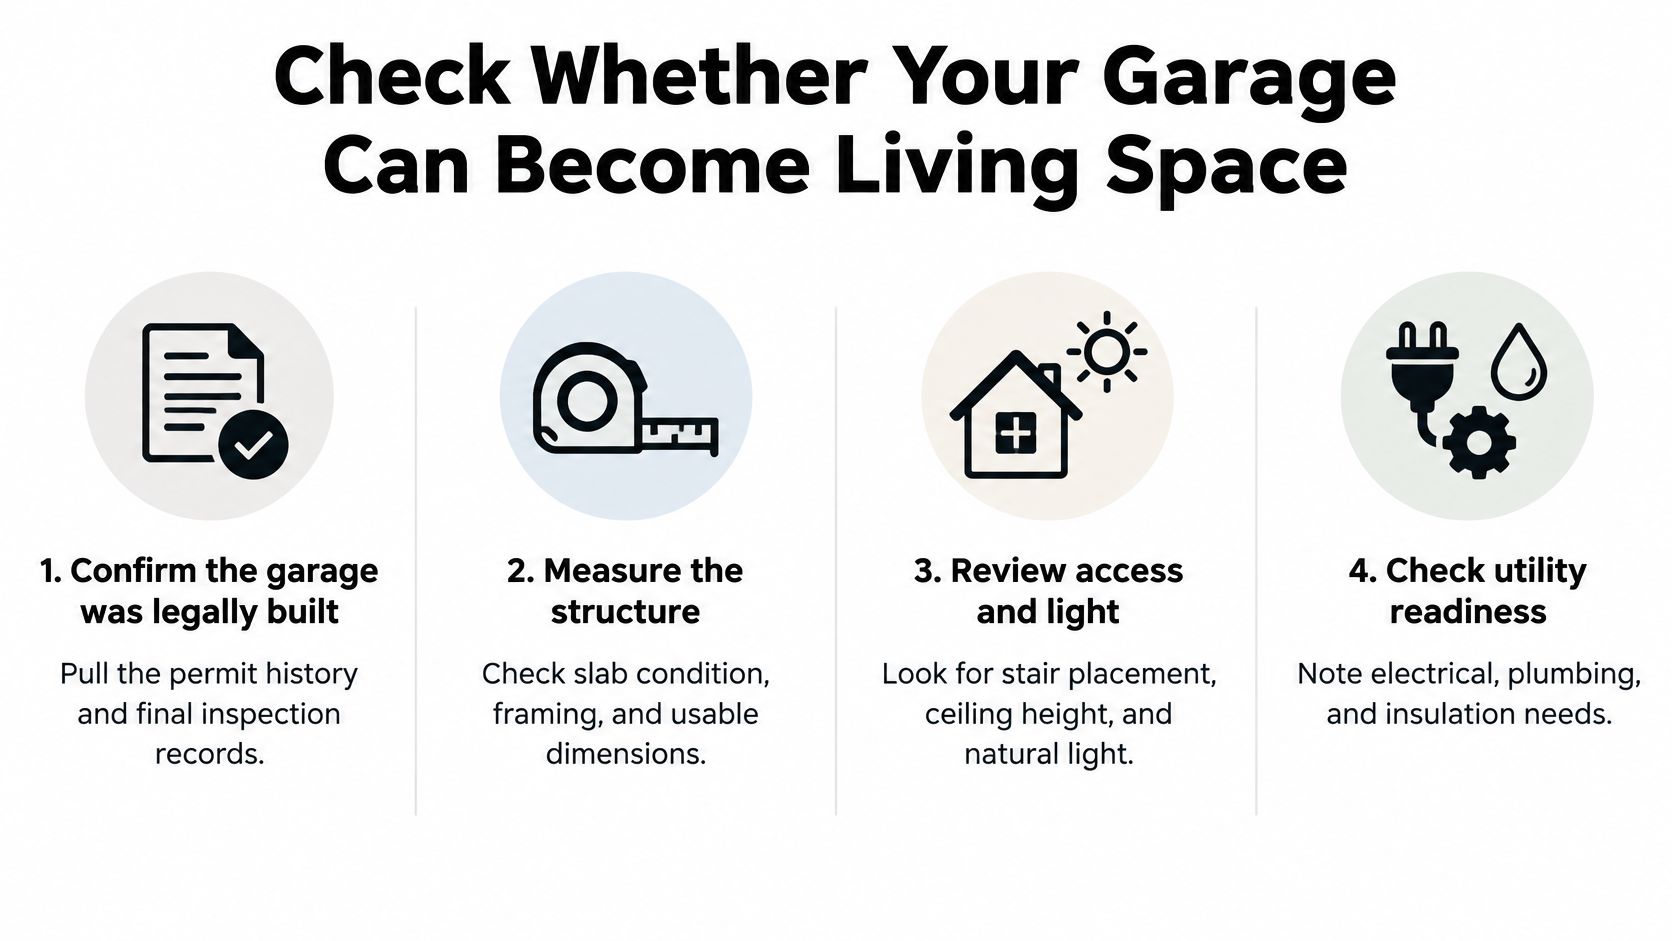
A field checklist for existing conditions
Confirm the permit history. Obtain the original garage permits, later alteration permits, and available final inspection records. A finished wall or ceiling isn't evidence that the work behind it was approved.
Measure usable dimensions. Record interior length and width, then measure height at the lowest beam, ceiling obstruction, and sloping roof areas. The highest point at the ridge doesn't establish whether an occupied loft and the room below can both work.
Map doors and windows. Mark opening sizes, door swings, and the garage-door opening. These locations affect the stair, furniture circulation, natural light, and possible emergency escape openings.
Locate utility connections. Identify the electrical service panel, water supply, sewer route, and any gas lines. A nearby fixture doesn't establish that the proposed ADU connection has adequate capacity or a workable route.
Photograph the structure. Capture slab cracks, moisture stains, exposed foundation edges, wall framing, and roof members. Record altered framing, but don't remove structural members or conceal questionable work before professional evaluation.
Document exterior constraints. Locate nearby buildings and property boundaries using reliable property records. Close exterior walls may restrict openings or require particular fire-resistant construction.
The San Jose ADU ordinance updates illustrate why zoning eligibility and construction compliance are separate questions. A garage conversion still needs documented plans, applicable review, and inspections, even where parking protections help make the site eligible.
How to interpret the findings
9Builders' floor plan process starts by measuring the existing garage, including interior dimensions, ceiling height, door locations, and utility access points. Those measurements establish the space available before layout options are developed.
Low headroom, deteriorated framing, unexplained alterations, or distant utilities don't automatically end a project. They do mean the contractor should investigate before pricing around optimistic assumptions.
A garage with limited vertical clearance may work better as a single-level studio. Where extensive reconstruction is necessary, a detached ADU, attached ADU, or home addition may deserve comparison before committing to the loft.
Parking, Setbacks and the Permit Path
| Question | State rule (California) | What to confirm locally |
|---|---|---|
| Replacement parking for a converted garage | Generally cannot be required under Government Code section 66314(d)(11), as explained in HCD's parking guidance | Zoning, historic-district status, transit proximity, and existing parking arrangement |
| Parking for the ADU itself | The same state guidance caps local requirements at one space per unit or bedroom, whichever is less, and allows tandem parking | Whether parking is required for this property and how the proposed arrangement qualifies |
| Setbacks for the structure | The state ADU handbook limits local rear and side setbacks for new ADUs to four feet; existing conversions require separate footprint and fire-safety evaluation | Whether the existing footprint and proposed work qualify, including fire safety and access |
| Permit and plan format | Qualifying ADU applications receive ministerial review against objective standards | Required drawings, application forms, applicant responsibility, and inspections |
Tandem parking means vehicles park one behind another rather than side by side. State parking protections can remove an important obstacle, but they don't authorize construction.
An existing garage conversion may qualify to retain its footprint without additional setbacks where applicable fire and safety requirements are satisfied. A proposal that raises the roof or changes the building envelope needs its own review rather than an assumption that every existing-structure protection carries over.
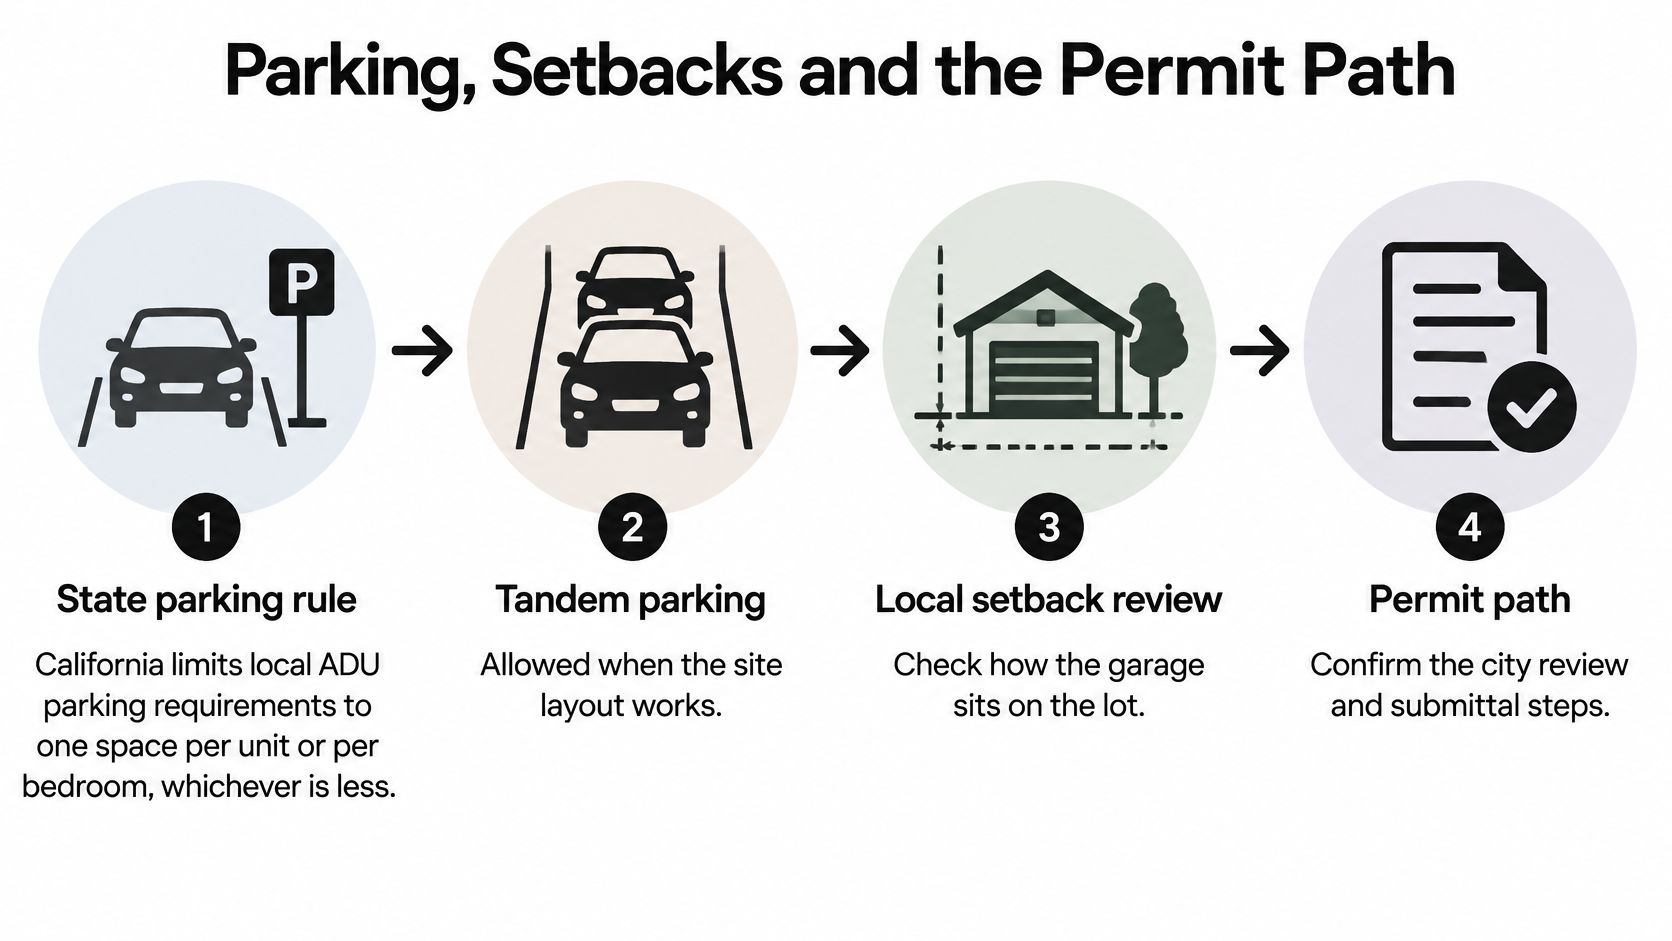
San Jose's application path
The San Jose ADU Permit Service includes garage conversions, directs applicants to Building Permits with Plan Review, and calls for plans following Bulletin 211 plus the Form 310 Building Permit Application. The city recommends contractor involvement in completing and signing the application because the permit holder bears liability for construction work.
A practical sequence is:
- Confirm eligibility and zoning. Establish the project classification, property constraints, and applicable city requirements.
- Engage the design team. Assign architectural drafting and structural engineering responsibilities.
- Prepare coordinated documents. Align the layout, structural details, utilities, and energy documentation.
- Submit and pay applicable fees. Identify the permit applicant before submission.
- Resolve plan-check corrections. Assign responsibility for tracking comments and updating all affected sheets.
- Schedule inspections through final. Include required inspection points in the construction schedule.
9Builders' garage-conversion floor plan process includes measuring the garage, identifying plumbing connection points, developing layout options, verifying code compliance, and finalizing plans for submission. A homeowner can use the ADU permit process overview to organize discussions about those responsibilities.
State law establishes protections. The property's reviewing city determines whether the submitted design satisfies applicable standards.
San Jose's application instructions shouldn't be copied wholesale into a project in another Bay Area jurisdiction. Local forms, utility coordination, and review procedures need property-specific confirmation.
Structural Loads, Stairs and Headroom
Adding a loft can resemble building an upper floor onto a shed: the shell may look substantial, but its original design may never have included people and furniture on a raised platform. A garage slab that supports vehicles doesn't automatically provide suitable support for concentrated loads from new posts.
The load path is the route weight and earthquake forces follow through framing, connections, walls, and foundations into the ground. A new loft changes that route.
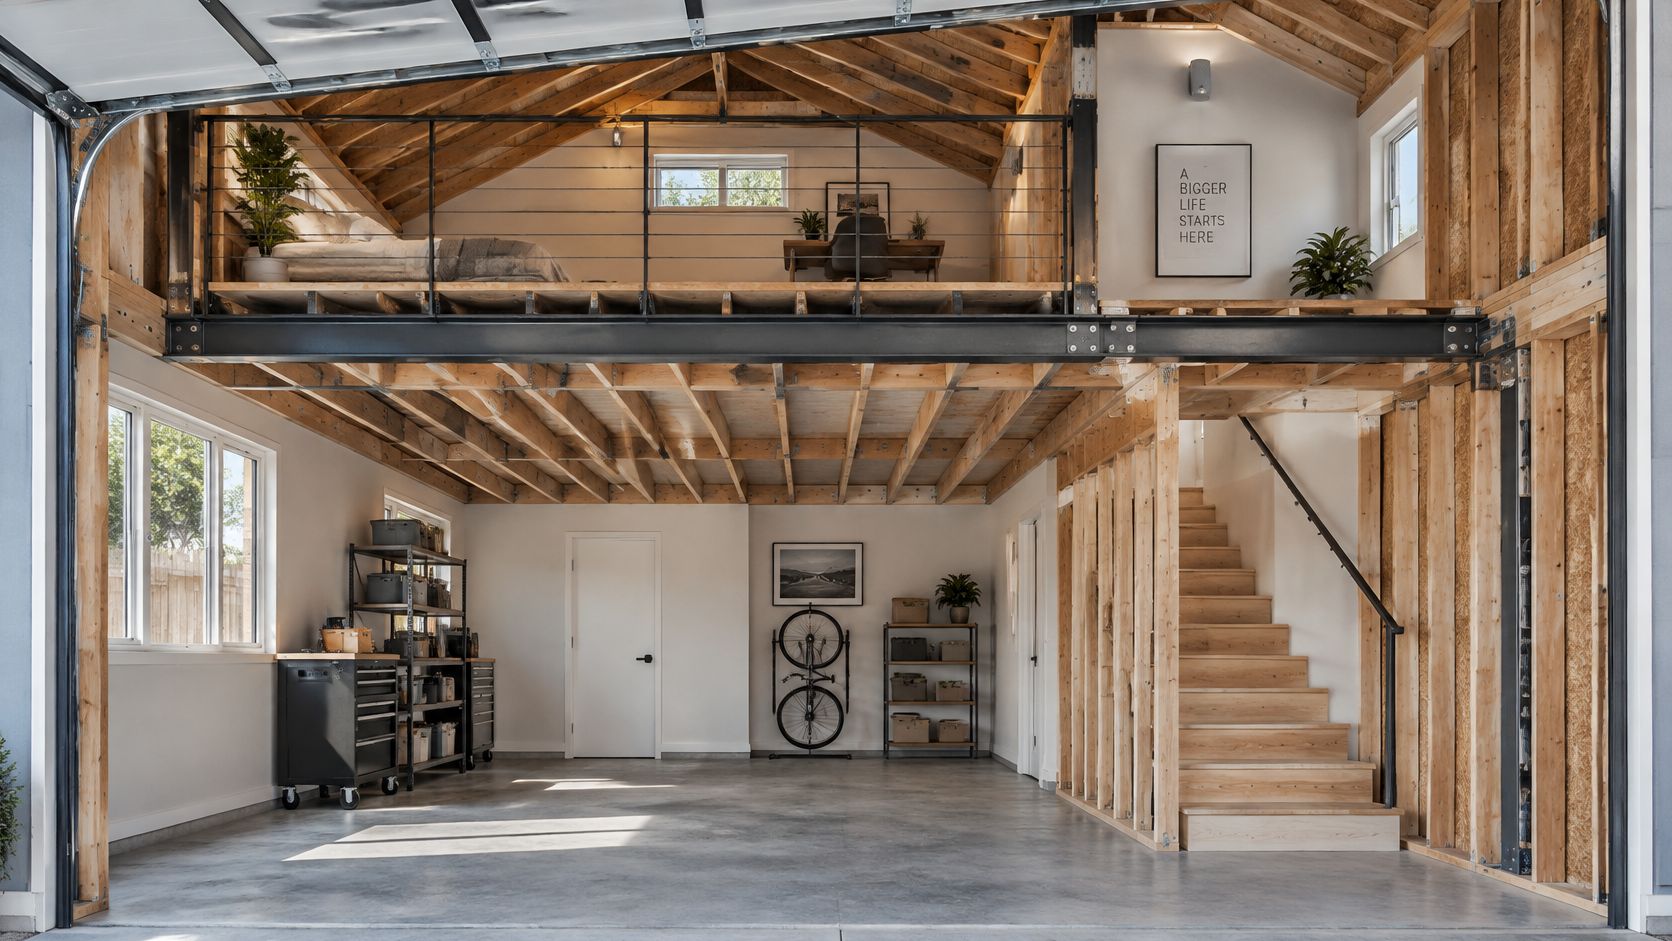
Design inspiration only, not a photograph of a completed 9Builders project or evidence of an approved layout.
Placer County's ADU building guidance illustrates the residential-code review involved in converting existing structures, including structural capacity and habitable-space requirements. Its county-specific details aren't substitutes for San Jose requirements, but the underlying questions are relevant: lawful existing construction, safe occupied space, and appropriate structural and fire protection.
Set the geometry before cutting framing
The design sequence should establish:
- The permitted floor-area target. Include the proposed loft in the area calculation before committing to an upper-level layout.
- The stair type and footprint. Draw the stair, landings, circulation, and clearances on both levels.
- The loft framing arrangement. Coordinate beams, joists, supports, and openings with the structure below.
- The engineering details. Have the engineer specify residential loads, connections, foundation work, and lateral bracing, which resists sideways forces.
A staircase consumes usable ground-floor space. In a compact conversion, an upper sleeping area may leave less room below for a kitchen, dining table, or accessible circulation than a single-level layout would.
Roof framing requires particular care. Existing truss members shouldn't be cut to make room for a stair or taller ceiling without an engineered modification; conventional framing alterations also need designed support around openings.
Headroom and escape are design constraints
Section drawings should show finished clearances at the stair, beneath the loft, and across the proposed occupied area. Insulation, flooring, ceiling finishes, and structural depth all reduce the space shown in an unfinished garage measurement.
Guards protect open edges from falls. Handrails provide a graspable support along stairs. Both need dimensioned details rather than a note promising installation later.
For a sleeping loft, the designer should confirm the exit path and whether an emergency escape or rescue opening is required. The opening's dimensions, location, and accessibility should be resolved with the city before framing is set.
An open platform may use less enclosed construction than a full second floor, but neither label eliminates structural review. The engineer's deliverables should include stamped calculations and drawings, plus a letter addressing loads, connections, and seismic bracing where appropriate; a generic assurance letter isn't a replacement for construction details.
Insulation, Air Sealing and Heating for the Loft
- Seal air leaks first. Address roof-to-wall junctions, electrical boxes, plumbing penetrations, windows, and the wall replacing the garage door. Detail the conditioned enclosure around the loft and stair opening so unwanted air leakage doesn't bypass the insulation.
- Seal ducts where present. Specify accessible joints and connections before finishes conceal them.
- Insulate the roof or attic-floor assembly. Select the assembly that matches the actual boundary of conditioned space.
- Complete wall insulation. Maintain continuity at corners, headers, and transitions between old and new construction.
The loft's comfort depends on the roof assembly and air-control strategy, not insulation thickness alone. Existing garages often lack the continuous enclosure expected in living space.
ENERGY STAR reports average heating and cooling savings of 15% from air sealing and added insulation, with results affected by climate, equipment, and existing conditions. That's general homeowner guidance, not a savings forecast for a particular garage conversion.
Keep the enclosure continuous
The designer should specify either a properly ventilated roof arrangement or an approved unvented assembly. Filling every roof cavity without addressing ventilation and moisture control can create problems concealed behind finished surfaces.
Low eaves deserve close attention. Compressing insulation to force it into a shallow cavity can undermine the intended assembly, while gaps at roof-to-wall transitions interrupt the thermal barrier.
Comfort check: A loft shouldn't depend on an oversized air conditioner to compensate for an incomplete roof and wall enclosure.
The California Energy Commission's 2025 Energy Code guidance classifies conversion from unconditioned to conditioned space as an addition. The designer should identify the code edition applicable to the application and document how that classification affects the project.
Size heating and cooling after the envelope
A room-by-room load calculation estimates heating and cooling needs from the proposed building, rather than selecting equipment from floor area alone. Equipment should reflect the completed insulation, windows, air sealing, and occupied layout.
Oversized equipment can cycle too frequently and complicate humidity control. The design should also provide return or transfer-air paths where needed so enclosed areas and the loft don't develop pressure differences that interfere with comfort.
What a Loft Adds to Cost and Timeline
A loft changes the budget through several trades, not just a charge for extra floor area. Engineering occurs before construction pricing can reliably account for supports, connections, and foundation alterations.
| Cost factor | What drives it | What to confirm |
|---|---|---|
| Structural engineering | Loft loads, stair opening, and seismic bracing | Scope of stamped calculations, drawings, and engineer's letter |
| Energy work | Air sealing, insulation, and HVAC load calculation | Responsibility for energy documentation |
| Electrical upgrades | New circuits and service capacity | Panel condition and required service work |
| Fire separation | Walls near property lines or attached units | Applicable setback and separation details |
| Plan-check corrections | Revisions requested during review | Included revision services and document completeness |
| Legalization corrections | Existing unpermitted work | As-built conditions and required corrective scope |
Stairs and guards add fabrication and installation work. An upstairs bathroom adds plumbing rough-in and coordination through the structure, while kitchen remodeling and bathroom remodeling below need to fit around supports and circulation.
Compare complete scopes
Schedules generally progress through survey and design, engineering and energy documentation, permit review, construction inspections, and final approval. City corrections, utility coordination, concealed damage, and corrective work can extend an estimate.
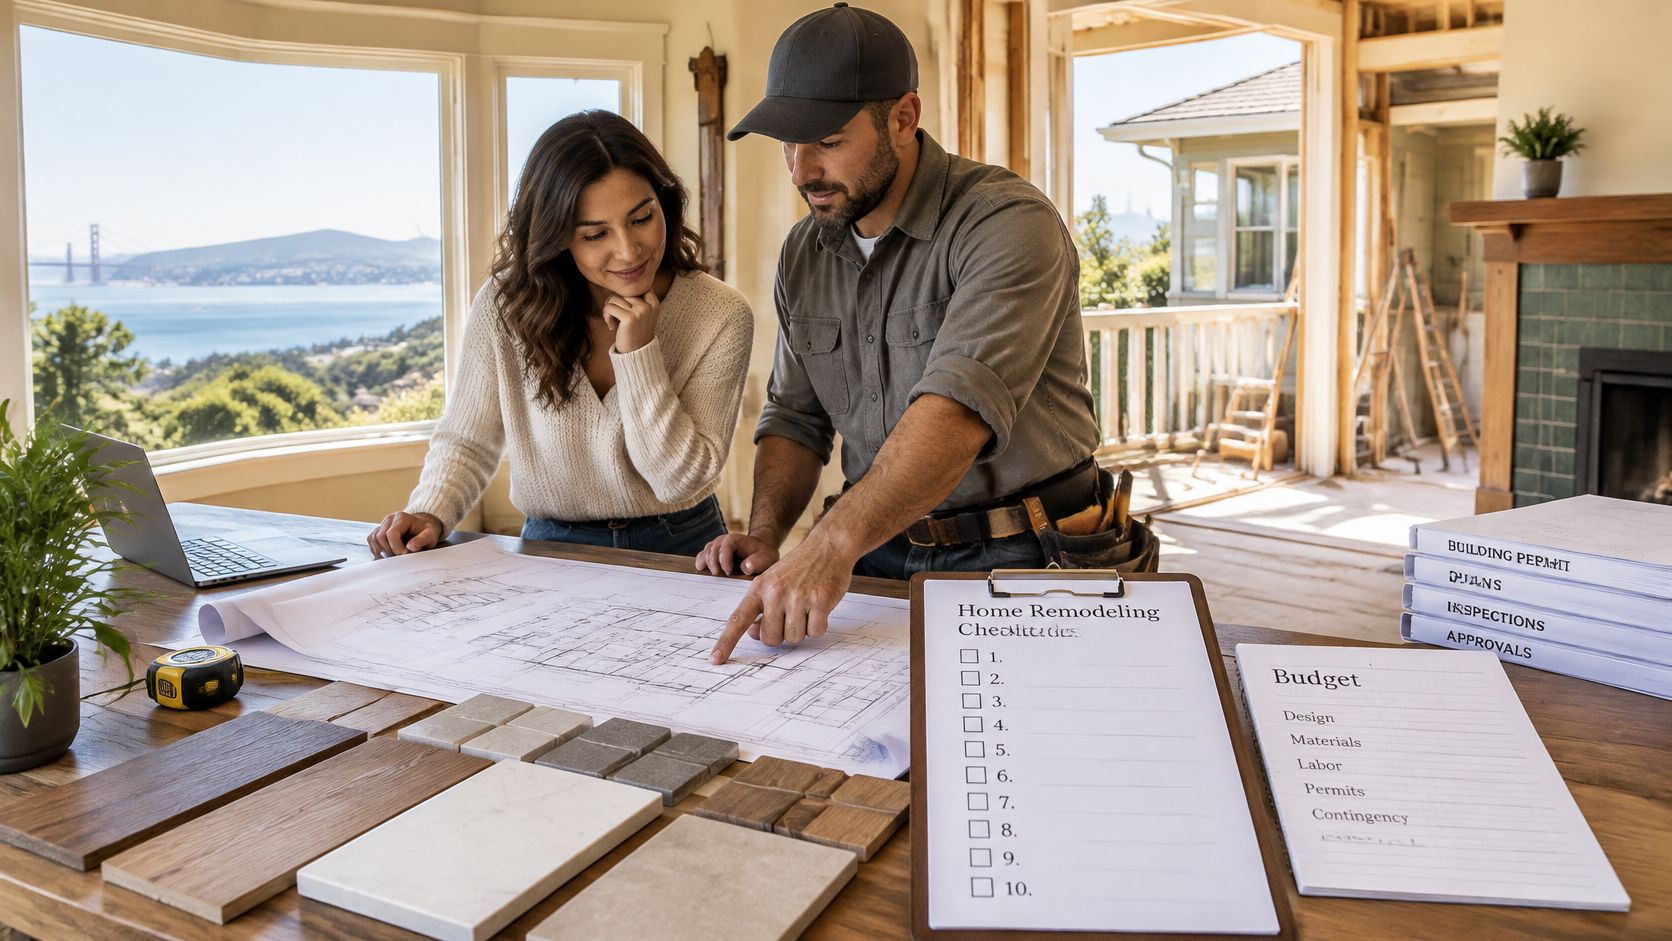
Each proposal should state assumptions, inclusions, exclusions, allowances, and the process for pricing changed conditions. A home remodeling checklist can help organize those comparisons, especially when the conversion forms part of a whole-house renovation or home addition. A generic garage-conversion price or schedule shouldn't be treated as a loft-specific commitment.
Legalizing a Loft Built Without Permits
Legalizing an existing loft isn't just a paperwork exercise. The city needs drawings that accurately describe the structure and enough evidence to determine which conditions require correction.
The San Jose ADU Amnesty Program materials describe eligibility for separate living units built or converted before December 31, 2019, without an active building-permit application already underway to legalize the unit. The published process calls for a designer or draftsperson, construction plans, the Form 310 Building Permit Application, and Form 312 ADU Property Owner Declaration.
That program concerns qualifying living units, not automatic approval of every unpermitted storage platform or bedroom. Homeowners should confirm the current eligibility language and application route directly with San Jose before submitting.
Document what exists before proposing corrections
The designer should prepare as-built plans, meaning drawings of the structure as it currently stands. Those drawings should identify the loft's dimensions, access, occupied use, utilities, and visible structural conditions.
The stated application sequence begins with hiring the designer, preparing plans under city requirements, and submitting the required application and owner declaration. Review may then identify corrective construction.
Possible corrections include:
- Electrical safety. Replace or correct unsuitable wiring, circuits, or connections.
- Stair and edge protection. Resolve unsafe access, missing handrails, and inadequate guards.
- Emergency escape. Provide required openings and a workable escape arrangement.
- Structural repairs. Address altered framing, inadequate supports, or undocumented connections.
Establish what can remain
The homeowner should obtain clear answers about which elements must meet current requirements, which may remain as built, and how the approved plans will classify the loft. Finishes may need selective removal so concealed construction can be evaluated.
A conversion built after the published eligibility date may need a different legalization route. Other Bay Area cities have their own procedures, and San Jose's program shouldn't be assumed to apply elsewhere.
Cost and timing depend on the corrective scope. Approval is never guaranteed, even when the existing unit has been occupied for years.
Verify the Loft Plan and Contractor Questions
Before signing a contract, the homeowner should assemble a package that makes competing proposals comparable.
- Existing records. Permit history, final inspection records, and available property documents.
- Measured drawings. Loft footprint, lowest finished ceiling clearances, stair location, and utility connections.
- Condition evidence. Photographs of the slab, walls, and roof framing.
- Design intent. The selected loft type, structural information, and proposed energy approach.
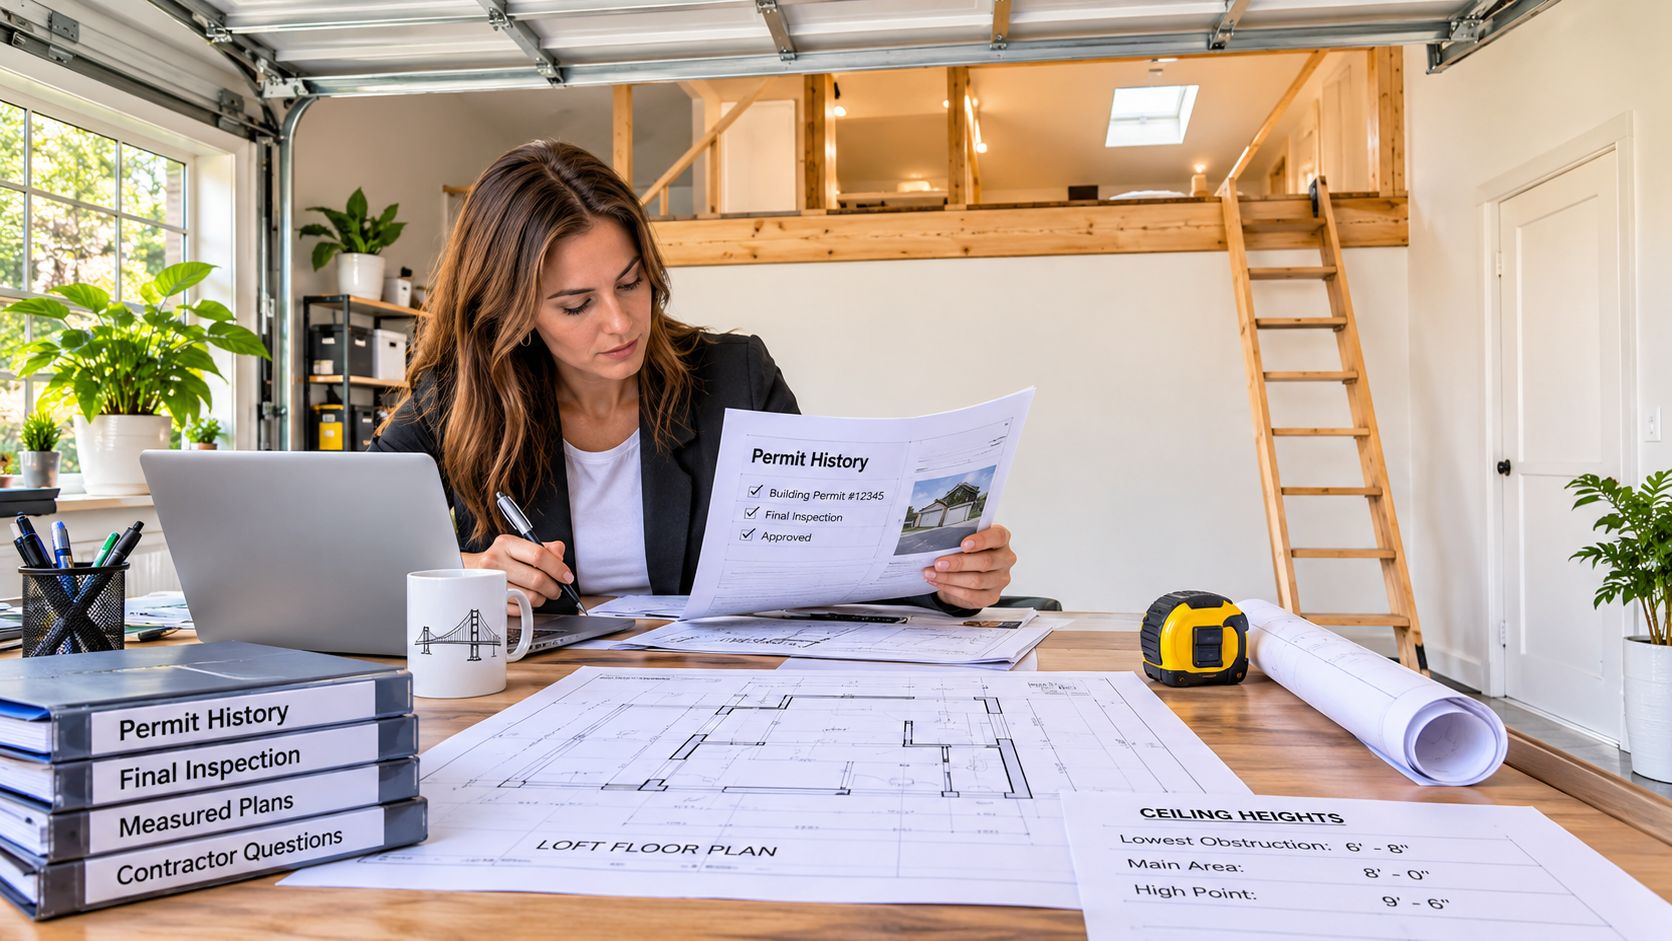
Questions that clarify responsibility
- Permit ownership. Who submits the application and answers plan-check corrections?
- Engineering scope. Is structural engineering included, and how is loft floor area documented?
- Energy compliance. Who prepares the documentation and establishes the conversion's code treatment?
- Unknown conditions. How are concealed structural problems priced and authorized?
- Inspection management. Who schedules inspections through final and tracks unresolved items?
9Builders has completed over 60 garage conversions in the Bay Area, including a 380-square-foot open-concept garage conversion studio in San Jose. Those credentials don't establish loft feasibility for another property; the proposed structure still needs its own assessment.
The ADU floor plan design article offers layout ideas for comparing usable living space. Every cost and completion estimate should identify assumptions and exclusions rather than promise approval or a fixed outcome.
9Builders is a local ADU construction and remodeling company supporting projects from design and permitting through construction and final inspections. For a garage conversion with loft, that support includes evaluating the existing space and coordinating a practical, permit-ready scope. Visit 9Builders to discuss the property, project goals, and budget.
Enhanced by the Outrank app