Home Renovation Inspection Guide for Bay Area Homeowners
Learn when each home renovation inspection happens, what inspectors check, and how San José permits affect ADUs, garage conversions and remodels.

The drywall crew is booked for Wednesday, the tile setter starts Thursday, and the inspector is due Tuesday morning. Three trades, three days, and one question nobody has said out loud: who looks at the shower drain before it disappears behind cement board?
Most homeowners meet the inspection system for the first time in the middle of a remodel, when decisions are already moving fast. Inspection dates arrive as items on a contractor's schedule, not as a sequence a family can plan around. That is backwards, because each inspection is a one-time window into work that will soon be sealed.
This guide walks the sequence in order, flags which work becomes invisible and when, and shows what to ask for in writing so the record outlasts everyone's memory of the job.
When Each Inspection Happens During a Renovation
Start with the question homeowners ask first: which inspections does my project need, and when do they happen? The sequence is predictable even when the exact timing is not.
An inspection is a checkpoint where the building department compares the work in place against the approved plans and the code the city has adopted. It ends in a pass or a fail, and the result is recorded against your permit. A renovation passes through several of these checkpoints. It does not end with a single clipboard walkthrough at the end.
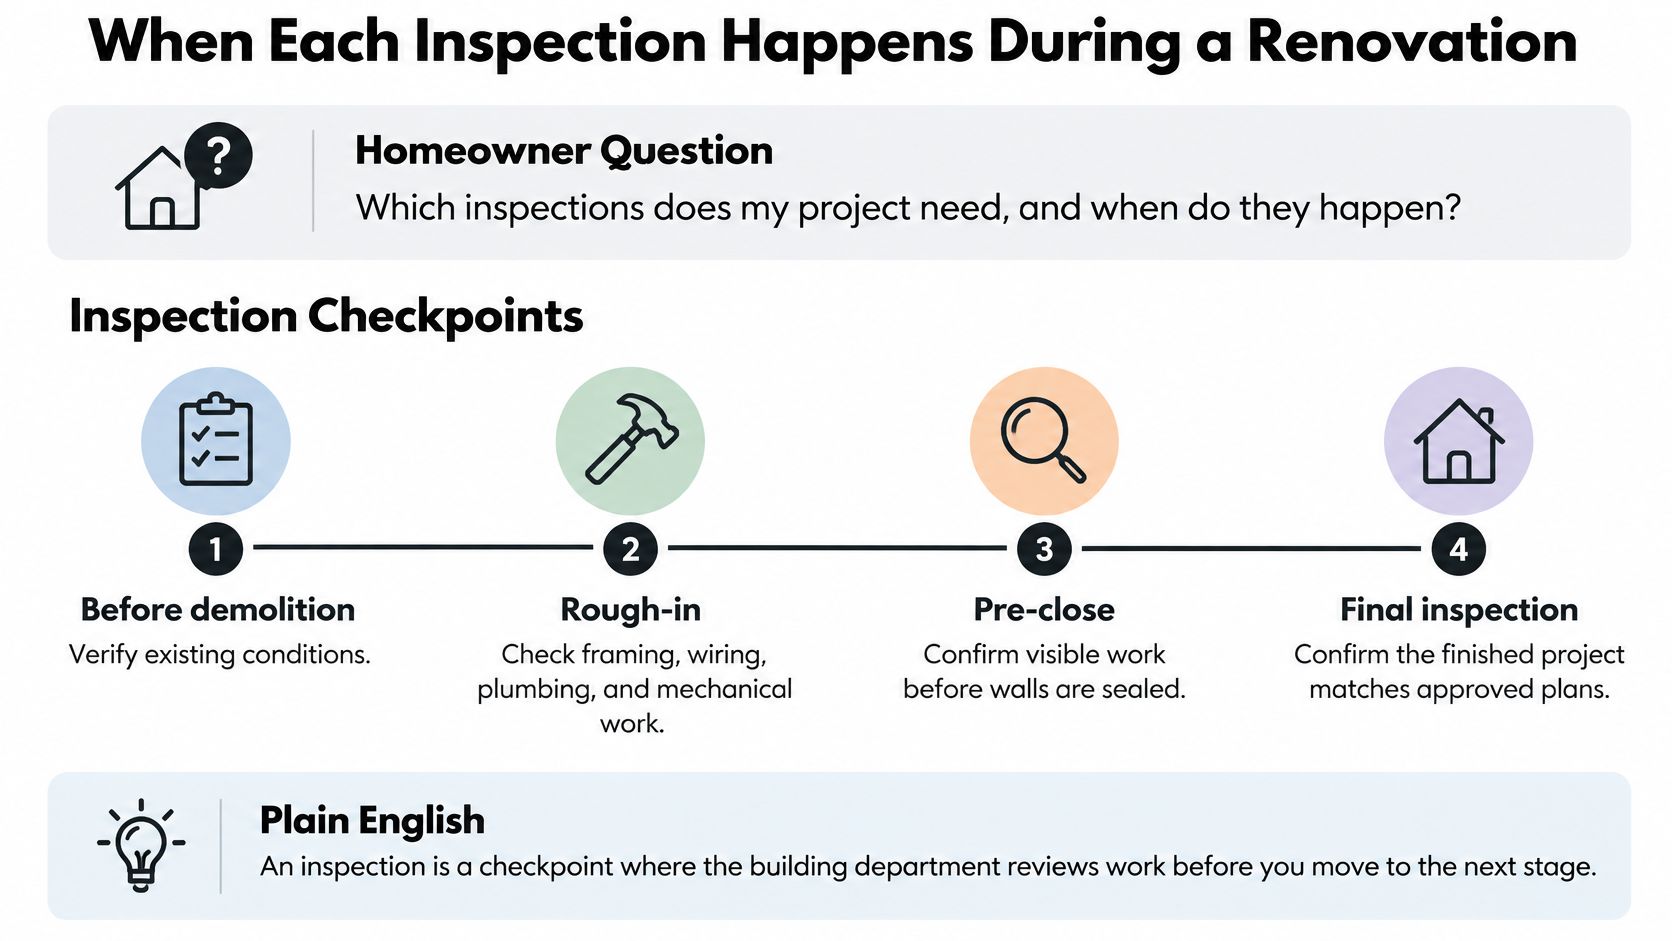
Here is the full sequence as it applies to most Bay Area renovations, with the paperwork worth collecting at each stage.
Renovation inspection stages and what each one checks
| Stage | When it happens | What the inspector checks | Ask your contractor for |
|---|---|---|---|
| Plan review and permit | Before any work starts | Drawings, scope and code compliance | Approved plans and permit number |
| Foundation and underground | Before concrete pour or trench backfill | Footings, anchor bolts and under-slab plumbing | Photos taken before pour or cover |
| Framing | After framing, before insulation | Studs, headers, connections and fire blocking | Framing inspection sign-off |
| Rough mechanical, electrical and plumbing | Before walls are closed | Wiring, pipe runs, vents, ductwork and supports | Rough-in inspection records |
| Insulation and air sealing | Before drywall, where required | Insulation installation and air gaps | Insulation and energy documentation |
| Drywall or sheetrock | Before finishes cover framing and wiring | Concealed work still visible and accessible | Confirmation that all rough inspections passed |
| Final inspection | After fixtures, alarms and finishes | Completed work, safety devices and occupancy readiness | Final approval record and certificate of occupancy where applicable |
Scope decides how many rows apply. A bathroom refresh that leaves the pipes and walls alone may touch only two or three. An ADU, a garage conversion or a second-story addition runs through nearly every line, because new foundations, new utilities and new sleeping space pull in structural, plumbing, electrical, mechanical and energy checks.
Each checkpoint is booked while its work is still visible, which is why the rough mechanical, electrical and plumbing inspection always lands before the drywall stage.
Use the table as a planning list rather than a promise. Cities order and name their inspections differently, and some combine trades into a single visit. For the wider picture of how the phases fit together from demolition to punch list, this guide to remodeling a house walks through the construction timeline. Then confirm the exact sequence and naming with your local building department before work begins, because the schedule your contractor writes should match the city's list, not the other way around.
Why Inspectors Check Work Before Walls Close
The most consequential work in a renovation is the work nobody will ever see again. A plumber sets a new shower drain, the crew closes the wall, and the tile goes up. If that drain sits an inch off its marked position, the error only surfaces when water pools where it should not, and fixing it means cutting out finished wall, replacing tile, and painting twice. The inspector had exactly one chance to catch it: the window between installation and closure.
Every trade leaves a layer like this. Structural connections, fire blocking, nail patterns, wiring, piping, insulation and waterproofing all disappear behind drywall, tile or siding once the finishing stage begins. FEMA's building code pocket guide explains that homeowners carrying out construction or renovation generally must follow applicable building codes and often obtain permits and inspections, and that inspections commonly occur at defined milestones such as structural framing, electrical, plumbing, mechanical, insulation, and final completion, precisely so concealed work can be checked before walls and ceilings close.
Each covering stage is a point of no return. A misplaced fitting costs a small adjustment while the wall is open. The same fitting costs demolition, new finishes and a second crew visit once tile covers it.
Scheduling an inspection is also a different thing from passing one. A 2022 audit by Chicago's Office of Inspector General found that although the city scheduled the large majority of construction-permit inspection requests it received, a review of selected buildings showed that many required inspections had never been completed, and only a small share of the inspections that did happen received passing marks. A scheduled visit on a calendar proves nothing about the work behind a wall.
The same problem shows up after construction ends. In a 2025 study of apartment defects drawn from 1,168,394 officially reported defects, 74.3% of participating inspectors reported difficulty examining covered or inaccessible areas. Once finishes go up, even a diligent inspector is working from the surface inward.
Practical rule: Before any trade covers anything, confirm the inspection was requested and passed, and keep the signed record in your project file. For an ADU, garage conversion or addition, that file is what demonstrates compliance at resale, insurance review or occupancy approval.
What Inspectors Look for in Each Project Type
Every project type hits the same checkpoints in different proportions. A detached ADU runs through nearly all of them, while a cosmetic bathroom update may touch two. The table below maps the focus for each project type and, more usefully, the concealed issue worth verifying before it disappears.
Main inspection focus and hidden issues by project type
| Project type | Main inspection focus | Hidden issue to verify |
|---|---|---|
| Detached ADU | Foundation, utility routing, fire access and separate electric meter | Undersized utility runs and setback or grading conflicts |
| Attached ADU | Structural tie-in, fire separation, plumbing connections and access | Existing wall and roof connections not documented |
| Garage conversion | Separation from garage, slab and beams, electrical service, ventilation and egress | Undocumented structural changes and undersized electrical service |
| Kitchen remodel | Rough electrical circuits, venting, relocated drains and range hood ventilation | Drains and vents moved behind new cabinets |
| Bathroom remodel | Waterproofing, shower drainage slope, exhaust fan and supply and waste lines | Leaks inside wall assemblies hidden behind tile |
| Whole-house renovation | Structural changes, panel capacity and all rough trades across rooms | Sequencing conflicts between trades in the same wall |
| Home addition | Foundation, framing, tie-in to existing structure, plumbing and energy items | Connection points to the existing roof and foundation |
Detached and attached ADUs carry the longest list
A detached ADU needs its own foundation, trenching, fire access and metering. San José's ADU permit service page notes that PG&E requires each ADU to have its own electric utility meter under Electric Rule No. 18, and that a project triggering the City's sprinkler requirements may need sprinkler protection across the existing house as well as the new unit. Those two items shape design and cost long before framing starts.
An attached ADU turns on a different question: how the new walls and roof tie into existing framing. Inspectors look at the connection detail, fire separation between units, and whether the existing structure can carry the new loads.
Garages, kitchens and bathrooms hide different things
Garage conversions deserve the closest look at existing conditions, because slabs, beams, wiring and the separation between living space and the garage may never have been documented. California guidance for legalizing an unpermitted unit explains that state and local practice treats foundation, framing, plumbing, electrical, sheetrock and final inspections as scope-dependent checkpoints, and that where concealed work can't be verified from plans or records the building department may require selective demolition and exposure before approval (City of Oakland guidance on unpermitted ADUs).
In kitchens, the hidden items are relocated drains, vents and circuits behind new cabinets. Photograph them before the boxes go in. In bathrooms, the critical work is waterproofing, drainage slope and exhaust ventilation, all of which vanish under tile. A step-by-step bathroom remodeling guide shows where those checkpoints fall in a typical schedule.
Ask the contractor which items will be open for inspection on which day, and record baseline moisture readings alongside photos before insulation and drywall go up.
State Requirements and San José Local Rules
Two layers of rules govern a Bay Area renovation. California sets statewide standards, including the Title 24 energy code and CalGreen green-building requirements, and each city layers its own permit packages, fees, zoning standards and inspection routines on top. Mixing the layers is how homeowners end up quoting a state rule at a city counter, or assuming a neighboring city's checklist applies to their address.
In San José, the City's building permit guidance states that a homeowner generally needs a building permit and/or a specialized plumbing, electrical or mechanical permit for new construction, additions, wall alterations, structural changes, electrical work or plumbing work. Kitchen and bathroom renovations fall inside that boundary when the work changes wiring, pipes, fixtures, walls or structural elements. Cosmetic work may be treated differently, and the City should be consulted before walls come out or utilities move, because unpermitted work can complicate resale, insurance, financing and later ADU legalization.
San José's checklist does not travel. Oakland, Sunnyvale, Santa Clara, Campbell and every other building department set their own rules, their own forms and their own inspection routines, and the state rules they enforce can differ in emphasis. Check the city that issues your permit directly.
A three-part test for any contractor estimate
Hold every bid against three questions before signing:
- Which work triggers a permit? Structural changes, new or relocated plumbing and electrical, new habitable space and energy-related alterations usually do.
- Who submits the application? The contractor, the designer or you. The answer decides who responds to plan-check comments and how fast.
- Who schedules each inspection? The general contractor normally does, but the responsibility should be named rather than assumed.
Ask for this in writing: the permit types included, the person submitting them, and the person responsible for booking each inspection.
For owners converting an existing garage or adding a unit, the sequence from application to sign-off is worth understanding early, and this walkthrough of the ADU permit process covers how the pieces fit together.
Inspection Costs and Timelines as Estimates
Budget for three separate cost lines before work starts: permit fees, plan-check and reinspection fees, and any third-party testing. Each behaves differently, and all three belong in writing.
Permit fees are set by the local building department and vary with project type and valuation. Plan-check fees cover the department's review of your drawings before a permit is issued, and reinspection fees apply where a city charges for return visits after a failure. Failed visits are where the money goes. One property owner who hired a general handyman saw the work fail inspection three times, and having professional contractors redo it cost about 40% more than hiring them from the start. Third-party testing, such as a duct leakage test or a moisture investigation, sits outside the permit entirely and is not automatically required for every renovation.
What those fees buy is specific: a jurisdiction verifying that the structural, electrical, plumbing and energy work installed behind your walls matches the approved plans.
What the estimate should state out loud
Ask for each of these to be marked included or excluded:
- Permit fees, and who pays them.
- Plan or survey drafting, including as-built drawings for legalization work.
- Utility connection and meter work, which can sit outside a construction contract.
- Correction work if an inspection fails, and who absorbs that cost.
- Exposure of concealed work, meaning opening finished walls or ceilings so the city can verify what is inside. This is the line most often missed, because once drywall goes up, confirming a buried pipe or cable means cutting the finish back open.
- Final paperwork, including the approval record and certificate of occupancy.
Unit size can move the fee picture. San José's ADU guidance states that school impact fees do not apply to ADUs smaller than 751 square feet, and that for units of 751 square feet or more the applicant must contact the applicable school district about potential fees (City of San José).
Timelines follow the same logic. Plan-check queues, how far ahead inspections are booked, how many reinspections a trade needs and how long concealed work must stay open for review all set the pace. A full home remodel can take three to six months, and the buffer works best spread across that span rather than saved for the end. Take a remodel scheduled at the midpoint of the range: if a rough inspection fails and the trade needs a correction plus a return visit, a schedule with a small reserve after each checkpoint absorbs the slip where it happens. A single cushion at the end leaves nothing between the failed visit and move-in day. Legalization projects add survey and exposure time before corrective construction can even begin, so confirm current fees and booking lead times with the building department before you commit to a date.
Why a Passed Inspection Is Not the Whole Story
A remodel can clear every scheduled city visit and still leave the house with weak airflow, a slow leak, or cabinetry set out of level. The card records that the jurisdiction saw code-conforming work at specific checkpoints. Once drywall, tile and cabinets go up, the remaining evidence has to come from photographs, test reports and measurements taken before closure.
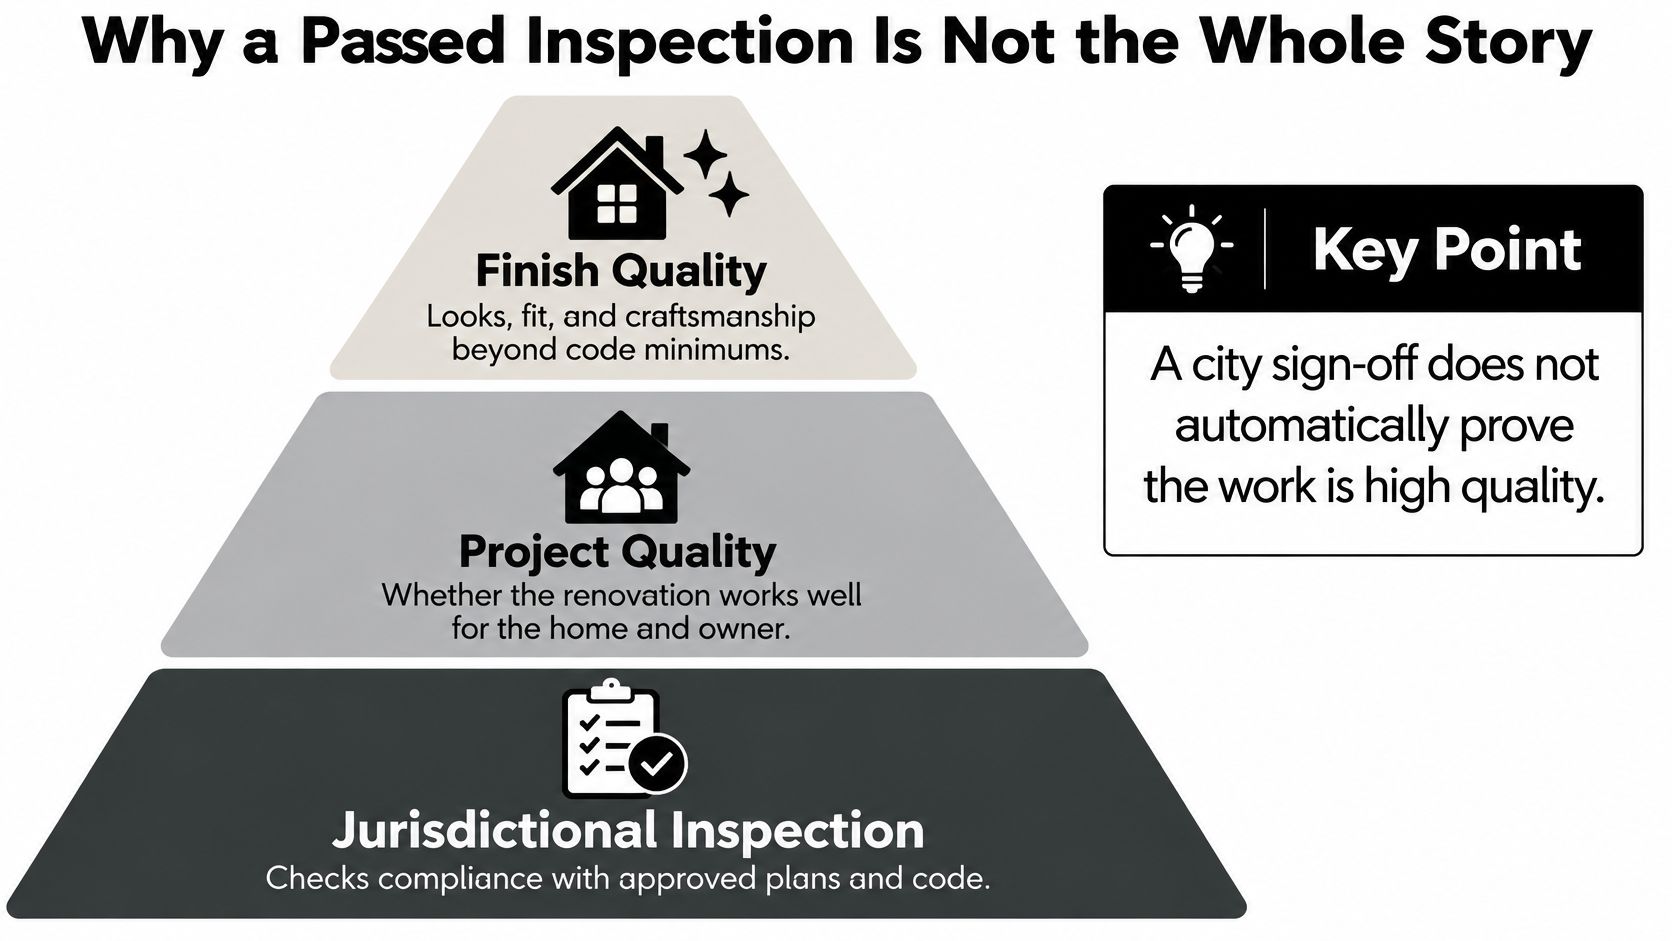
Three layers of verification sit on top of each other, and each answers a different question.
Three layers of renovation verification
| Layer | Who performs it | What it confirms | Outside its scope |
|---|---|---|---|
| Jurisdictional inspection | Building department | Work matches approved plans and adopted code; pass or fail recorded | Finish alignment, moisture history, airflow or long-term performance |
| Energy-code verification | A third party performing field verification and diagnostic testing for covered residential construction | Covered energy features meet the code for permit applications submitted on or after January 1, 2026 | General workmanship or future maintenance needs |
| Owner-focused quality inspection | Independent inspector hired by the owner (optional) | Workmanship, moisture control, airflow, electrical load and finish quality | Legal approval; it complements city inspections rather than replacing them |
The middle layer is newer than many homeowners expect. California's 2025 Building Energy Efficiency Standards apply to permit applications submitted on or after January 1, 2026, including additions and alterations to existing buildings, and the framework includes an Energy Code Compliance program involving field verification and diagnostic testing for covered residential construction. In plain terms, some covered features need measured tests and documentation, and the owner should receive those results.
Moisture shows why one layer cannot stand in for the others. The U.S. Environmental Protection Agency advises drying wet or damp materials within 24 to 48 hours after a leak or spill, because mold generally will not grow when affected areas are dried within that interval, and it recommends correcting the water source rather than treating surface mold alone (EPA guidance on mold and moisture). A final visit can approve visible work while the drying history behind a wall stays unknown.
Independent checks earn their cost in specific situations: an older home with staining near a bathroom or window, an addition with a new HVAC system whose ducts nobody balanced, or an ADU that added a service panel. Testing is not required for every renovation, so match the check to the risk.
At turnover, ask three things for each layer: which records will I receive, what exactly was tested, and what did the results show. If the only paper is "the city passed it," you have the compliance layer; performance still needs its own evidence.
How to Legalize an Unpermitted ADU or Garage Conversion
Legalizing an existing unit is a construction project with a paperwork phase attached, not a filing exercise. San José's legalization materials for unpermitted ADUs and garage conversions require scaled as-built plans, exterior photographs, a completed Substandard Building Checklist and a scoped list of corrections. Approach it in order.
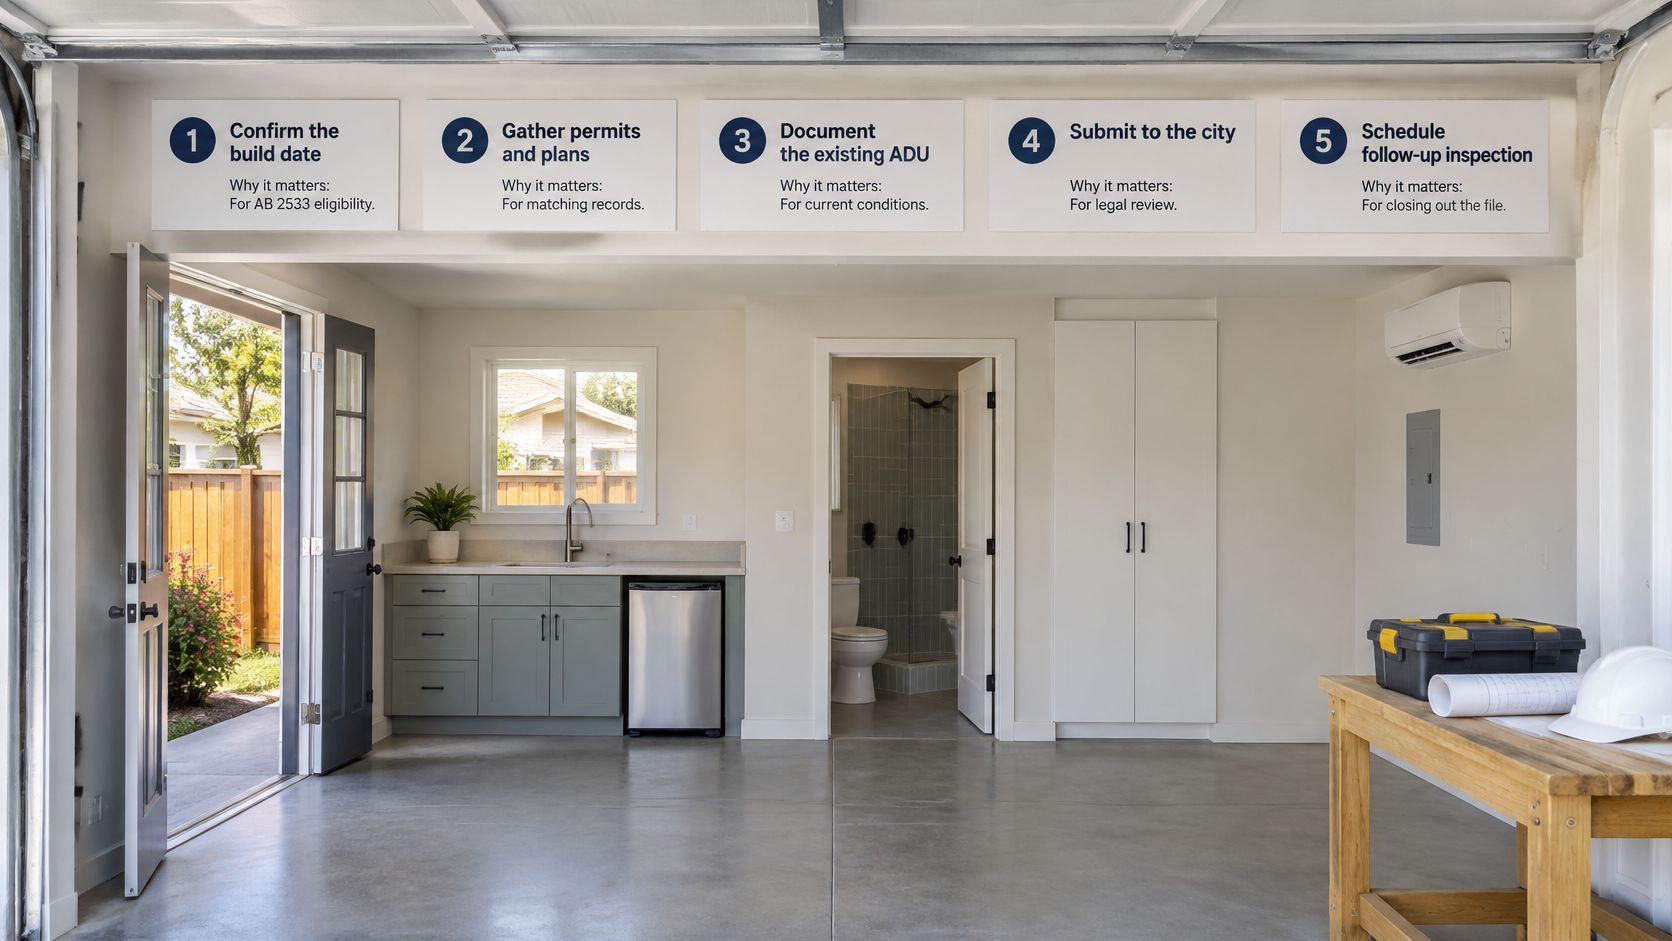
- Prove the build date. San José's AB 2533 retroactive-permitting procedure applies only to an ADU or JADU constructed before January 1, 2020, with documentation proving that date. Gather dated photos, old permits, receipts or utility records before anything else, because eligibility rests on it.
- Commission as-built plans. The City requires site, foundation, floor and framing plans, elevations and construction details of what exists today. These drawings become the basis for every correction, so accuracy matters more than speed.
- Assemble the evidence package. Exterior photographs and the Substandard Building Checklist go in with the plans, and the checklist is where gaps against minimum standards get named.
- Identify corrections against minimum standards. The City's list includes enclosed shelter, basic sanitation, hot and cold running water, heating, cooking facilities and preparation space, plus possible corrections involving smoke alarms, carbon-monoxide detectors, emergency escape and rescue openings, lighting and ventilation.
- Plan for exposure. Concealed framing, wiring and plumbing may need to be opened so the City can verify it. Budget for patching and finish repair, not just the inspection itself.
- Complete the corrective construction and schedule each inspection. Treat this as a normal permitted sequence, with rough work signed off before finishes close it in.
- Confirm final approval and a certificate of occupancy before any rental use. Occupancy without that record is the exact problem legalization is meant to solve.
Ask the contractor to separate survey and plan costs from corrective construction costs, and to state which existing conditions remain uncertain until walls or ceilings are opened. Other Bay Area cities run their own legalization steps and their own documentation requirements, so verify with the city that issued, or will issue, the permit.
Confirm Your Inspection Plan Before You Sign a Contract
A homeowner signs a remodel contract on a Tuesday, demolition starts Thursday, and the first wall cavity is already closed by the time anyone asks who will meet the inspector. The sequence only protects you if it is written down before that happens. Treat the plan like a packing list for a trip you cannot redo: once the suitcase is shut, the missing item stays behind.
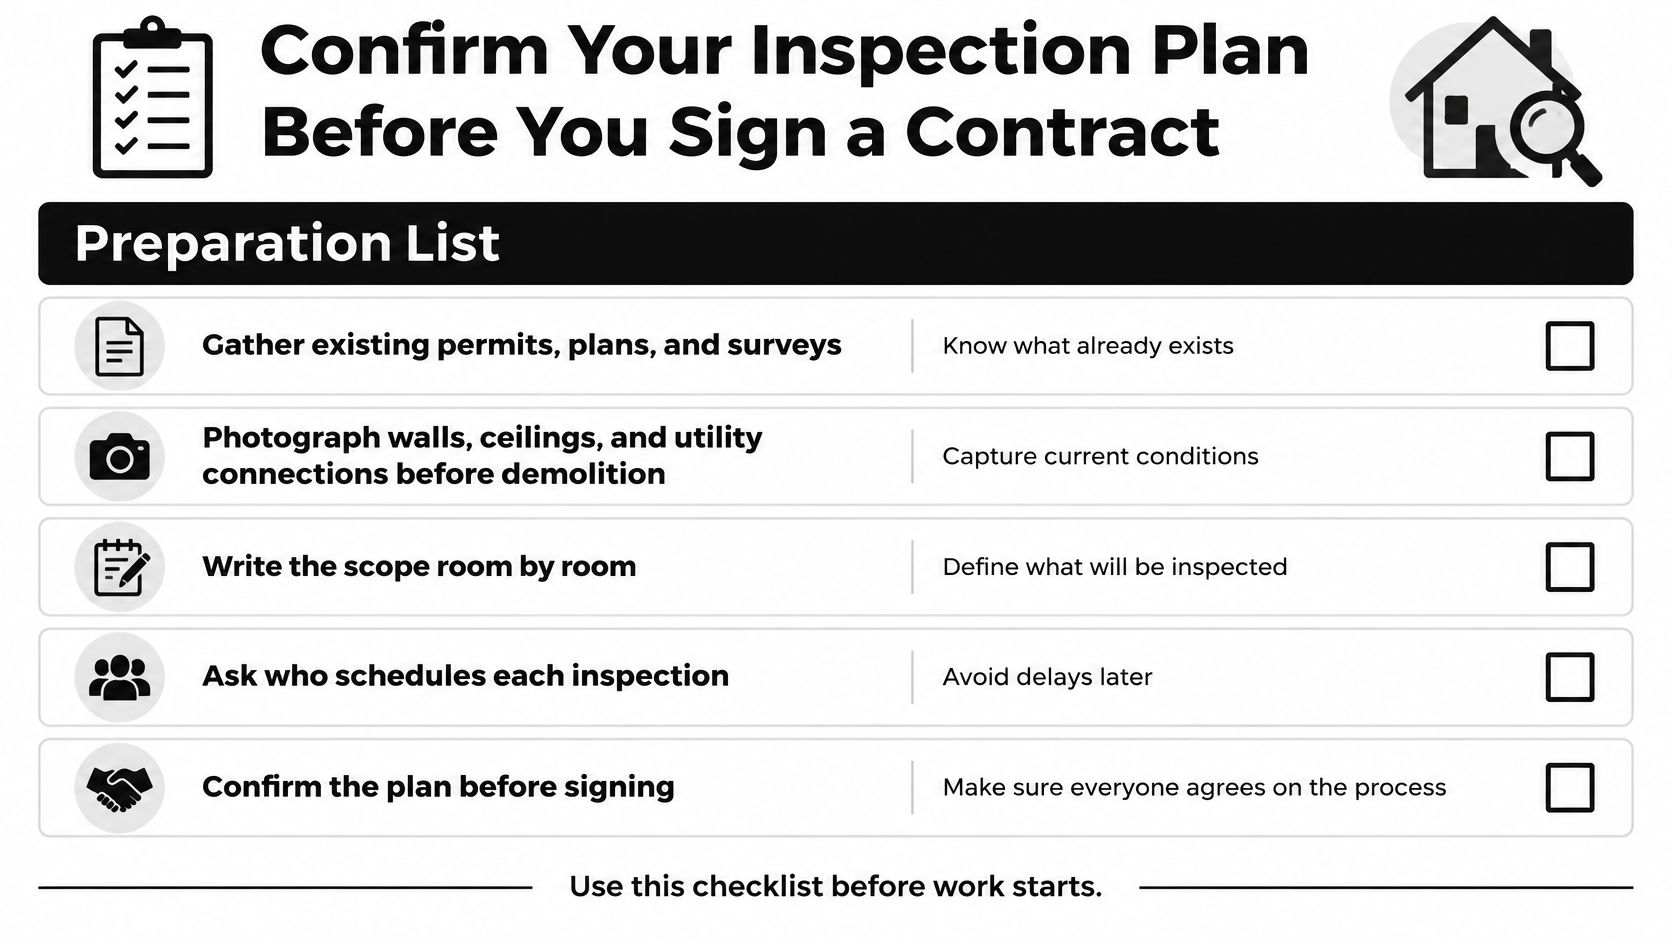
A city sign-off and proof that the renovation performs well are not the same record. The sign-off says an inspector accepted the items on that visit. Performance is what you can still show later: photos, open-wall notes, and the papers you asked for in writing. After drywall, tile, and paint go up, framing, wiring, and piping are gone from view. Build the list in the order that work disappears.
- Gather existing permits, plans and surveys. They show what the city already has on file and which walls are documented.
- Photograph everything before demolition. Walls, ceilings, the panel, the water heater and every utility connection, dated and stored where you can find them later.
- Write the scope room by room and system by system. Structural, electrical, plumbing, mechanical, insulation and finishes each get their own lines, with the cover-up date beside each line that will be hidden.
- Flag past work you know was unpermitted. Plan for opening it, and for the patching that follows, rather than meeting it for the first time at the first inspection.
- Set an inspection calendar with each trade named. Every checkpoint gets an owner, a rough date, and a note of what must still be visible that day.
Then put these questions to any contractor you are considering, and ask for the answers in the proposal:
- Which permits are included in this price, and who submits the applications?
- Who schedules each inspection, and who meets the inspector on site?
- Which work will be open for inspection before it gets covered?
- What final records will I receive, and in what form?
- What happens if an inspection fails, and who pays for the correction?
Those five answers are the difference between a calendar you can follow and a story rebuilt after the finishes are already on.
Walk through your property with 9Builders and the conversation can start where this guide ends: which inspections your ADU, garage conversion or remodel will need, which work will be sealed first, and what records you should hold at the finish. 9Builders can take a project from design and permitting through construction and final inspection, so the inspection calendar is planned before the first wall opens rather than reconstructed afterward. Bring your plans, your budget range and any paperwork you already have on the property, and the scope can be shaped around what the city will require.