Title 24 Energy Calculations: A Bay Area Homeowner's Guide
Title 24 energy calculations explained for Bay Area homeowners: what ADU, garage conversion and remodel projects require, and the documents to prepare.

The backyard ADU layout is nearly settled, or the garage finally looks large enough for a small apartment. Then the designer asks about window ratings, the water heater, and a Title 24 report. Those questions can feel premature when the homeowner is still deciding where the kitchen belongs, but the answers influence the plans, equipment budget, and permit package.
For homeowners in San Jose and the surrounding Bay Area, Title 24 energy calculations start with the project's classification, not a generic checklist. A detached ADU, a converted garage, and an existing kitchen renovation can follow different compliance paths, even when their finished spaces look similar.
What Title 24 Energy Calculations Are and When Your Permit Needs Them
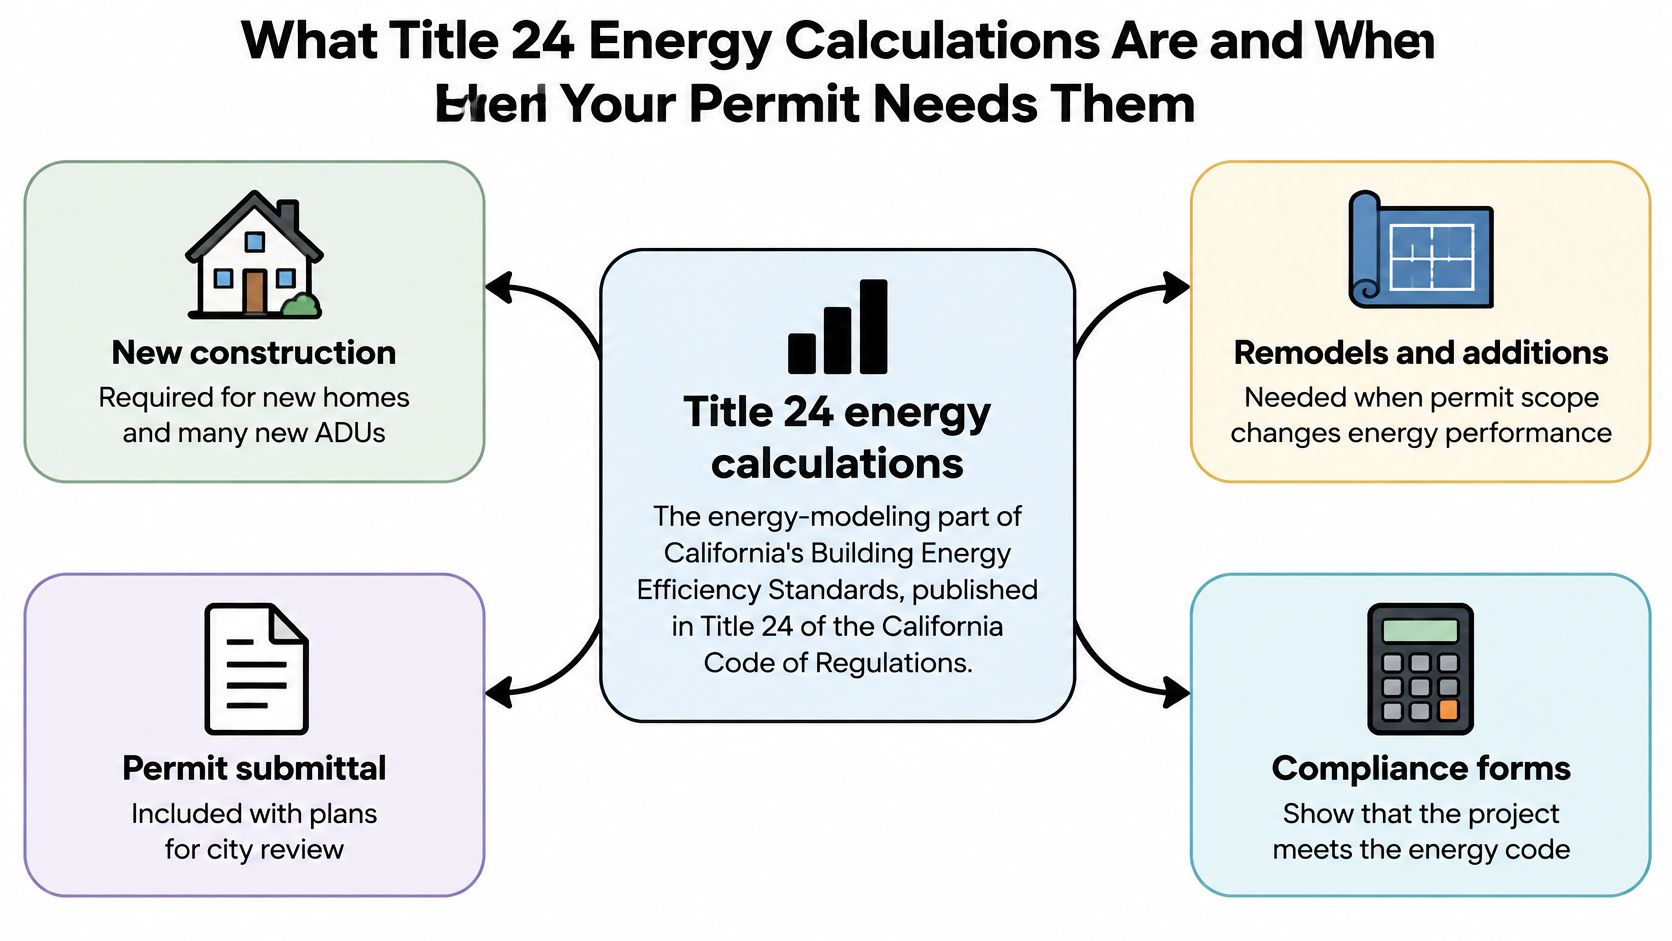
Title 24 energy calculations document whether a proposed residential design meets California's building-efficiency requirements. They're the calculation and energy-modeling work behind the Building Energy Efficiency Standards, rather than a measurement of the homeowner's actual utility bills.
The California Energy Commission's Energy Code fact sheet describes the statewide system established under the Warren-Alquist Act, published within Title 24 of the California Code of Regulations and updated every three years. The standards cover newly constructed buildings, additions, and alterations.
The calculations examine the building envelope, meaning the walls, roof, floors, windows, and doors separating heated or cooled space from outside or unconditioned areas. They also account for insulation, lighting, heating and cooling, water heating, and applicable solar and battery systems.
The report's place in permitting
The CF1R, or Certificate of Compliance, records the proposed energy measures. For covered residential work, it belongs in the permit documentation rather than being postponed until construction.
A San Jose homeowner might have nearly finished ADU drawings when the designer requests the final window specifications. If those specifications remain undecided, the energy documentation may still rely on assumptions rather than products the contractor can order.
The ADU permit process guide provides useful context for placing energy documentation alongside architectural plans and other permit materials.
Practical rule: The compliance report should describe the building that the contractor intends to construct, not an earlier design that happened to pass.
State standards and local review
California establishes the Energy Code. The city or county building department administering the permit establishes its submission procedures and reviews the project's documents.
That distinction matters across the Bay Area. A San Jose checklist shouldn't be treated as the checklist for every neighboring jurisdiction. Homeowners should have the designer confirm both the applicable state requirements and the property's local submission requirements before the permit package is assembled.
How Your Project Type Changes the Calculation
A garage conversion offers the clearest example of why classification matters. The exterior footprint might remain unchanged, but an unconditioned storage space becomes living space with heating or cooling.
Under the CEC's guidance for residential additions and alterations, an addition increases conditioned floor area or volume, including conversion of an unconditioned garage into newly conditioned space. An alteration changes an existing envelope or building system without creating an addition.
An attached ADU therefore needs more description than its name provides. Newly built space attached to a house and an ADU created entirely within existing conditioned rooms aren't automatically the same energy-code scope.
How each Bay Area project is classified under Title 24
| Project | Code classification | Typical compliance form | What it means for the homeowner |
|---|---|---|---|
| New detached ADU | New construction | Performance or prescriptive CF1R for new construction | Current new-construction requirements apply, including applicable solar rules and exceptions. |
| Attached ADU or room addition | Addition when conditioned floor area or volume increases | CF1R-ADD-01-E for qualifying prescriptive additions, or simplified CF1R-ADD-02-E | New space follows addition requirements; existing systems serving it also need review. |
| Garage conversion | Addition because it creates newly conditioned space | Addition CF1R forms appropriate to the converted area | Addition requirements apply even without a larger footprint. |
| Kitchen, bathroom or whole-house remodel | Alteration when conditioned area isn't added | CF1R-ALT-01-E when field verification is required, or simplified CF1R-ALT-05-E when eligible | Altered systems and assemblies drive the energy scope, rather than an automatic whole-building upgrade. |
| ADU legalization | Classification established from actual work and existing conditions | Forms selected after assessment and scope definition | Existing construction must be assessed before required corrections and documentation can be identified. |
The CEC's residential compliance forms page identifies CF1R-ADD-01-E for prescriptive additions of 1,000 square feet or less, alongside the addition and alteration forms listed above. It also states that documents requiring field verification and diagnostic testing must be registered with an approved Energy Code Compliance Provider before building-department submission.
Mixed projects need a written scope
Consider a garage conversion combined with replacement windows in the existing house. The conversion creates newly conditioned space, while the window work affects an existing assembly. The designer should distinguish those portions instead of describing everything as an interior remodel.
ADU legalization needs particular care. An existing finished room doesn't establish that its insulation, ventilation, or equipment can be credited without verification.
Classification should be settled deliberately during plan preparation. State definitions establish the framework; the local building department applies it through project review and its submission checklist.
Information Your Title 24 Calculation Requires
The homeowner's most useful preparation is a clear record of what exists and what will change. A calculation based on guessed equipment, missing window ratings, or incomplete dimensions can create avoidable redesign.
For a garage conversion or remodel, useful starting materials include equipment-label photographs, available window specifications, previous plans, and accessible electrical-panel photographs. Homeowners shouldn't remove panel covers or open concealed assemblies themselves.
Title 24 calculation inputs and where each one comes from
| Input | What it covers | Typical source |
|---|---|---|
| Site address and climate zone | Weather assumptions affecting envelope and equipment results | Designer using official CEC climate-zone information |
| Floor plans and elevations | Dimensions, conditioned floor area, ceiling heights, and orientation | Architect or designer |
| Window and door schedule | Sizes, locations, U-factor, and solar heat gain coefficient ratings | Plans and manufacturer specifications |
| Insulation levels | R-values for walls, ceilings, floors, and documented existing conditions | Design specifications and site assessment |
| Air sealing | Assumptions about outside air leaking through the building | Construction details and applicable field verification |
| Space heating and cooling | Equipment type, efficiency, ducts, and controls | Mechanical designer and installing contractor |
| Water heating | Equipment type, capacity, location, and ventilation needs | Plumbing design and equipment specifications |
| Ventilation | Fresh-air system and bathroom and kitchen exhaust | Mechanical design |
| Lighting | Fixture types and controls | Electrical plan |
| Solar and battery | Solar-access roof area, proposed photovoltaic system, and battery capacity | Solar designer when applicable |
| Electrical panel capacity | Ability to support proposed electric equipment and appliances | Electrician's load assessment |
U-factor describes how readily heat passes through a window assembly; lower values indicate less heat transfer. Solar heat gain coefficient, often shortened to SHGC, describes how much solar heat passes through glazing. R-value describes resistance to heat flow through insulation.
What the homeowner gathers and the designer produces
The homeowner can gather records and identify preferences. The designer must turn those materials into coordinated drawings and specifications, with the relevant specialists confirming equipment and electrical requirements.
Electrical-panel capacity deserves a separate distinction: it's a construction-feasibility issue supporting the design, not just another energy-model score. A design can require electrical work even when its modeled energy performance is acceptable.
- Existing conditions: Identify equipment and assemblies as existing, replaced, or new.
- Design decisions: Set window sizes, equipment locations, and ventilation routes before final documentation.
- Unconfirmed items: Mark missing information for investigation instead of treating assumptions as verified conditions.
A bright glass door facing the garden may be a worthwhile design choice, but its size and orientation belong in the calculations. The same layout placed differently on another Bay Area property may produce a different result.
Bringing this checklist to the first contractor meeting helps establish who gathers each input, who verifies it, and who resolves missing information.
Prescriptive vs Performance Compliance Paths
Prescriptive compliance works like a fixed checklist: each component passes or fails on its own. Performance compliance works like a budget with several spending limits: the design has to balance overall, but the designer decides where to spend and where to save.
With the prescriptive path, each applicable component must satisfy its specified requirement. With performance compliance, approved software compares the proposed design against a standard reference design.
Prescriptive vs performance compliance
| Aspect | Prescriptive path | Performance path |
|---|---|---|
| How it works | Meets fixed requirements for applicable components | Approved CEC software compares the proposed design with a standard-design energy budget |
| Flexibility | Limited component-by-component flexibility | Allows qualifying tradeoffs while every applicable metric passes |
| What is checked | Required values and measures for individual assemblies and systems | Hourly source energy, efficiency and total long-term system cost, and peak cooling |
| Best suited for | Conventional layouts with straightforward construction details | Designs involving glazing, orientation, or equipment tradeoffs |
| Documentation | Simpler forms when eligible | Performance CF1R generated through approved software |
| Effort and cost | Generally less modeling work | More modeling and coordination among design disciplines |
The CEC's performance-compliance documentation describes comparison across hourly source energy, efficiency long-term system cost, total long-term system cost, and peak cooling. Each metric is evaluated on its own, so a strong result on one does not compensate for a failure on another.
Choosing a path for an actual design
A straightforward garage conversion with modest glazing often fits the prescriptive path. A detached ADU with a broad glass door wall facing the garden is the kind of design where performance modeling earns its cost: the software can test whether added wall insulation or more efficient equipment offsets the extra glazing in the energy budget, instead of forcing the window to pass in isolation.
Better insulation, improved glazing, or more efficient equipment can support a performance design. Those improvements still have to appear in the model and on the plans, and a material swapped out during construction no longer matches the report that passed.
The path also affects design coordination. Performance modeling requires consistent architectural dimensions, mechanical specifications, and equipment assumptions; otherwise, the report and plans can describe different buildings.
The useful contractor-meeting question is straightforward: Which compliance path is proposed, and which design choices are necessary for it to pass? The answer should identify actual materials and equipment, rather than a promise that the consultant will make the report work.
Solar, Batteries and Heat Pumps in the 2025 Energy Code
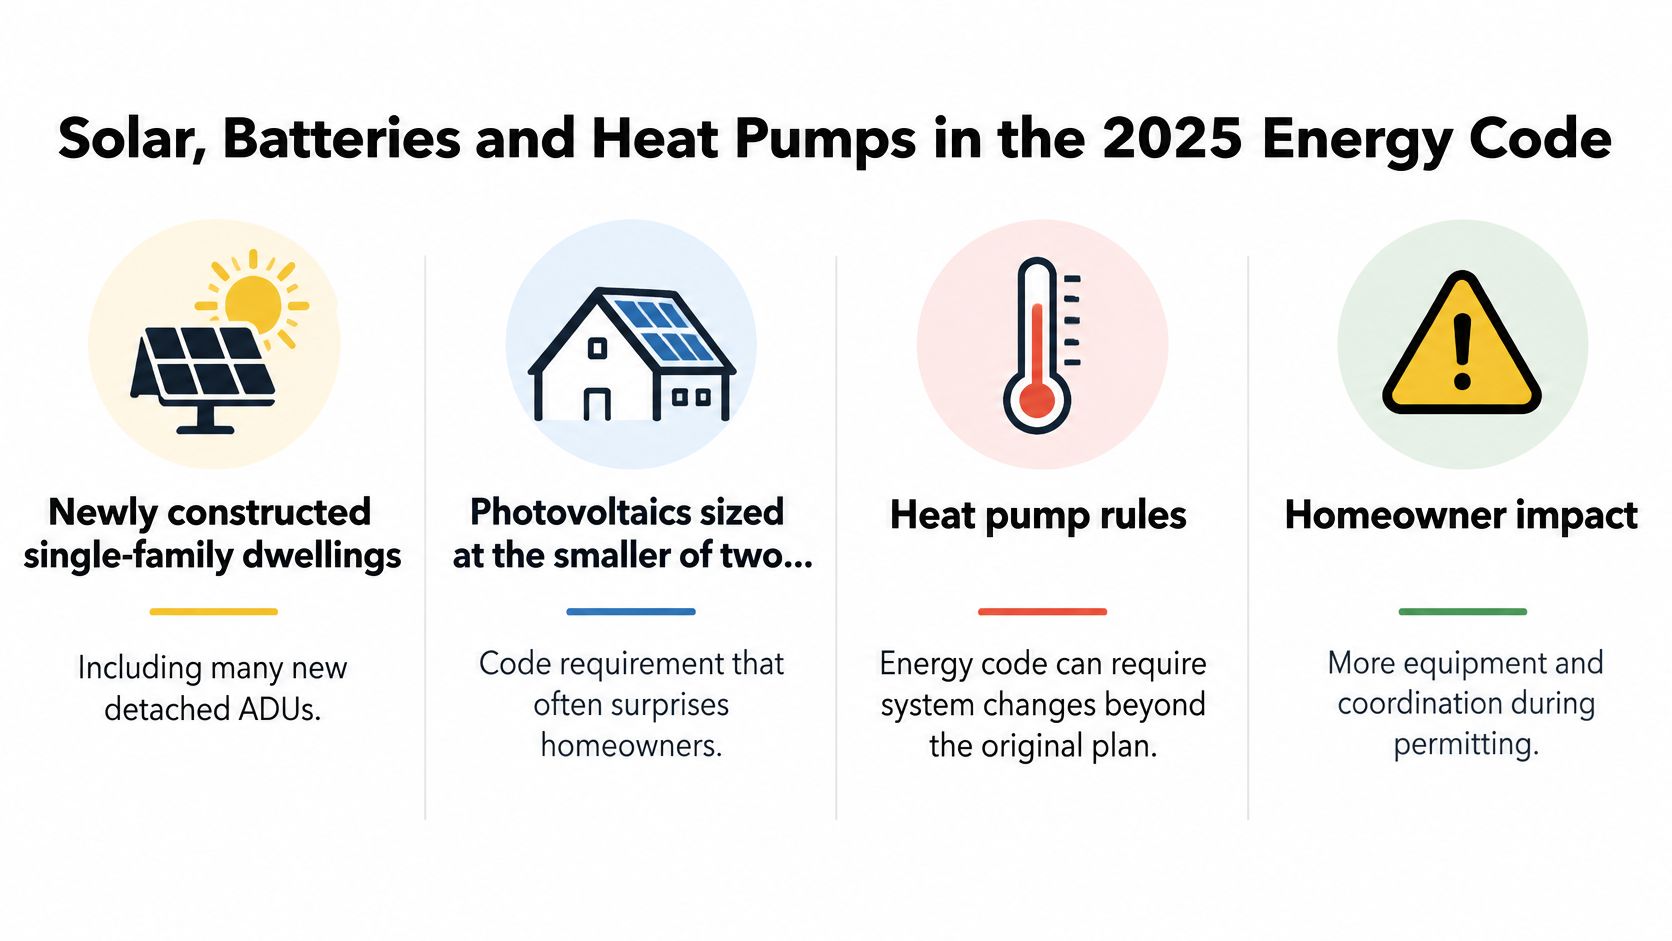
Solar and heat-pump requirements can change an ADU's construction scope beyond the equipment the homeowner originally pictured. The first distinction is between a new dwelling and work on an existing building.
Solar sizing starts with the roof and project scope
The CEC's solar photovoltaic guidance for the 2022 Energy Code sets minimum photovoltaic sizing at the smaller of available Solar Access Roof Area, or SARA, and the calculation under Equation 150.1-C, using climate zone, conditioned floor area, and dwelling-unit count.
That guidance includes these specific thresholds:
- Small calculated systems: No photovoltaic system is required when the calculated minimum is below 1.8 kilowatts direct current.
- Battery adjustment: A qualifying battery meeting Joint Appendix JA12, with at least 7.5 kilowatt-hours of usable capacity, can reduce calculated photovoltaic size by 25 percent.
- Roof qualification: Areas below 70 percent annual solar access are excluded; less than 80 contiguous square feet of qualifying roof area can trigger an exception.
These are published provisions from that code cycle, not a substitute for checking the applicable current code. The guidance distinguishes new single-family construction from additions and alterations, so a garage conversion shouldn't automatically receive the same solar assumption as a new detached ADU.
Which Energy Code applies by permit submittal date
The CEC's Energy Code overview states that the 2025 Energy Code applies to applications submitted on or after January 1, 2026, with prescriptive heat pumps for space and water heating in covered new single-family construction and field-verification provisions.
| Permit submittal date | Energy Code | Compliance software | Key residential change |
|---|---|---|---|
| Before January 1, 2023 | Earlier applicable cycle, confirmed by the building department | Software approved for that cycle and scope | Confirm with the building department |
| On or after January 1, 2023, but before January 1, 2026 | 2022 Energy Code | Approved software for that cycle and project category | New single-family photovoltaic sizing uses SARA and the applicable equation |
| On or after January 1, 2026 | 2025 Energy Code | Approved 2025 compliance software | Prescriptive heat pumps for covered new single-family construction; expanded verification and testing |
For equipment planning, the important questions concern water-heater air supply, ventilation, backup heat, electrical capacity, and controls. Comparing gas and electric options requires consideration of installation work, not just modeled annual energy use.
The designer should confirm the code cycle from the permit submission date before relying on a solar exception or selecting the heating and water-heating approach.
Common Mistakes That Delay ADU and Remodel Permits
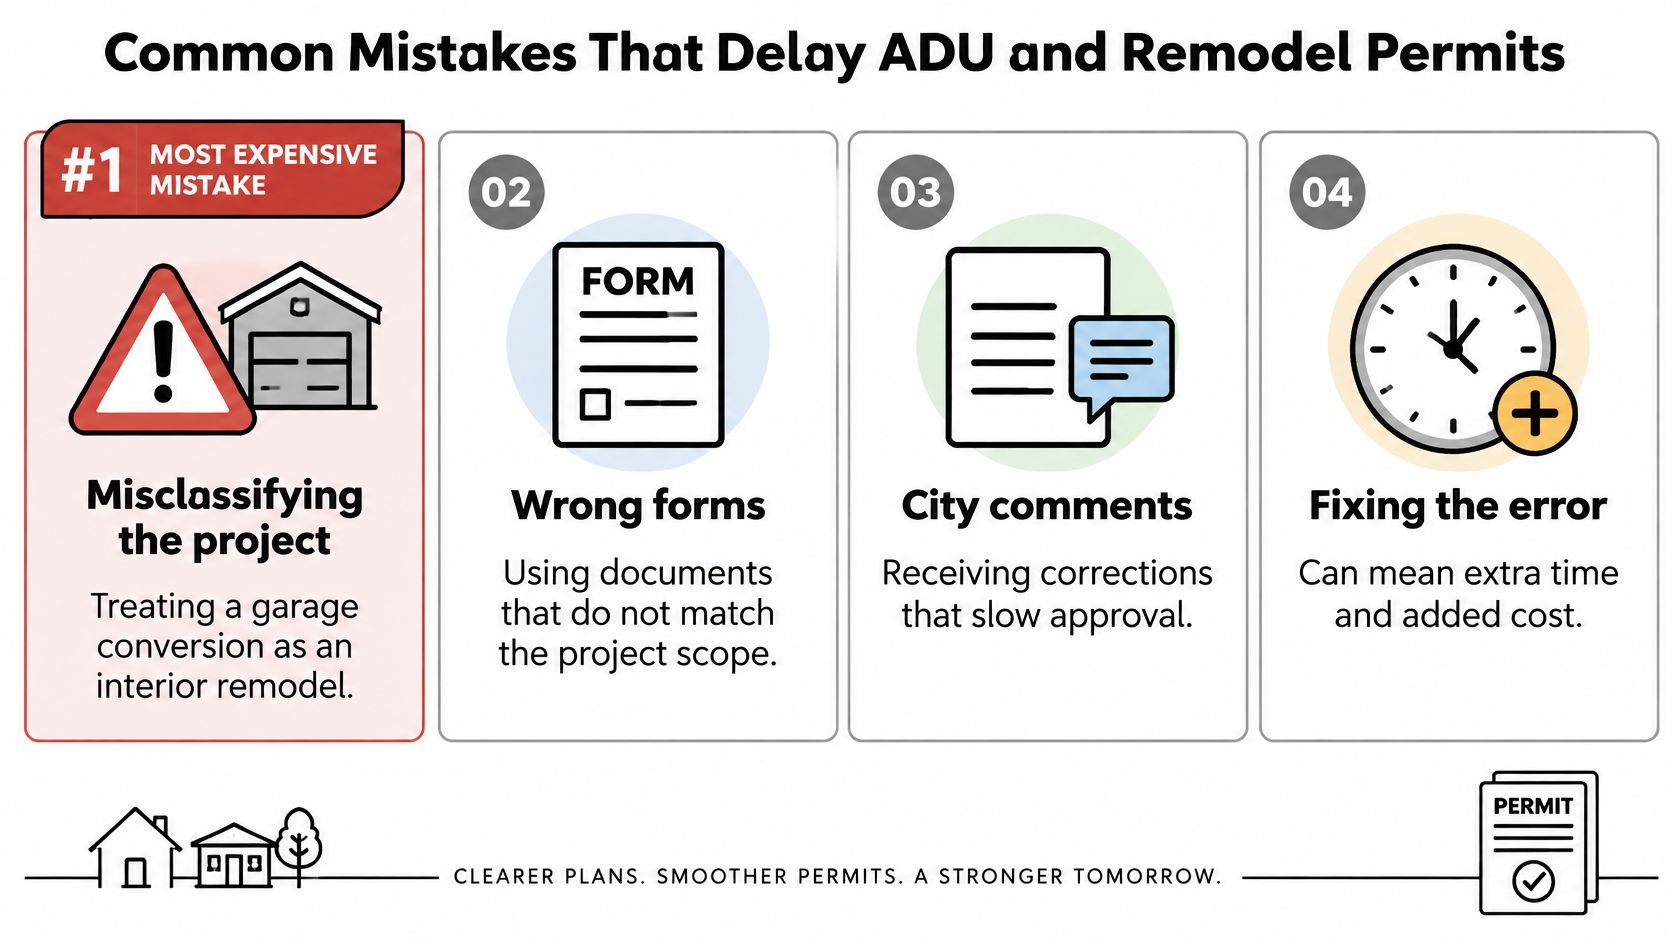
Misclassifying the project creates some of the most expensive rework in energy compliance. Calling a garage conversion an interior remodel produces unsuitable forms, incomplete specifications, and corrections to both the plans and the calculations once review comments come back.
The prevention step is a written scope that identifies existing conditioned space, newly conditioned space, and altered systems. That scope should be agreed on before the compliance documentation is prepared.
Errors that create a mismatch
- Copying another property's report: A neighboring project's assumptions don't establish the correct orientation, glazing, or existing conditions. The designer should prepare property-specific documentation.
- Changing plans without notifying the modeler: Larger windows, different equipment, or revised plumbing layouts can require the calculation to be reopened. Proposed changes should reach the responsible designer before purchasing or installation.
- Substituting equipment casually: An available heat pump can differ from the specified unit in efficiency or controls. The contractor should have the replacement checked against the compliance requirements before ordering.
- Leaving verification unassigned: Registration, installer testing, and independent verification each need a named owner, scheduled around construction stages so a covered wall doesn't have to be reopened for a missed test.
The 2025 Single-Family Residential Compliance Manual ties software approvals to occupancy and project scope, so the right tool follows the code cycle and classification described earlier. Picking software approved for the wrong category can undermine otherwise careful modeling.
Treating the CF1R as an installation document
The report should stay available to the contractor and relevant trades throughout construction. Equipment efficiencies, insulation specifications, ventilation measures, and verification requirements belong in the check against every purchase order and every installed system.
Before an order is placed, a proposed substitution should be reviewed against the plans and energy documentation. A replacement that matches the original's price and physical fit can still carry a different efficiency rating, and a lower-rated unit can fail the compliance check even though it bolts into the same space.
For existing buildings, concealed conditions deserve equal attention. Insulation or equipment shouldn't be credited solely because a wall looks finished or a system appears relatively new.
The home renovation inspection guide explains how these checks line up with construction checkpoints. Resolving a discrepancy while framing is still open costs far less than discovering it during final documentation and permit closeout.
Costs, Timelines and Questions to Ask a Contractor
Calculation fees are only part of the energy-compliance budget. A useful estimate separates report preparation from design changes, document registration, installer testing, field verification, and construction upgrades.
Modeling effort increases with complicated existing conditions, mixed scopes, and repeated revisions. ADU legalization can also require investigation before the designer knows which existing features can remain and which need correction.
What an estimate should explain
- Assumptions: Identify the project classification, compliance path, available plans, and existing-condition information.
- Inclusions: List calculation preparation, coordination, registration, testing, and responses to review comments where included.
- Exclusions: State whether redesign, repeat testing, panel work, or concealed-condition corrections require separate authorization.
- Schedule dependencies: Identify missing specifications, verification appointments, equipment availability, and local review stages.
The guide to accessory dwelling unit construction costs places energy-related work within the broader construction budget. A low-priced report can still produce an expensive build. If the model credits balanced ventilation through a system the house does not have, the builder faces new duct runs through finished ceilings and a revised calculation once the mismatch surfaces. The savings on the report disappear into labor and a second round of paperwork.
Calculation prices and completion dates vary with project scope, so a useful proposal spells out assumptions for the specific ADU or remodel rather than quoting a flat package.
Questions that clarify responsibility
- Documentation: Who prepares and signs the CF1R, and which approved software category applies?
- Verification: Does the project require field verification, and who schedules and pays for it?
- Installer testing: Which measures need testing or installation certificates?
- Closeout: Who gathers and submits the final compliance documents?
- Unexpected conditions: How would an inadequate electrical panel or missing insulation affect the estimate and schedule?
- Revisions: Does the quoted scope include model changes following design revisions or plan-check comments?
Each answer should name a responsible party and a deliverable. When a proposal promises that compliance will be handled, ask whether field verification, installer testing, and revisions after plan-check comments sit inside the quoted scope or outside it.
Compare proposals on the same scope. A quote that excludes verification and registration lands at a different price than one that covers the full path to permit closeout, and the difference only shows when the missing work resurfaces mid-project.
Next Steps and How 9Builders Can Help
The practical sequence is straightforward: classify the work, gather reliable inputs, select the compliance path, prepare the CF1R, and construct and verify the documented design. Homeowners don't need to operate modeling software, but they benefit from knowing who owns each step.
Before a contractor meeting, a small project folder can make the discussion more productive. It should distinguish existing conditions from proposed changes rather than combining everything into a general renovation wish list.
Preparing for the first project review
- Collect drawings: Gather available floor plans, window information, and equipment records.
- Identify priorities: Note important layout features, natural-light goals, and equipment preferences.
- Confirm submission requirements: Establish the anticipated code cycle and obtain the property's local permit checklist.
- Assign responsibilities: Record who will produce the calculations, coordinate changes, and manage verification.
9Builders is a local ADU construction and remodeling company serving San Jose and the surrounding San Francisco Bay Area. Its support extends from design and permitting through construction and final inspections, and it offers Title 24 CF1R services for ADU, addition, custom home, and remodel projects.
For a homeowner comparing a detached ADU with a garage conversion, the useful starting point is the property's actual conditions and intended scope. For legalization, that means assessing the existing unit before assuming its finished surfaces establish compliance.
A coordinated plan connects energy requirements to buildable details, available equipment, and an understood budget. That provides a stronger basis for contractor selection than treating the report as an isolated permit purchase.
9Builders offers design, permitting, Title 24 CF1R documentation, construction, and final-inspection support for ADUs and residential remodeling. Visit 9Builders to discuss the property, project goals, and budget, including how energy compliance may affect the proposed work.