Cost to Build Accessory Dwelling Unit in the Bay Area
Plan your budget with a clear view of the cost to build accessory dwelling unit projects in the Bay Area, from site work and permits to contingency.
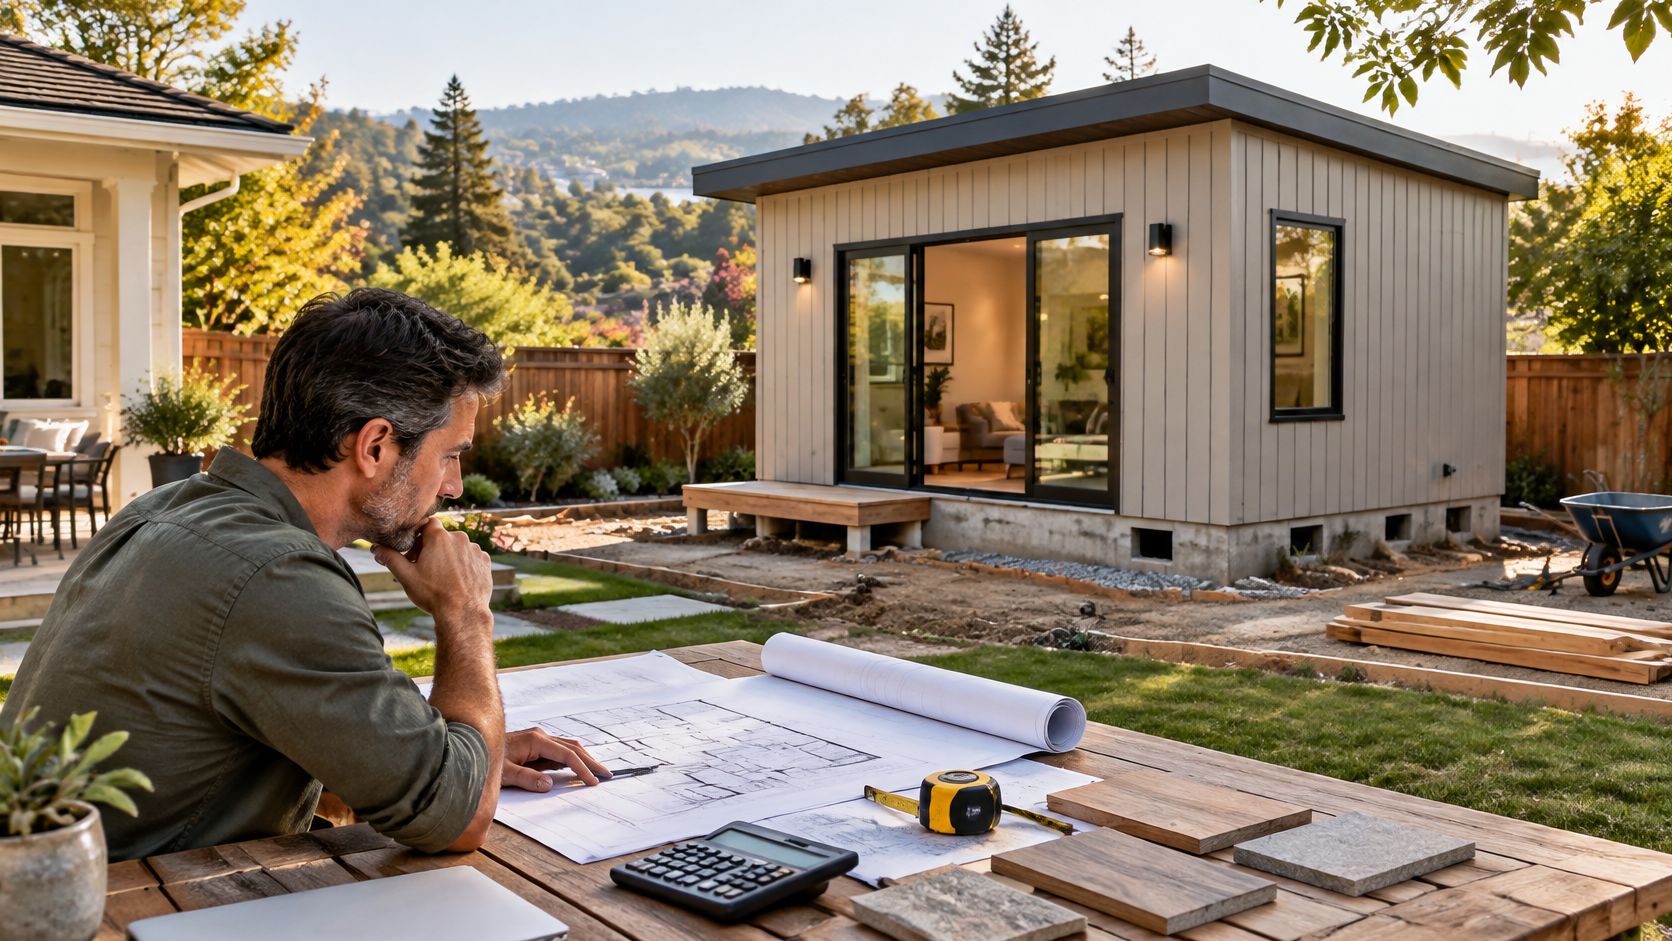
California's first statewide ADU owner survey, run by the UC Berkeley Center for Community Innovation, found a median construction cost of $150,000, about $250 per square foot, for ADUs permitted or completed in 2018 and 2019; garage conversions came in near $90,000, detached units near $180,000. Those are owner-reported, pre-2020 figures, so treat them as a baseline to localize, with current site and permit costs priced separately.
The cost to build accessory dwelling unit projects on a specific lot moves mainly with site work, utility capacity and fixed soft costs. A flat parcel with nearby sewer and enough electrical service behaves one way. A sloped parcel that needs grading, trenching, a panel upgrade or a longer design path behaves another, even with the same floor plan.
Finishes matter, just later than people expect. In current California budgeting, ADU costs typically run $150,000–$350,000 depending on size, design complexity, site conditions and finishes, and 9Builders' comparison puts a standalone ADU at $350–$550 per square foot. The useful question is what each bid includes, what it excludes, and which lot-specific items are still unpriced.
Typical ADU Cost Ranges by Build Type
Start with the build type, because each tier buys a different amount of new construction.
| ADU type | Cost figure | Source |
|---|---|---|
| Garage conversion | Median about $90,000 | UC Berkeley statewide survey, 2018–2019 permits |
| Conversion within the main home | Median about $100,000 | UC Berkeley statewide survey, 2018–2019 permits |
| Addition to the main home | Median about $150,000 | UC Berkeley statewide survey, 2018–2019 permits |
| Detached ADU | Median about $180,000 | UC Berkeley statewide survey, 2018–2019 permits |
| Detached in-law suite, Bay Area | $180,000–$350,000 | 9Builders estimate |
| Attached wing in-law suite, Bay Area | $150,000–$280,000 | 9Builders estimate |
| Above-garage in-law suite, Bay Area | $200,000–$380,000 | 9Builders estimate |
The first four rows come from the statewide ADU owner survey by the UC Berkeley Center for Community Innovation, which reported that 37% of units permitted or completed in 2018 and 2019 cost less than $100,000, while 71% cost less than $200,000. The spread matters more than any single median.
What Each Row Means
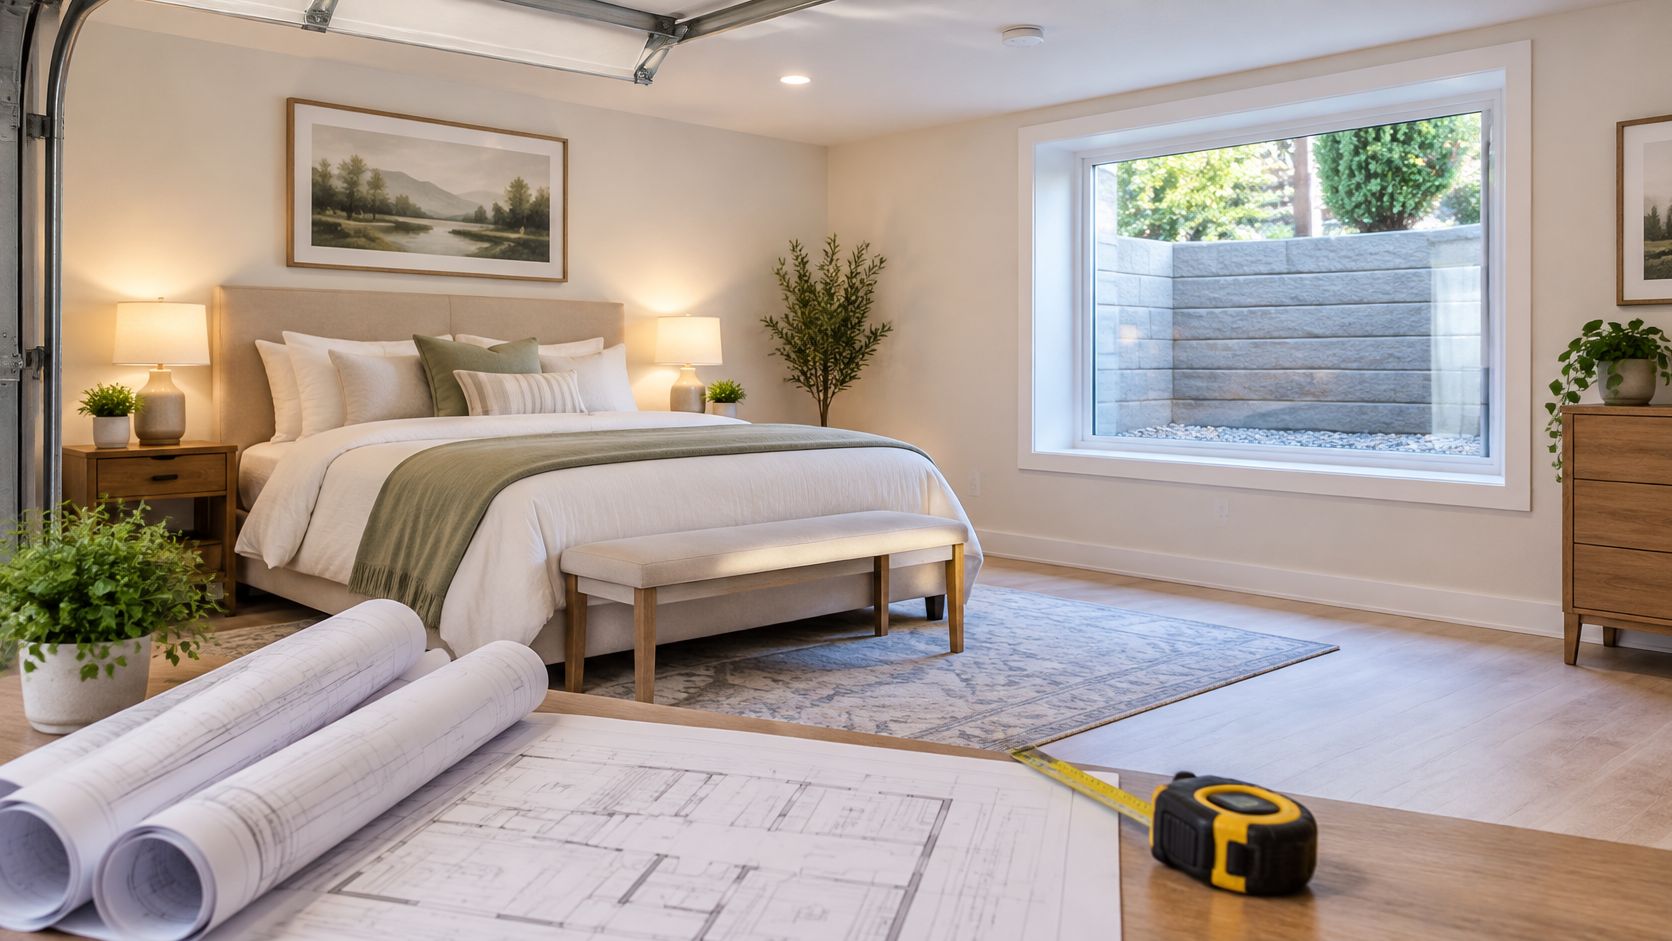
Garage conversions sit lowest in the survey because the shell, roof, and foundation already exist. That doesn't make the space ready to occupy. Moisture sealing, insulation, fire separation, and electrical work can still add substantial corrective cost before anyone sleeps there.
Conversions within the main home reuse existing structure too. The budget shifts toward a separate entrance, kitchen and bathroom plumbing, sound and fire separation, and code-required egress, meaning a safe exit route from sleeping areas.
Additions build new structure tied into the house. Roof tie-ins, foundation work, and structural connections push cost above an interior conversion, even when finished square footage is similar.
Detached ADUs carry the highest survey median because the project is a small, complete house. Foundation, framing, roof, utilities, kitchen, bathroom, and heating all start from scratch, and utility lines usually need fresh trenching across the yard.
The last three rows are current Bay Area planning estimates for in-law suites, a different category of data from the survey medians. A detached suite at $180,000 to $350,000 sits inside the broader California range of $150,000 to $350,000, which shifts with size, design complexity, site conditions, and finishes. An attached wing tends to cost less because it shares walls and utility runs with the house. An above-garage suite often surprises owners, because the garage below may need structural reinforcement to carry a dwelling, plus stairs and fire separation.
A starting point for your budget: Find the row closest to the planned build, then ask what that figure covers. Price design, permits, utility connections, and site work as separate line items, and ask each bidder which of those items are firm numbers and which are allowances or exclusions.
None of these figures is a quote. The survey rows are owner-reported costs from an earlier price period, and the Bay Area ranges are estimates that still hinge on the specific lot. A contractor who hands over a firm total before checking utilities, access, and structural conditions is guessing, and the homeowner pays for that guess later through change orders.
Why Two Same-Size ADUs Cost Different Amounts
Cost per square foot is a sorting tool, not a budget. It treats every square foot as equal, but lots aren't equal, and neither are utility systems.
Reporting cited by Mercury News coverage of California preapproved ADU designs puts a typical range at $500–$600 per square foot, which implies roughly $300,000–$360,000 for a 600-square-foot unit, while also identifying approximately $15,000 for water and electrical hookups and potentially $100,000 for foundation and site preparation. Read those last two numbers carefully. A project can absorb tens of thousands before framing starts.
Site Variables That Move the Price
Grading and soil decide whether a standard foundation works or engineered footings are needed. Retaining walls and drainage appear on sloped or poorly draining lots. Demolition of an old slab, shed, or garage adds hauling and disposal. Utility trenching grows with distance to water, sewer, and electrical service. Fire access and service upgrades can force panel work, new meters, or layout changes.
Bay Area conditions sharpen each item. Hillside parcels, older utility systems, narrow side-yard access, and dense urban lots make site work more consequential than countertop choices. A crew that can't get a truck or small excavator to the backyard moves material by hand, and labor hours climb.
A smaller ADU isn't automatically cheaper per square foot. Design, permitting, utility connections, mobilization, and foundation work are largely fixed costs, meaning they don't shrink much when the unit does.
Consider a hypothetical example on the same flat, easy lot, with about $60,000 in fixed costs plus $250 per square foot of construction. A 400-square-foot unit totals $160,000, or $400 per square foot. A 600-square-foot unit totals $210,000, or $350 per square foot. The smaller unit costs less overall but more per foot because fixed costs spread over fewer feet.
Homeowners comparing an ADU with expanding the main house can use the home addition cost per square foot guide to check whether the same fixed-cost logic applies to an addition. Efficient layouts also help, since hallways and awkward corners cost money without adding usable living space.
Questions to Answer Before Design
- Slope and soil: Is a soil report needed, and does the lot slope toward or away from the build area?
- Utility distance: How far is the site from water, sewer, and electrical service?
- Panel capacity: Can the existing electrical panel support a second dwelling?
- Access width: Can trucks, concrete equipment, and material deliveries reach the work area?
- Site constraints: Do setbacks, protected trees, or easements shrink the buildable area?
Answers to those five questions explain most same-size price gaps. A bid written before anyone checks them is a placeholder, whatever the per-square-foot number says.
Budget Breakdown From Design to Contingency
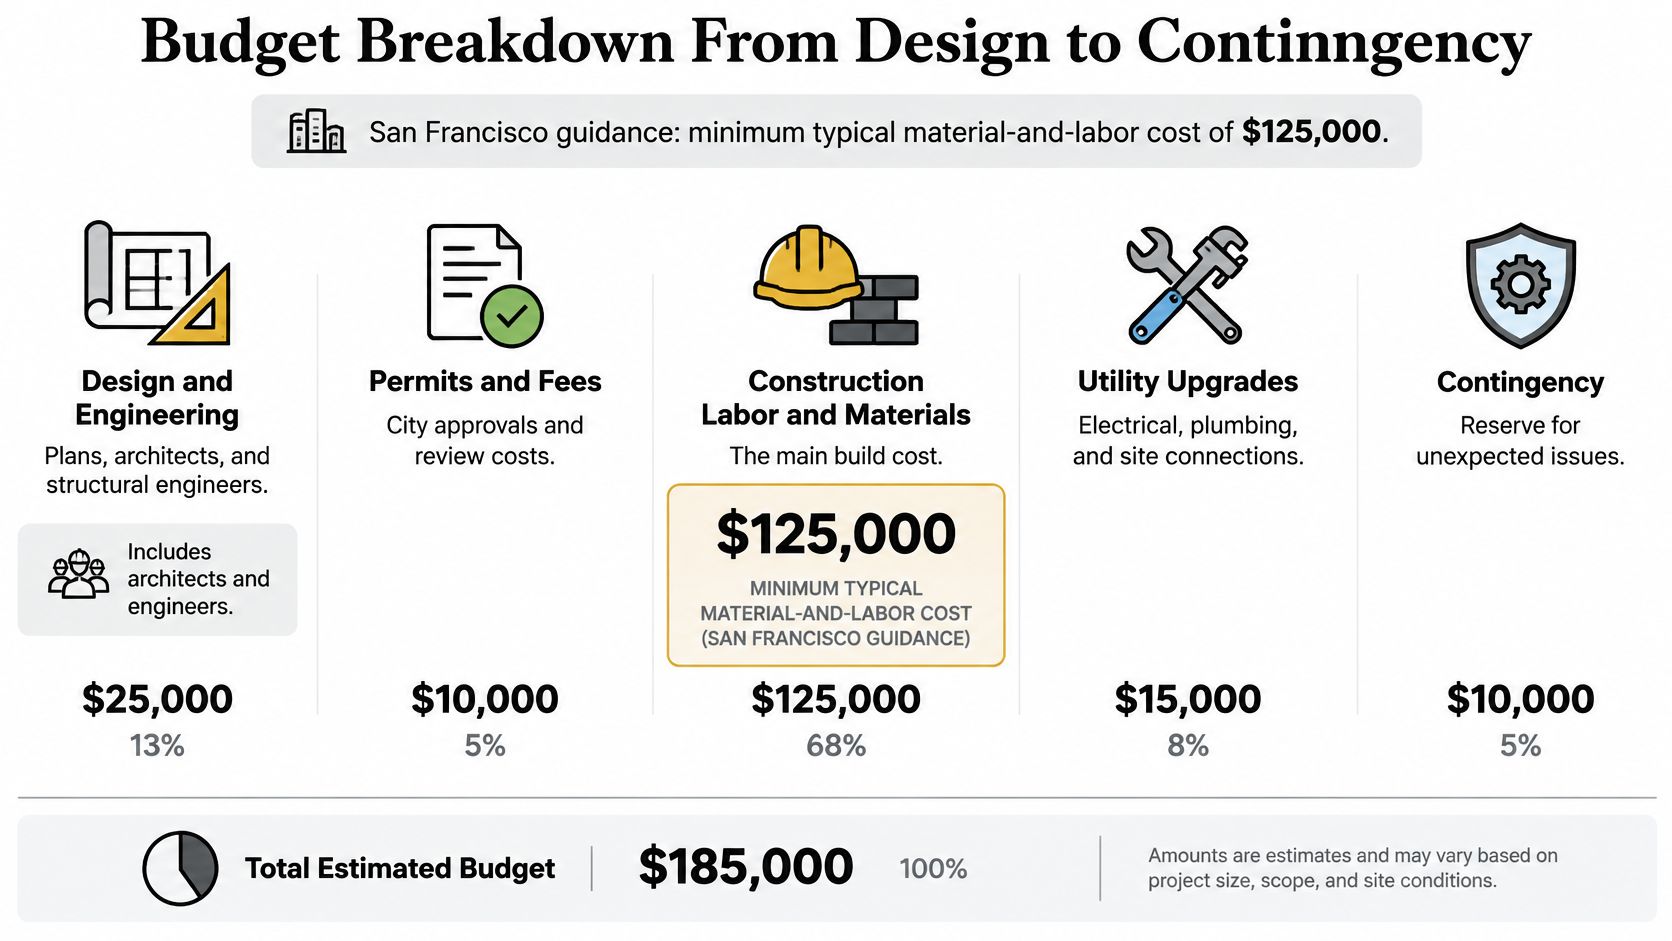
A full ADU budget has six distinct lines, and only one of them is the building itself. The table shows what each line covers and how it behaves.
| Budget line | Typical amount or share | What it covers | Cost behavior |
|---|---|---|---|
| Design and engineering | About 10% of construction (about $12,500 on $125,000) | Architectural plans, structural calculations, energy documentation | Mostly fixed by scope |
| City permit and impact fees | About 6% to 9% of construction ($7,500 to $11,250 on $125,000) | Permit, plan check and fees set by the jurisdiction | Set by city and project size |
| Water and electrical hookups | A five-figure line item in most budgets | Connections to utilities and meters | Rises with separate metering and trenching distance |
| Foundation and site preparation | Can reach six figures on difficult lots | Grading, foundation, retaining walls, drainage | Highly dependent on the lot |
| Unit construction | Minimum typical of about $125,000 (San Francisco guidance) | Materials and labor for the unit shell and interior | Rises with size, complexity and finishes |
| Contingency | Contract-specific amount; ask for the calculation in writing | Concealed conditions and unplanned corrections | Set by contract; ask how it is calculated |
The chart below organizes those lines into the categories a contractor's proposal should show separately.
The San Francisco Baseline and Its Limits
San Francisco's official ADU permitting guidance identifies a minimum typical material-and-labor cost of $125,000, with architects and engineers commonly representing about 10% of construction costs and city fees ranging from 6% to 9% of construction costs. On a $125,000 construction allowance, that works out to approximately $12,500 for professional design and engineering and $7,500–$11,250 for city fees.
Those figures reflect San Francisco's fee structure. A San Jose homeowner should check the current San Jose fee schedule before copying the percentages into a budget. The percentages still teach a useful lesson anywhere in the Bay Area: when construction scope grows, percentage-based soft costs grow with it.
Soft costs are the non-physical expenses, including design, engineering, studies, and permits. Hard costs are the physical work, including the building, site improvements, and utility construction. Separately metered water, electrical, or gas systems cost more than tying into existing lines, so the metering decision belongs in the budget conversation early, while plans are still being drawn.
A Worked Example on a $125,000 Construction Allowance
Start with $125,000 for materials and labor. Add about $12,500 for design and engineering and $7,500 to $11,250 for city fees using the San Francisco percentages. The subtotal is already roughly $145,000 to $148,750, before surveys, soil testing, utility work, financing, or contingency.
Then layer in site work. Utility hookups priced as a five-figure line item push the running total well beyond the construction allowance. On a difficult lot, foundation and site preparation that reaches six figures changes the project category entirely. That arithmetic is why a single per-square-foot quote can mislead: it prices the box and leaves the ground, the trenches, and the paperwork as later surprises.
Per-square-foot comparisons still help at the screening stage if the homeowner asks what the number includes. In 9Builders' comparison, a standalone ADU costs $350–$550 per square foot and a room addition costs $300–$500 per square foot. The ADU runs higher because it is a complete dwelling with its own kitchen, bathroom, and utility needs rather than simple added floor area. Apply the same test to every quote on a kitchen remodel, bathroom remodel, or whole-house renovation: does the number include design, permits, and utility work, or only construction labor and materials?
Price the shell and interiors separately from utility capacity, trenching, meter work, studies, and permitting. Bundling everything into one rate hides the lines most likely to change.
Contingency deserves direct questions at contract time. There is no standard industry percentage, and homeowners shouldn't accept a vague allowance. Ask how the amount is calculated, what it covers, who approves spending from it, and whether unused contingency returns to the homeowner.
On a conversion with concealed conditions, contingency is the budget line that keeps one bad slab or rotted wall from stalling the job.
Garage Conversion or Detached ADU Cost Tradeoffs
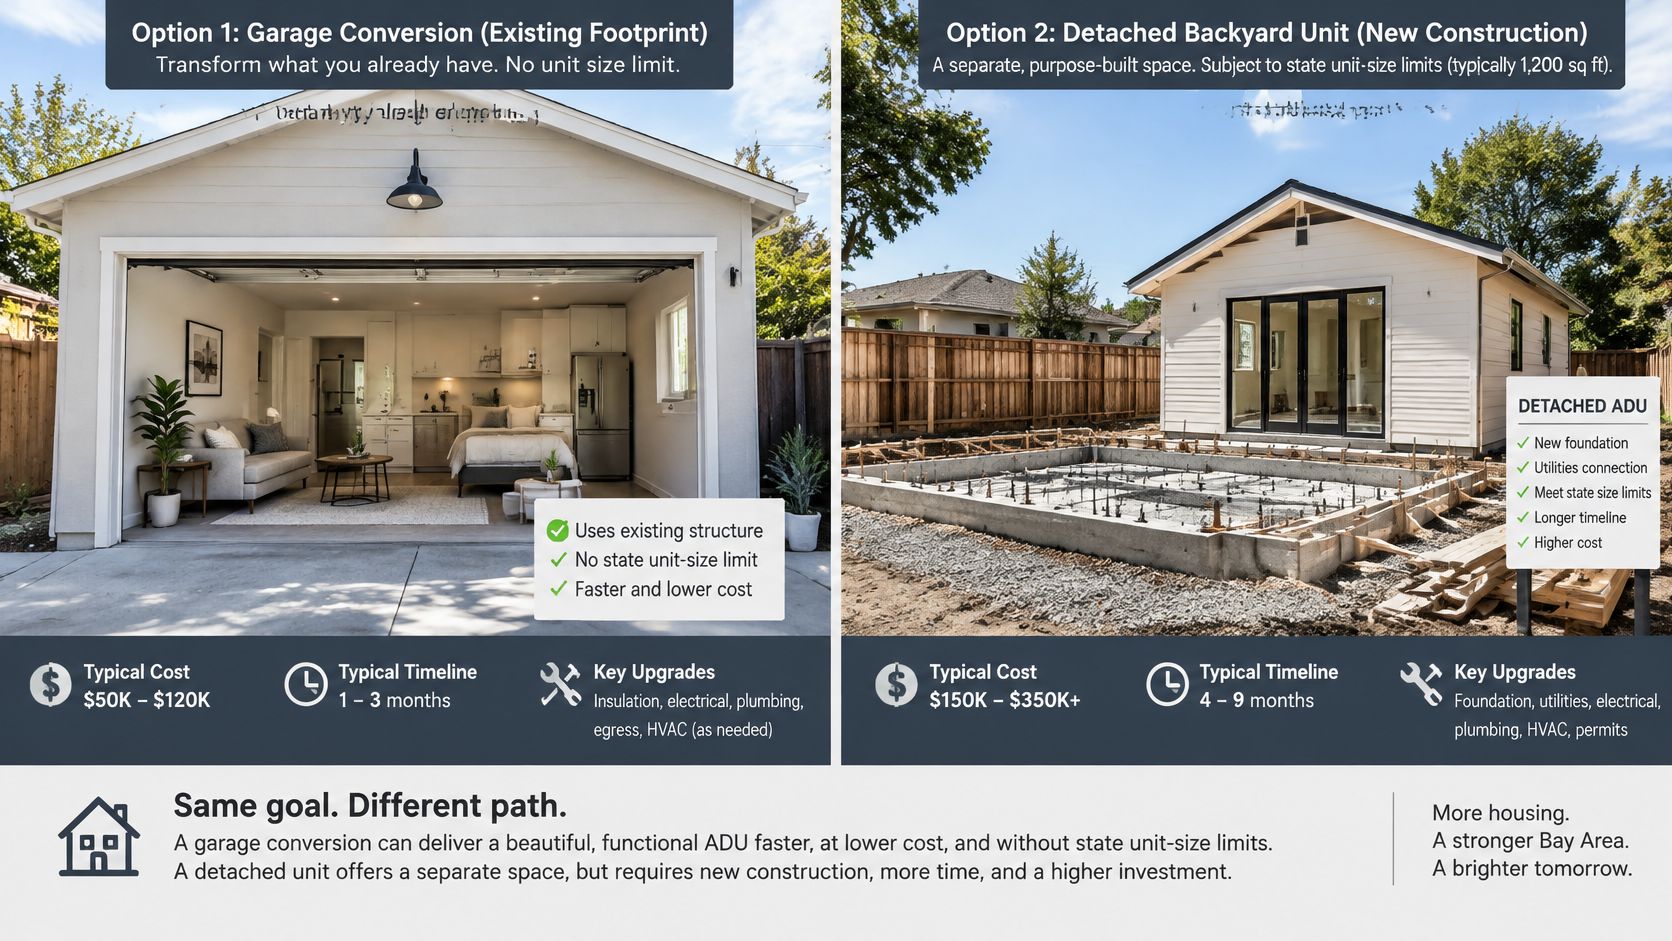
A garage conversion looks cheaper because walls and a roof already stand on the lot. Sometimes it is cheaper. Sometimes the corrective work closes much of the gap.
The comparison graphic below sets the two paths side by side before the details.
| Factor | Garage conversion | New detached ADU |
|---|---|---|
| Statewide cost benchmark | Usually lower where the existing shell is reusable | Usually higher because every system is new |
| Relative cost, 9Builders Bay Area comparison | About two-thirds of a detached ADU | Baseline |
| Relative time, 9Builders Bay Area comparison | About half of a detached ADU | Baseline |
| Main upgrade risk | Slab moisture, insulation, fire separation, electrical service, egress openings | Site work, foundation, separate utility connections |
| Permit scope | Conversion of existing space, plus demolition permit if a detached garage is replaced | New construction plus site and utility permits |
California Department of Housing and Community Development guidance in the ADU Handbook update states that converting an existing accessory structure or a portion of the primary residence into an ADU is not subject to the state's unit-size requirements. That flexibility doesn't remove building, fire, structural, electrical, plumbing, energy, or local zoning requirements. The same guidance notes that a detached garage being replaced by an ADU must receive its demolition permit at the same time as the ADU construction permit is reviewed and issued.
What to Inspect Before Trusting the Savings
A contractor should identify which parts of the garage must change rather than assuming it's ready for occupancy. The inspection list includes slab height and moisture, since garage slabs often sit lower and lack moisture protection for living space. It also includes insulation and ceiling clearance, egress windows sized and placed for emergency escape, fire separation from the main house or remaining garage, electrical service capacity, and heating that meets dwelling requirements.
Before signing, ask which corrective items are priced, which are only allowances, and which are excluded. Panel capacity, sewer connection, trenching distance, fire-rated assemblies, and egress cuts can move a conversion scope fast. For a detached unit, ask the same question in the other direction: which line covers site work, foundation, utility connections, and interior finishes, and which line is still a placeholder.
Conditions found after walls or floors open up are the main budget risk in a conversion. The estimate should separate known corrective work from allowances for hidden conditions. For a new detached unit, the estimate should instead separate site work, foundation, framing, roof, exterior finishes, utility connections, and interior finishes, since each is priced from scratch.
The video below walks through how those upgrade items show up in an actual conversion scope.
Bay Area garage conversions take roughly half the time and two-thirds the cost of a detached ADU in 9Builders' comparison. That comparison also puts rental income potential at $1,800–$2,800 per month for a garage conversion versus $2,200–$3,500 per month for a standalone ADU. Those rent figures are estimates, and actual rent depends on location, size, condition, and the local rental market at lease-up.
Homeowners who want the longer comparison of timing, privacy, parking loss, and return can read the detailed garage conversion to ADU guide. The deciding check stays the same either way. Price the garage's corrective work realistically, then compare it against the detached unit's site and foundation costs. The cheaper option is the one with fewer unknowns on that property.
How Long Your Money Is Tied Up Before Rent
The construction price is only part of the cash need. Money goes out during design and permitting, months before anyone can live in the unit or pay rent.
The timeline graphic below shows where in-progress projects tend to sit.
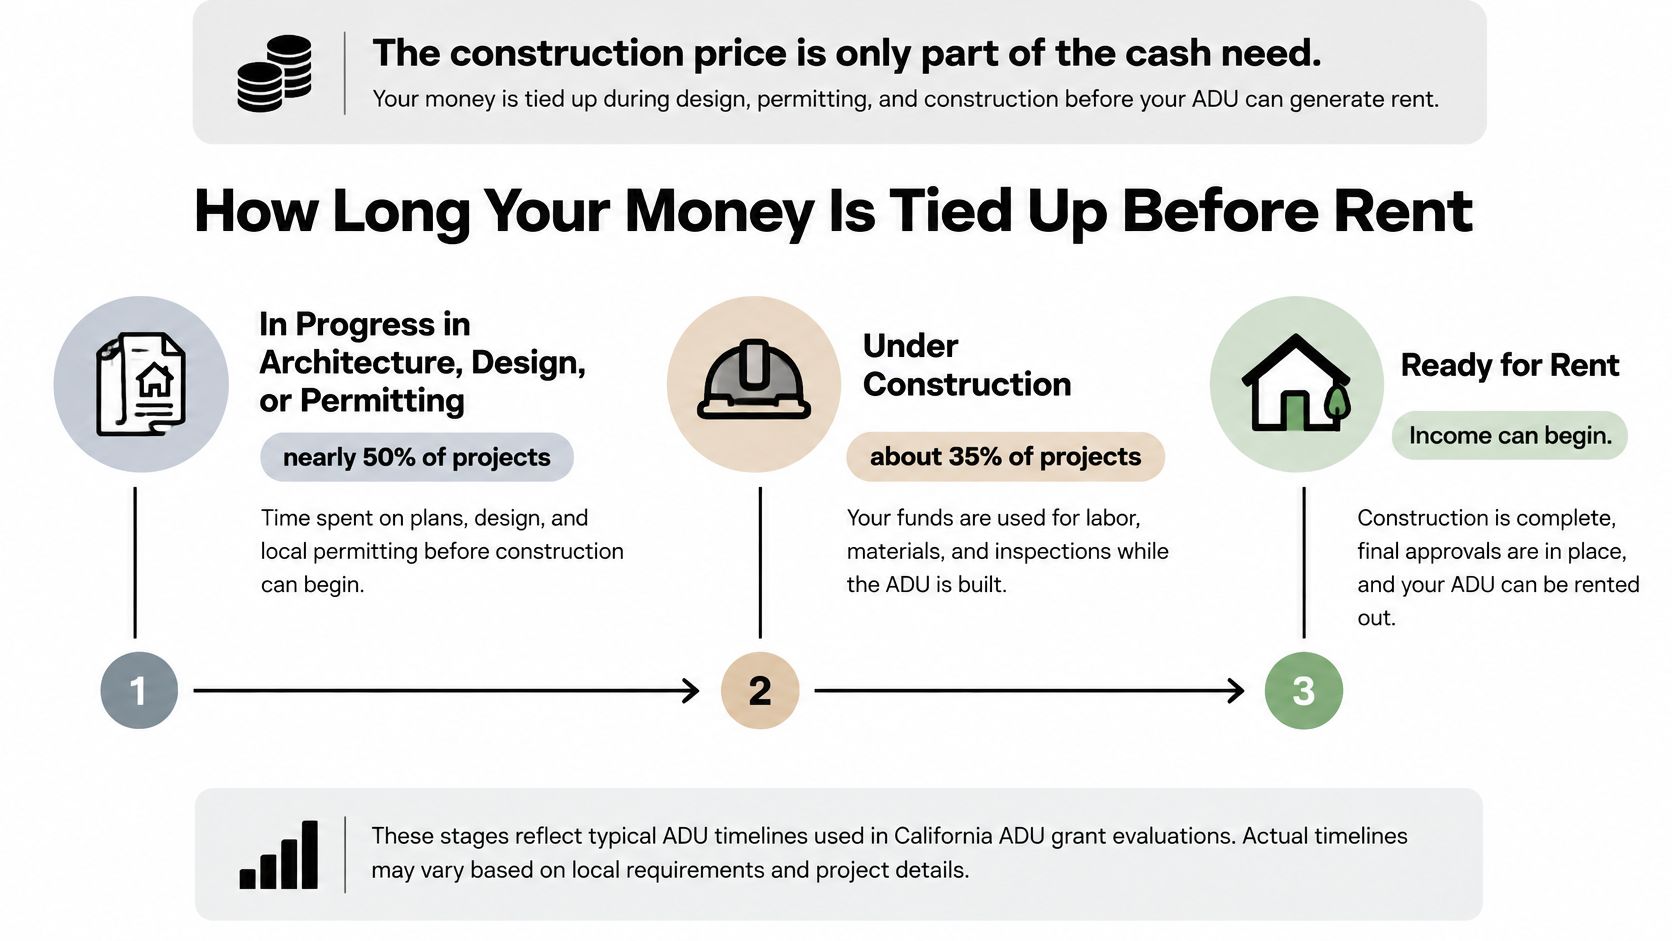
California's ADU grant evaluation in the CalHFA ADU outcome report reports that nearly 50% of in-progress projects remained in architecture, design, or permitting, while another roughly 35% were under construction and 12% were complete but awaiting occupancy permits. The financing burden can begin long before a unit generates rent. The same report says eligible expenses can include nonrecurring closing costs and interest-rate buydowns, a reminder that financing fees aren't peripheral details.
Carrying costs are the payments a household absorbs while waiting, including interest on a home equity loan, HELOC, or construction loan during design, permitting, construction, and lease-up. Terms vary by lender, and interest-rate buydowns depend on the specific program, so homeowners should verify current terms directly rather than budgeting from a headline rate. The right question isn't only whether the ADU costs $300,000 or $400,000. It's whether the household can carry payments and contingencies for the full stretch before occupancy.
| Project type | Typical timeline (9Builders estimate) | What can extend it |
|---|---|---|
| Garage conversion | 3 to 5 months | Structural or slab corrections found after opening walls |
| Room addition | 4 to 8 months | Foundation, roof tie-ins and structural review |
| Standalone ADU | 8 to 14 months | Design revisions, utility upgrades and plan-check corrections |
| Detached in-law suite | 6 to 10 months | Site work and separate utility connections |
| Attached wing in-law suite | 4 to 8 months | Structural connection to the main home |
| Above-garage in-law suite | 7 to 12 months | Structural reinforcement and access planning |
Those rows are estimates by project type. ADU construction typically runs 6 to 12 months from design through completion as a rough general range, and the table shows why that average hides real differences between a conversion and a standalone build.
The Permit Clock Is Not a Construction Schedule
State law, as summarized in the California Department of Housing and Community Development's San Jose ordinance review letter, requires a written completeness determination within 15 business days after the permitting agency receives the application, and the maximum application review period was reduced from 120 days to 60 days under the 2025 changes described in that review. Homeowners should verify both rules against current state and San Jose sources before relying on them, and treat them as review limits, not a San Jose promise.
The clock doesn't eliminate time to prepare drawings, structural calculations, Title 24 energy documentation, correction responses, utility coordination, or inspections. Treating the 60-day review limit as a finished ADU in 60 days is the most common timeline mistake.
A contractor's schedule should show each phase separately: design, plan preparation, permit intake, corrections, permit issuance, construction, and final inspection. Cash planning follows that same sequence. Design fees come first, permit fees at intake or issuance, loan draws during construction, and rent only after final approval and lease-up. No contractor can guarantee a completion date, and homeowners should be cautious with any proposal that does.
Common Mistakes That Inflate ADU Budgets
A proposal can look complete and still leave out the sewer lateral, the electrical panel upgrade, and the drainage work a sloped lot needs. The expensive surprises in an ADU budget usually arrive that way, as change orders for work that was cheap to check before signing and costly to fix after framing starts.
Mistakes and the Check That Prevents Each One
- Comparing rates without inclusions: Per-square-foot quotes get compared while site work and utility connections sit outside one bid and inside another. Request the line items and compare scope, not just totals.
- Budgeting before site data: Setting a number before a slope and soil review, a drainage check, or an access assessment leaves the largest surprises undiscovered. Confirm the site data before design money is spent.
- Treating utility service as a given: An existing panel, water meter, and sewer line were sized for one dwelling. Have the contractor confirm capacity for each in writing before the budget is set.
- Importing another city's rules: Carrying a neighboring city's setback, height, or fee assumptions across the Bay Area produces plans the local building department won't accept as drawn, and the redesign costs real money.
- Leaving soft costs out of the budget: Design, engineering, energy documentation, and permit fees all arrive before construction starts, and they don't shrink because they weren't planned. Give each its own line.
- Selecting finishes before the permit set is final: Interior selections made before plan-check comments return can force redesign of layouts, fixtures, and electrical plans. Finishes are where homeowners look for savings; the fixed costs are where budgets tend to break.
Three questions surface most of these costs before signing. What does the price assume about soil, slope, and drainage? Which utility connections are included, and which are priced separately? What work sits in the allowance column rather than the bid? A contractor who answers all three in writing has already done the cheapest part of the job.
Permits, Legalization and Contractor Checklist
Permits aren't a formality added at the end. Most remodeling projects and all ADU projects require permits from the local building department, and the permit path shapes the design, schedule, and budget from the start.
State Rules Set the Baseline, Local Rules Decide the Details
California state guidance confirms that ADUs and junior ADUs generally must be approved ministerially in residential and mixed-use zones, meaning the application is normally reviewed for compliance with objective standards rather than subjected to discretionary design approval. The Department of Housing and Community Development ADU overview also confirms the state limits local agencies from requiring replacement parking when an ADU replaces a garage, carport, or covered parking space in specified circumstances, and it prohibits impact fees for ADUs under the applicable 750-square-foot threshold.
Those state rules don't remove city-specific checks.
Local agencies still administer setbacks, height limits, fire access, utility requirements, historic-preservation rules, and flood or hillside constraints. San Jose requirements don't apply to other Bay Area cities, and rules from a neighboring city don't apply in San Jose. Homeowners considering San Jose pre-approved designs still need the design checked against the specific property, since lot coverage, setbacks, trees, and utility locations differ by parcel.
State law sets the baseline while local agencies run the actual permit process. That split explains why two similar projects a few miles apart can face different fees, correction cycles, and timelines. Homeowners who want the sequence in detail can review the ADU permit process guide before the first contractor meeting.
Legalizing an Existing Unpermitted Unit
State rules don't legalize an existing unpermitted unit automatically. Legalization follows a sequence, and each step can uncover work the next step must price.
- As-built documentation: A survey or as-built plans record existing conditions, including dimensions, ceiling heights, windows, and utility connections.
- Code review: The unit gets checked against site and building-code requirements for a lawful dwelling.
- Permit applications: Plans go to the local building department for review under that city's process.
- Inspections: Inspectors verify conditions, sometimes including concealed work that must be opened for viewing.
- Corrective construction: Common corrections include upgraded windows, fire separation, electrical work, ventilation, plumbing fixes, and emergency escape openings.
Unpermitted garage conversions need particular care at this stage. Slab height, moisture control, insulation, ceiling clearance, and safe egress determine whether the space can be approved as a lawful dwelling at all, and finished surfaces may need to be opened so inspectors can verify what sits behind them. A contractor proposal for legalization should separate documentation and permit work from physical corrections, and it should state in writing what happens if concealed conditions surface. No approval can be guaranteed, and a contractor who promises one before the city reviews the property is getting ahead of the process.
Financing Questions Belong in the Same Conversation
Budget, permits, and financing connect because loan draws and interest start before rent does. Common financing paths for ADUs and remodels include home equity loans, HELOCs, construction loans, and California-specific ADU financing programs. Homeowners comparing lenders should ask each one how draws are timed against permit milestones, since a loan that releases funds only after permit issuance leaves design and permit fees to cash on hand.
The Contractor Checklist
Bring these questions to every bid meeting, for an ADU, a home addition, or a larger remodel.
- Plans: Who prepares the architectural and structural plans, and who coordinates Title 24 energy documentation?
- Permit handling: Who submits the application, and who answers plan-check comments when corrections come back?
- Fees included: Are permit fees, utility fees, special inspections, and plan revisions included in the proposal, or billed separately?
- License and insurance: Is the contractor's license current and verifiable, and is proof of insurance provided before work begins?
- Concealed conditions: How are hidden problems priced and approved if walls, floors, or trenches reveal damage?
- Contingency: How is contingency calculated, what does it cover, and who authorizes spending from it?
- Payments: Is the payment schedule tied to completed milestones rather than calendar dates?
- Schedule: Does the proposal show design, plan preparation, permit intake, corrections, issuance, construction, and final inspection as separate phases?
- Warranty: What are the written warranty terms, and what do they exclude?
Homeowners who want a rough starting range before those meetings can run the property's numbers through a free ADU cost calculator that estimates construction costs by city, type, size, and finish level. Treat the result as a screening estimate, not a bid. It can't see the slope, the panel, the sewer depth, or the garage slab, and those four items decide where inside the range a real project lands.
9Builders is a local ADU construction and remodeling company in San Jose, supporting Bay Area projects from design and permitting through construction and final inspections: detached and attached ADUs, garage conversions, ADU legalization, kitchen and bathroom remodeling, and home additions. Homeowners ready to move from ranges to property-specific numbers can contact the 9Builders team to review site conditions, utility capacity, and the permit path before design money is spent. That conversation starts with the lot, the utilities, and the intended use, because those three answers shape every figure that follows.