Home Addition Cost Per Square Foot in 2026 Explained
Home addition cost per square foot varies with scope, site and finish. See what drives a Bay Area estimate and how to compare contractor quotes.
HomeAdvisor's 2025 figures put a typical home addition at $80 to $210 per square foot, including labor and materials, at the national level. Bay Area projects, and any all-in figure that counts design, permits and site work, land well above that band.
Those two statements don't conflict. They measure different bundles of work. A published rate describes new enclosed floor area plus the labor to build it. A real project also carries a foundation assessment, a structural tie-in, a permit set, a panel upgrade and an allowance for whatever sits behind the drywall. Fold those in and the effective price per square foot climbs without a single upgrade to the finishes. Two additions of identical size can land far apart on total cost, because fixed items like the permit set and the tie-in scale with the project, not the floor area.
That is the job a home addition cost per square foot figure does well. It can screen a proposal, but it cannot set a budget. A bid far below the published band is missing scope, and a bid far above it needs a reason you can point to. Use the rate as the first filter on a quote, and the distance between it and the final contract price stops being a surprise.
Typical Cost Per Square Foot for Home Additions
Published rates for what sounds like the same job can differ several times over, and each one can describe real work. The HomeAdvisor home addition cost guide reported in 2025 that home additions typically cost $80–$210 per square foot, including labor and materials. That is the national average band the guide publishes for a ground-floor addition built at average labor rates.
Second-story work sits higher because it asks more of the existing house. RSMeans 2026 residential cost data places second-story construction at roughly $260–$480 per square foot against $150–$330 for a mid-range ground-floor addition, before design and permitting. The extra money buys structural verification, reinforcement where the framing won't carry a new floor, and a roof that has to be opened and rebuilt.
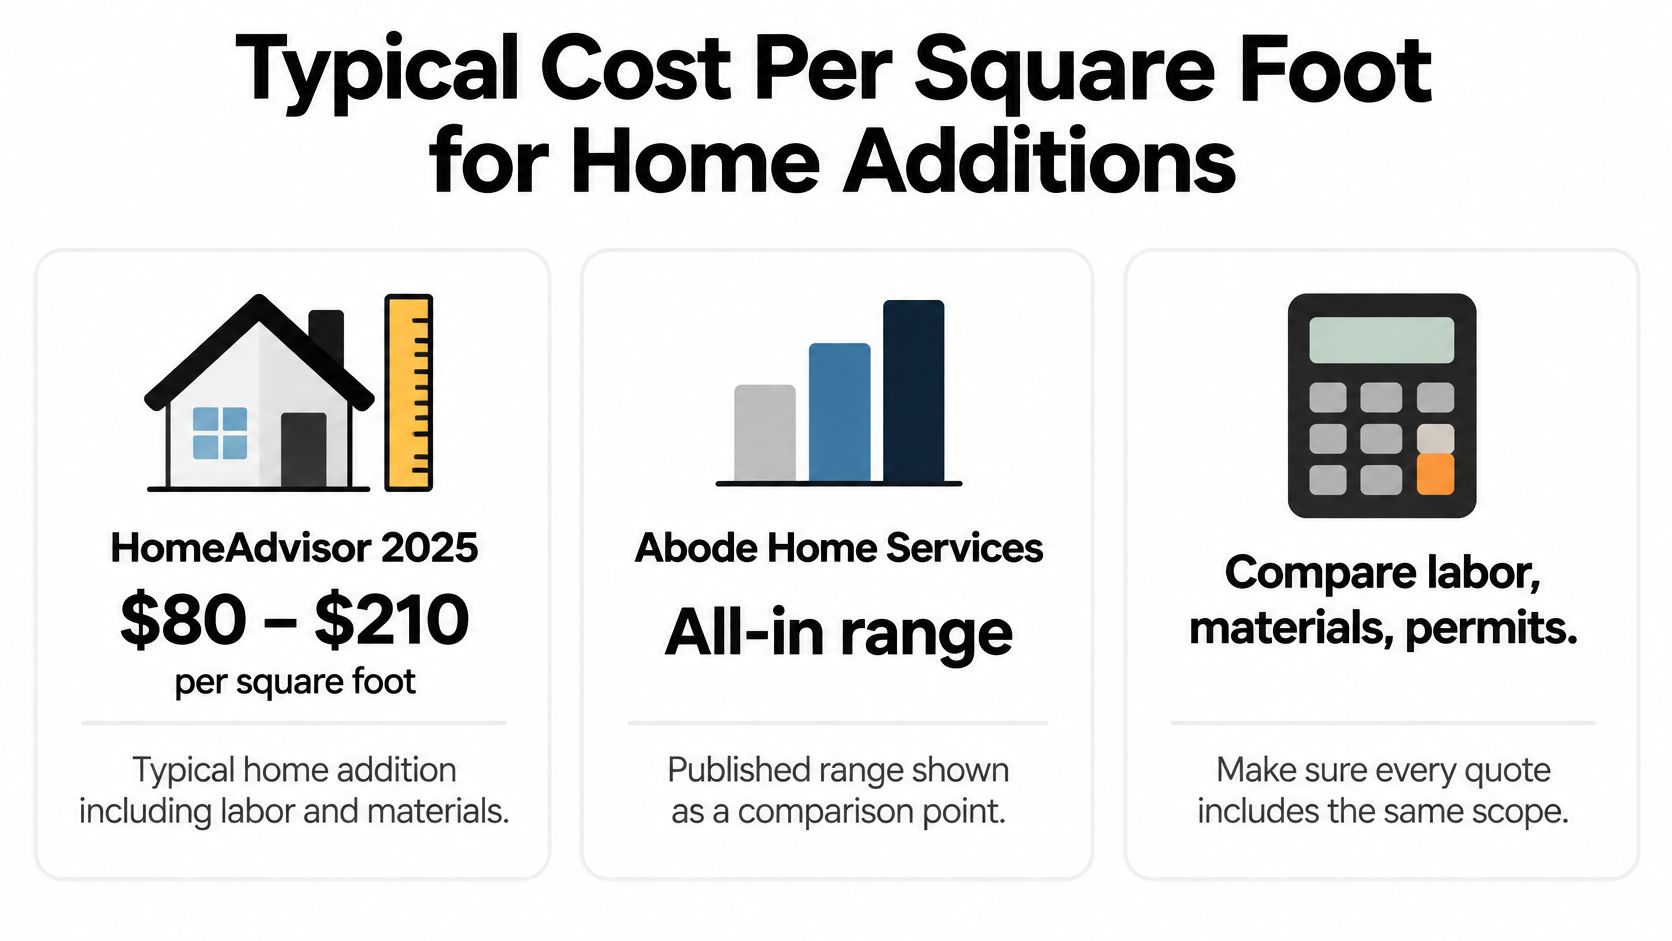
The national rows below reflect the HomeAdvisor band and the RSMeans benchmark cited above, alongside CalcRig's published national-average construction tiers. The three Bay Area rows come from 9Builders' comparison of local project types. Each row prices a different bundle of work, which is why a single square foot can carry very different totals.
| Scope or source | Range per sq ft | Notes |
|---|---|---|
| Typical home addition, national (HomeAdvisor, 2025) | $80–$210 | Labor and materials included |
| All-in scope including design, permits and site work | $200–$500 | Smaller additions cost more per sq ft |
| Economy construction (CalcRig, national average) | $130–$170 | Basic finishes |
| Standard construction (CalcRig, national average) | $180–$270 | Mid-range finishes |
| Premium construction (CalcRig, national average) | $300–$450 | Higher-end finishes and systems |
| Luxury construction (CalcRig, national average) | $450–$650 | Complex design and premium materials |
| Second-story addition (RSMeans 2026 benchmark) | $260–$480 | Before design and permitting |
| Garage conversion (9Builders Bay Area comparison) | $250–$400 | Reuses the existing shell |
| Room addition (9Builders Bay Area comparison) | $300–$500 | New foundation and tie-in |
| Standalone ADU (9Builders Bay Area comparison) | $350–$550 | Own kitchen, bath and utilities |
The four construction tiers alone span $130 to $650 per square foot. That spread is a finish-and-complexity variable applied to the same footprint in the same labor market, which shows how much of a quoted rate has nothing to do with size.
The Bay Area comparison rows sit above the national tiers for a structural reason. A garage conversion reuses an existing shell and prices below a room addition that starts with a new foundation. A standalone ADU prices above both because it carries its own kitchen, bathroom, utility service and address.
Read a row as a bracket open at both ends. A 400 square foot addition at $200 per square foot is about $80,000 of construction at that rate, before design, permits, utility upgrades or site work enter the conversation.
What a Per-Square-Foot Rate Includes and Leaves Out
A published per-square-foot rate measures one thing: the cost of building new enclosed floor area. Everything else a project needs gets priced around that figure, and the distance between the rate and the final budget is where estimates fall apart.
Start with what a rate buys. It typically covers the new floor area and the labor and materials to build it: framing, roof tie-in, exterior walls, windows, insulation, drywall, flooring and a base level of finish. Doors, trim, paint and basic mechanical connections usually ride along inside the number.
Then list what it leaves out. Design and structural engineering are billed separately. Permit and inspection fees belong to the city or county. Demolition, temporary protection of the existing house, utility upgrades, site work and site restoration are their own lines. Finishes above the base allowance sit outside the rate too.
Fixed costs explain the rest. Take $60,000 of fixed costs, meaning design, engineering, permit fees, site setup and utility work, and spread them over a 200 square foot addition. They add $300 per square foot on top of construction. Spread the same $60,000 over 400 square feet and the load drops to $150 per square foot. The building work per square foot didn't move at all. The denominator did.
That is why smaller additions so often carry a higher per-square-foot figure than larger ones built to the same standard. The rate measures construction; the fixed bill stays constant regardless of size.
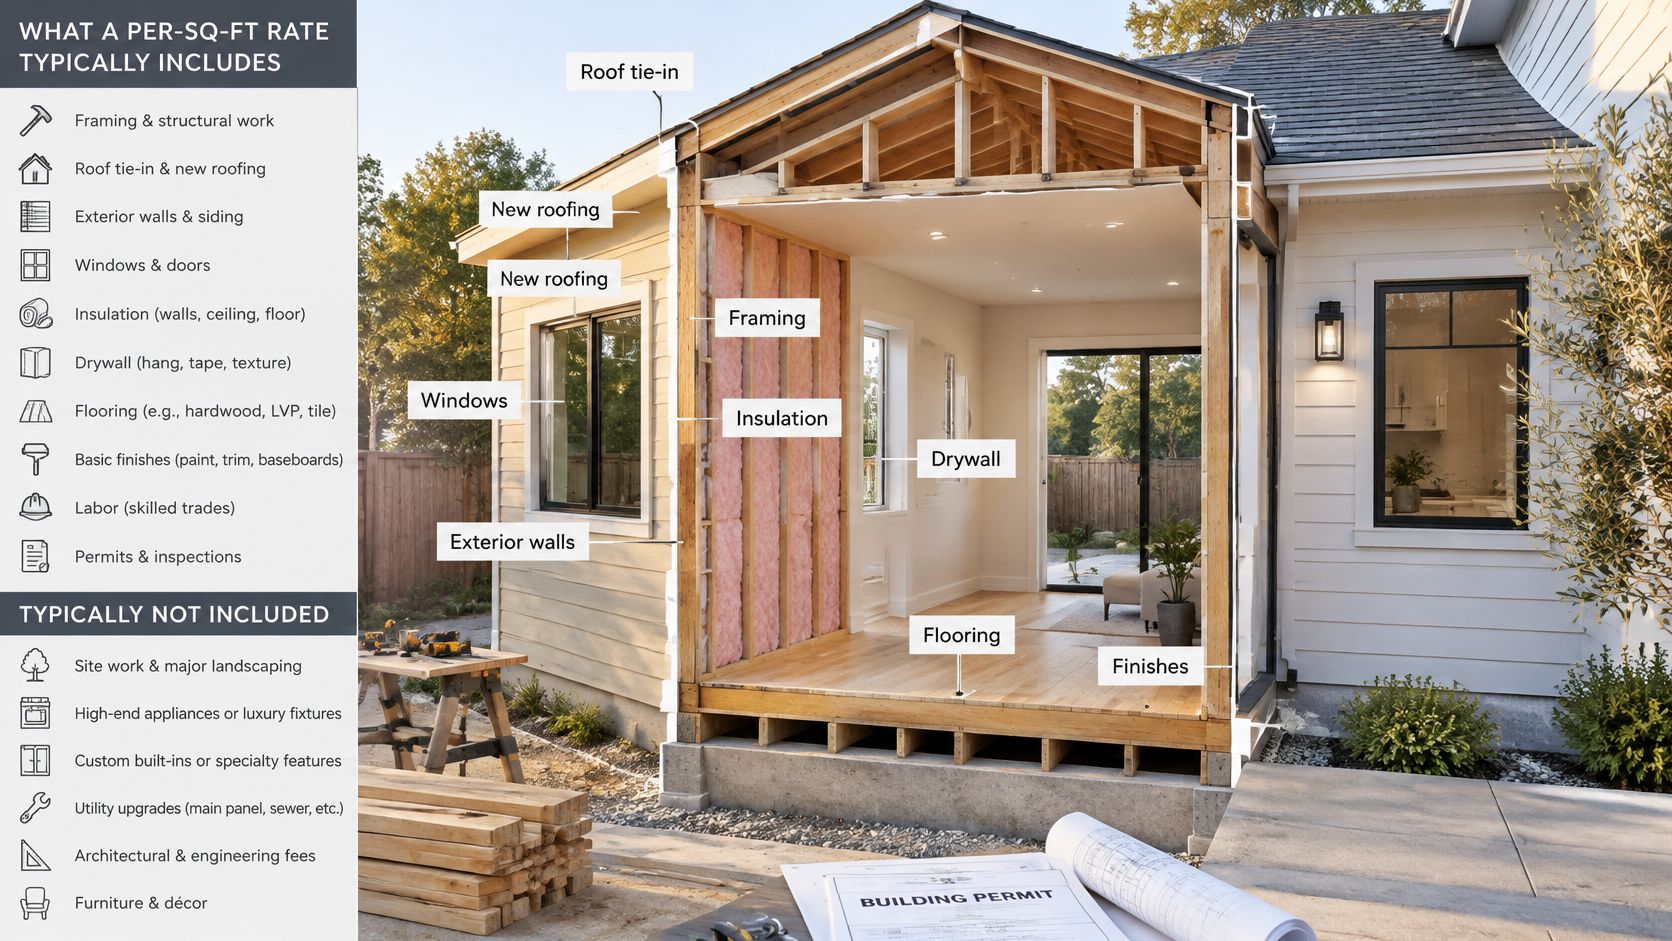
The same logic explains why a model rate never equals a budget. RSMeans' explanation of square-foot cost models describes residential square-foot figures as conceptual or preliminary estimates calculated per square foot of living area, generally without a basement, and built on stated assumptions such as one full bathroom for economy and average homes. It also lists the adjustments a real project usually needs: basements, additional bathrooms, garages, breezeways, heating and cooling systems, alternative roofing and site improvements.
| Cost component | Usually in the rate? | Why it matters |
|---|---|---|
| Framing, roof tie-in, walls and interior finish of new floor area | Yes | Core of the rate and most of the square footage |
| Foundation and structural tie-ins to the existing house | Often partly | Depends on existing structure and soil |
| Electrical, plumbing and HVAC extensions | Often partly | Bathrooms and kitchens add supply, drain and ventilation work |
| Design, engineering and drawings | Usually no | Often billed as a separate line |
| Permit and inspection fees | Usually no | Set by the city or county and can change after plan review |
| Demolition and temporary protection | Usually no | Confirm whether it is listed in the bid |
| Utility upgrades such as electrical panel or sewer connection | Usually no | Can be a major separate line item |
| Site work, grading and yard restoration | Usually no | Narrow or sloped lots raise cost |
| Owner-selected finish upgrades | Only within the base allowance | Upgrades beyond the base allowance add cost |
Practical rule: if a proposal doesn't separate building work, professional services and government fees, you can't compare it to any other proposal. Ask for the split before you discuss the total.
One more distinction shapes the numbers. A professional bid includes labor, materials, overhead and profit. A do-it-yourself figure often counts materials only. The two get compared constantly and shouldn't be.
How Size, Finish Level and Scope Change the Number
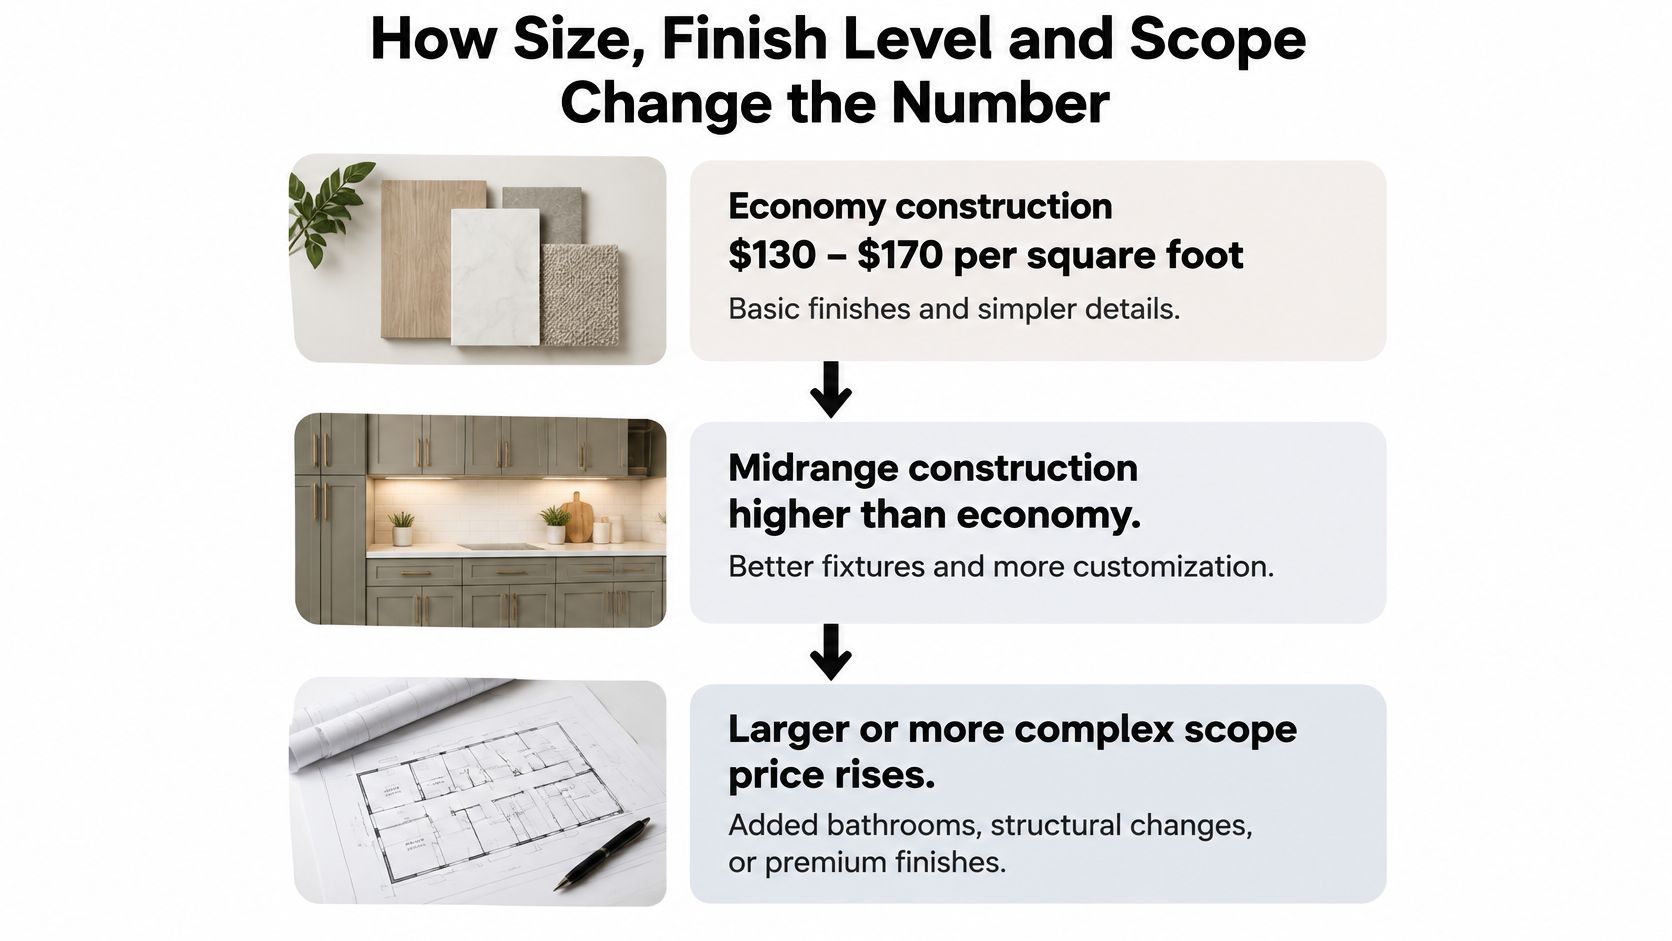
Finish level moves a rate furthest, fastest. CalcRig's construction cost calculator lists 2025 national averages of $130–$170 per square foot for economy construction, $180–$270 for standard, $300–$450 for premium and $450–$650 for luxury. On identical floor area, the bottom and top of that ladder are separated by a factor of five.
Scope decides how much plumbing and wiring the room carries
A bedroom addition needs outlets, a light circuit and a supply duct. A primary suite adds supply and drain runs, waterproofing, ventilation, fixture rough-ins and careful finish coordination around wet walls. A kitchen addition brings gas, dedicated appliance circuits, exhaust and cabinetry. Two rooms of identical size can land in different tiers of the same table for those reasons alone.
Shape matters as much as function. A small bump-out can cantilever off existing framing and avoid a full foundation, while a full addition carries its own roofline, wall assembly and mechanical extensions. Read any per-square-foot figure against that structural scope before treating it as comparable.
Size works through fixed costs, and it can run backwards
Garage conversions show the effect plainly. Based on 9Builders' project data, the cost per square foot decreases as the conversion gets larger, because the permit set, utility work and site protection cost roughly the same whether the finished space lands near 380 square feet or closer to 450. The counterintuitive result matters more than the arithmetic: a compact bathroom addition can carry a higher price per square foot than a larger bedroom addition, because plumbing, ventilation and waterproofing do not shrink with the room.
For a side-by-side on reusing an existing structure versus building new, the garage conversion to ADU guide covers what each path requires and where the costs diverge.
Three questions that sort any scope
- What changes the structure? Removing a bearing wall, adding a floor above, or tying a new foundation into an old one.
- What changes the utilities? A new bathroom or kitchen, a panel upgrade, a longer sewer or water run.
- What changes the finishes? Custom cabinetry, tile selection, glazing and lighting control.
Answer those three before asking anyone for a rate. They determine which part of the table applies.
Site Conditions and State Versus Local Rules
A single foot of plumbing distance carries a price: in a Bay Area garage conversion, each additional foot of run adds $50–$80 to the project. Multiply that across a long lot where the new bathroom sits far from the existing stack, and the run alone can rival the fixture cost. Site conditions produce the same kind of arithmetic everywhere on the property, which is why published ranges assume average conditions, and average conditions are rare on a Bay Area lot.
What the site adds
Foundation type, soil behavior, slope and the existing house's capacity to carry new loads drive the structural line. Access does too: narrow side yards, steep driveways and limited room for equipment add labor hours and material handling. Trees, setbacks and utility routes can force a redesign after the plan is drawn, turning a paperwork problem into a construction-cost problem.
Utility capacity belongs in the same conversation. An older electrical panel may need upgrading before a new room connects, and a sewer line sized for a smaller household may not accept another bathroom.
Both surface during feasibility, before a footing is poured. Pricing the plumbing run separately, instead of folding it into a general rate, is the only way to see what distance costs on a given lot.
What the jurisdiction adds
California's statewide building standards, including the Title 24 energy code and CALGreen, apply everywhere. Zoning, setbacks, plan review timelines and most permit fees are set city by city. Verify requirements with the building department where the property sits, because one city's rules don't carry into the next.
Complexity follows the same pattern. In 9Builders' comparison, garage conversion permits rate low to medium complexity, a standalone ADU rates high, and a room addition falls between them at medium to high. The building itself is only part of what a city reviews.
A rate that fits San Jose doesn't automatically fit a hillside lot, and it doesn't fit a neighboring city's fee schedule either.
Cost databases handle the geography problem with indexes rather than opinions. RSMeans' residential cost data includes a City Cost Index and a Historical Cost Index alongside localization factors and project-size modifiers, and its dataset holds more than 800 pre-built assemblies. That is an admission worth taking seriously: the same addition prices differently in different cities and different years. Treat any published per-square-foot figure the way those indexes treat it, as a starting position that local conditions adjust.
San Jose ADU Permits, Fees and Legalization Costs
San Jose rules are city-specific and they change. Verify every item below against current city guidance before committing to a design.
A San Jose ADU can be attached to the main house, detached in the backyard, or created by converting an existing garage or basement. Whatever the format, it must provide independent living facilities, meaning living, sleeping, cooking, eating and sanitation areas, per the city's ADU design standards guidance.
The first decision is which standard set applies
Applicants choose either the city's design standards under Municipal Code 20.80.175 or the state standards under Municipal Code 20.80.176. The two systems can't be mixed within one project. Settle that before the layout is drawn, because it shapes setbacks, height and the permitted floor plan.
Submittal goes well beyond floor plans
The city's ADU permit service checklist asks for building plans, a completed permit application, an owner-builder form when applicable, an ADU property-owner declaration, and a separate address-assignment request, since ADUs and junior ADUs need their own addresses. Depending on the property, expect structural calculations, Title 24 energy calculations and mandatory measures, a CALGreen checklist, a geotechnical report, and a water-company letter with hydrant flow data for fire review.
Fees and sprinkler thresholds
The city's ADU FAQ states that school impact fees don't apply to ADUs smaller than 750 square feet, though building, plan-review, inspection, parkland and other applicable fees may still apply. Fire sprinklers can change a budget fast. When an attached ADU is larger than 500 square feet and the combined gross floor area of the main home and ADU exceeds 3,600 square feet, the entire house and the ADU must be protected by a sprinkler system.
Conversions and legalization
The city's ADU plan review and permit process page states that garages, unfinished basements and garage, basement or attic conversions use the addition and alteration fee tables based on square footage, not the new-detached-structure tables. The same page lists a legalization path under AB 2533 for unpermitted units and directs owners to the ADU Ally team to determine eligibility. Legalization can require as-built drawings, correction of structural or life-safety deficiencies, updated energy documentation, permit review and inspections.
The ADU permit process walkthrough shows how these documents come together in sequence, which helps when you're deciding whether to run the process yourself or hand it off.
Budget Contingency and Fees Beyond Construction
The construction rate is one line on a longer sheet. The rest of the sheet decides whether a budget holds.
Market conditions set the backdrop for every line. The Harvard Joint Center for Housing Studies' 2025 remodeling research tracks U.S. remodeling spending rising from $404 billion in 2019 to $611 billion in 2022, expected to stay above $600 billion through 2025, and it also notes that Oakland began calculating impact fees per square foot for certain projects in September 2025, with residential school fees listed at $5.17 per square foot. Higher material costs, possible tariff effects and shortages of skilled carpenters, electricians and plumbers press on the sector. None of that appears in a per-square-foot rate, and all of it can move a bid between the day it is written and the day work starts.
A fee like Oakland's is per square foot without being construction. It scales with the size of the plans, and it is one of several non-construction lines the rate never captures.
| Budget line | What it covers | How to plan it |
|---|---|---|
| Construction | Labor and materials for the addition | Use a bid built from a written scope |
| Professional services | Design, structural engineering and energy documents | Ask who prepares each document and whether it is included |
| Government fees | Plan check, permits, inspections and any impact fees | Pull the local fee schedule and add the total to the sheet |
| Concealed conditions | Rot, undersized wiring, foundation or drainage issues | Set a written contingency amount agreed before work starts |
| Owner-selected finishes | Upgrades beyond the base allowance | Set an allowance per fixture and surface, and track change orders |
| Financing | Loan interest, appraisal and draw fees | Confirm costs with the lender before committing |
The contingency is the line homeowners skip and later regret. Treat it as a dedicated written amount held for concealed conditions: rot behind siding, wiring that predates grounded circuits, a foundation footing that doesn't match the drawing, or drainage that only shows itself in the first wet season. A workable convention is 10 to 20 percent of construction cost, agreed in writing before work starts and released only against documented discoveries.
Budget discipline: every dollar of contingency spent on a finish upgrade is a dollar missing when a concealed problem surfaces.
Finishes are where budgets drift. Set an allowance per fixture and per surface, then track every upgrade as a written change order with a price attached. Financing runs on its own clock as well: interest, appraisal and draw fees never show up in a per-square-foot rate, so confirm them with the lender before committing.
Keep one budget sheet with these six lines. When every proposal is checked against the same structure, the gaps between bids become visible, and most of them trace back to rows other than the construction rate.
How to Compare Contractor Quotes on Equal Terms
One rule decides every comparison: identical drawings, identical written scope, identical allowance list for every bidder. A per-square-foot rate works as a measuring stick for what each bid covers, and a lower figure usually reflects a smaller scope.
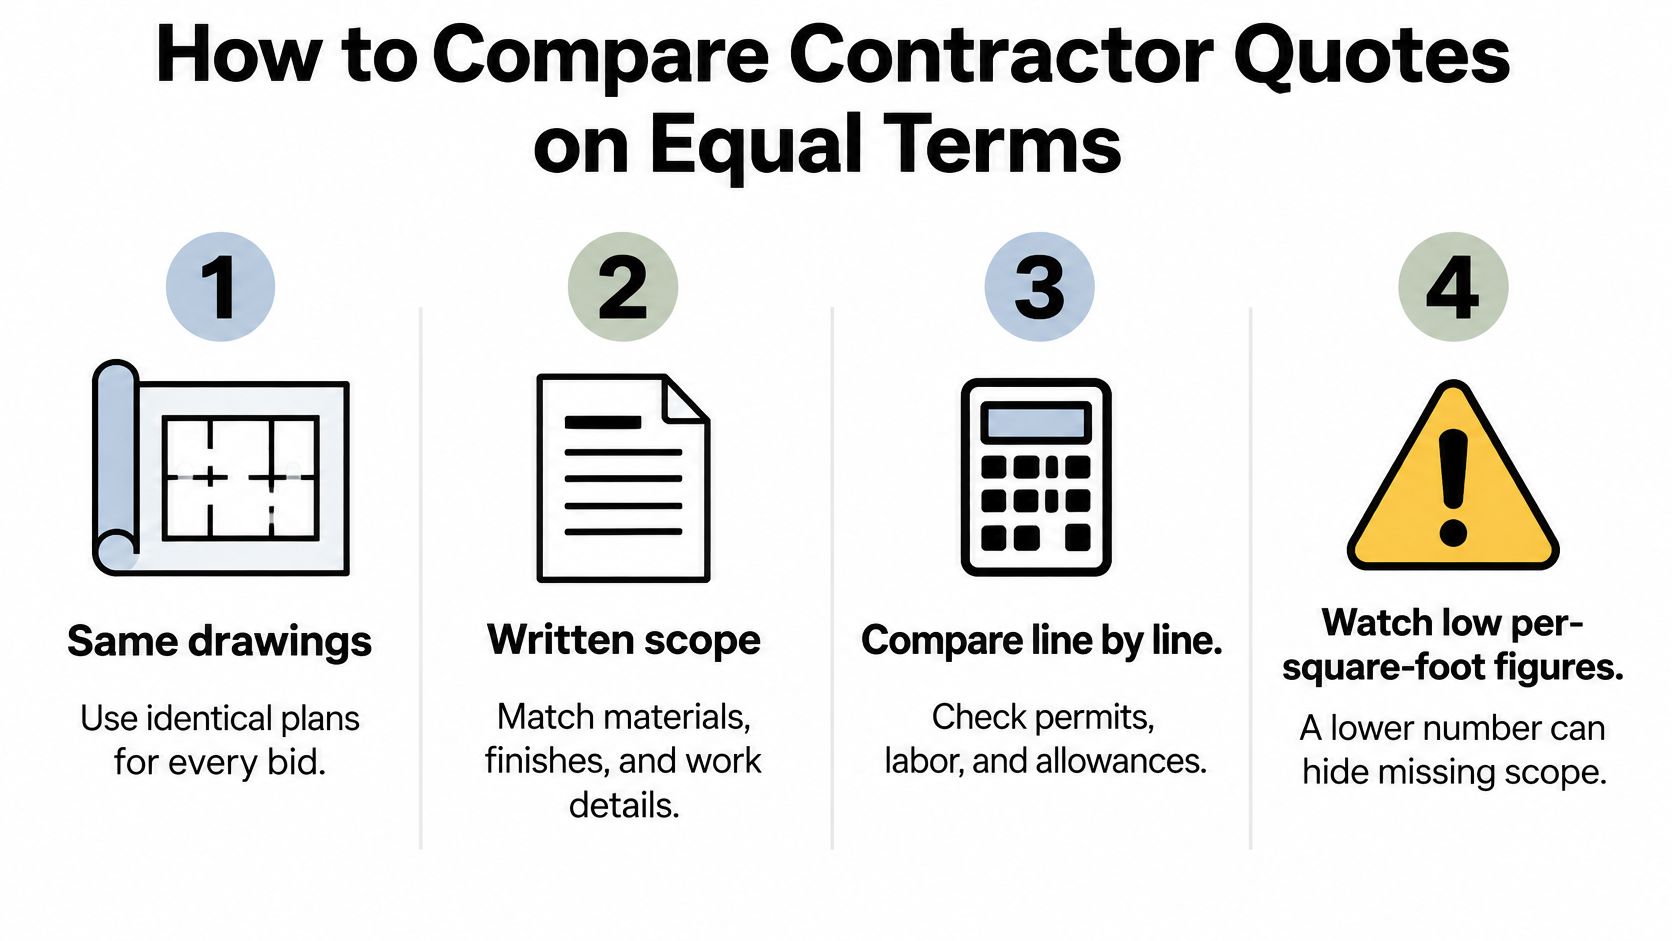
The checklist to run against every proposal
- Who prepares the documents? Structural calculations, Title 24 energy documentation and the CALGreen checklist need an owner before bidding starts.
- Who submits the permit? Confirm whether the contractor files the application and handles city correspondence, or whether that work falls to the designer or homeowner.
- What's excluded? Demolition, temporary protection, utility upgrades, site restoration, painting and landscaping should be named either way.
- What allowances apply? A tile allowance of one figure and another produce different totals on identical drawings. Get the number per item.
- How are change orders priced? Ask for the hourly rate and markup in writing before signing.
- How does payment track progress? Payments tied to completed stages protect both sides better than a front-loaded schedule.
- What is the contingency amount? A bid with no contingency line has either hidden it in the price or ignored the risk.
- What is the schedule built on? Permit review time, material lead times and the date design decisions are due.
- What warranty terms are written down? Verbal assurances don't survive a change of staff.
Ask every bidder for a written exclusions list before comparing totals. A bid without one cannot be priced against the others line by line.
Three questions get to the risk fast. What happens if the inspection finds existing code problems in the walls being opened? Who coordinates inspections and who pays for re-inspection? Which items would trigger a change order rather than being absorbed?
The whole-house remodeling guide shows how scope decisions made early in a renovation reduce the number of change orders later, which is the cheapest form of cost control available.
The lowest figure is rarely the lowest total. Once exclusions are added back, the spread between bids usually narrows to the difference in scope and the quality of what's being installed.
Confirm Your Scope and Budget Before You Hire
Six inputs turn a published range into a working budget: rough square footage of the proposed footprint, the room type, the target finish tier, a list of known site issues such as an older panel or limited access, the city where the property sits, and a target budget number. Those items fix the variables that any published per-square-foot figure leaves open, so they place a project inside one band of the cost table and fill in every row of the budget sheet.
A free calculator covers the first pass. The 9Builders Room Addition Estimator calculates room addition costs by room type, size and finish level. Its output is a range rather than a quote, which is the right output at this stage. A range becomes a number only after a contractor walks the lot and reads the site conditions that a calculator cannot see.
Schedule expectations belong in the same conversation, since carrying costs accumulate month by month. In 9Builders' comparison, a garage conversion takes 3–5 months, a standalone ADU 8–14 months and a room addition 4–8 months. Treat any schedule as an estimate that depends on plan review, resubmittals, material lead times and how quickly design decisions get made.
Bring the six inputs to the first contractor meeting. A bidder who asks for them is pricing your project. A bidder who quotes a per-square-foot rate over the phone is pricing an average, and the gap between the two usually surfaces only after the contract is signed.
Ready to put real numbers against your property? 9Builders builds detached and attached ADUs, garage conversions, home additions and whole-house remodels across San Jose and the Bay Area, handling design, permitting, construction and final inspections as one process. Bring your lot size, room type, finish level and target budget, and the team can help you place the project in a realistic range and map the permit steps that apply to your city.