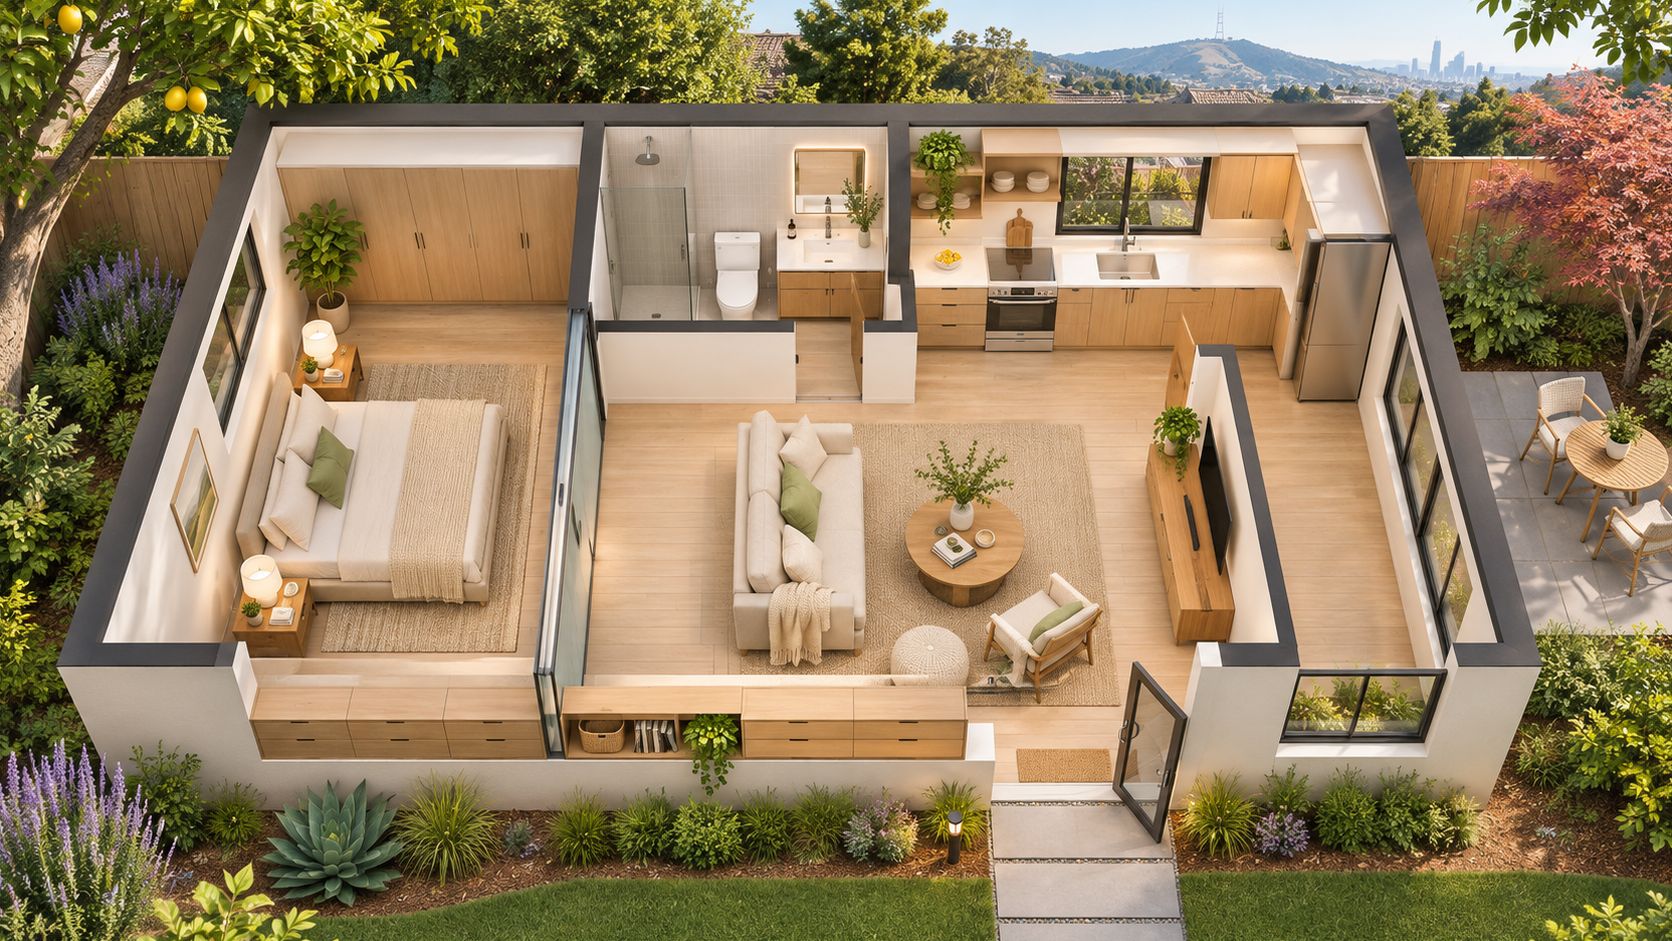
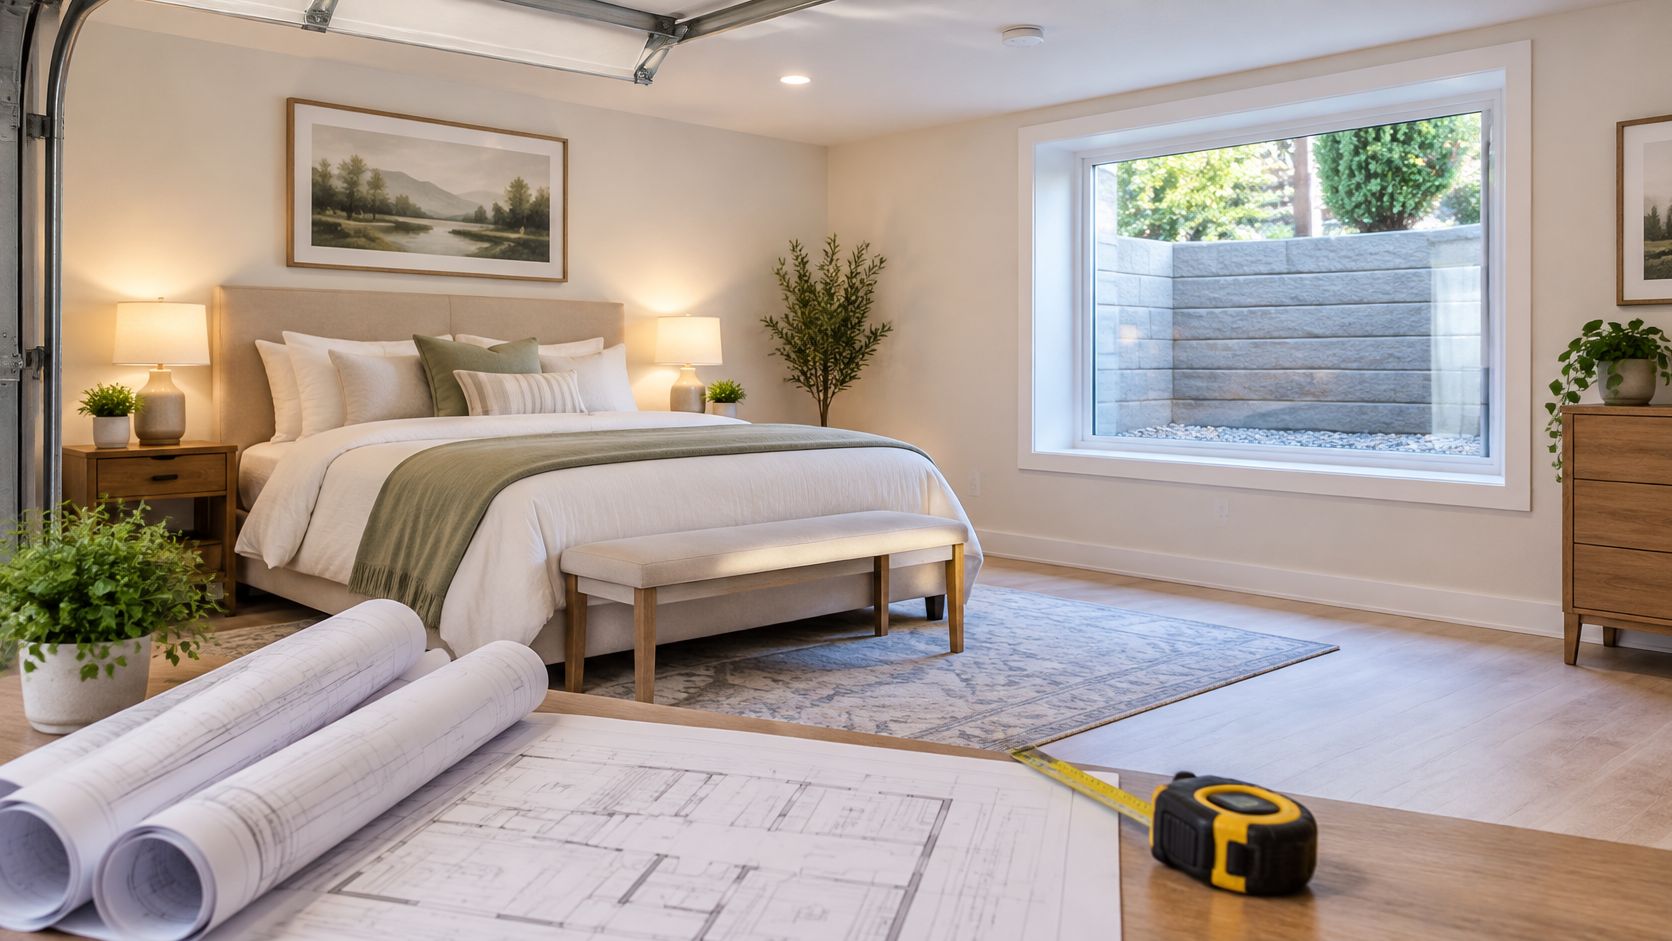
Garage Conversion to ADU: Steps, Permits and Construction
Garage conversion to ADU guide for Bay Area homeowners: feasibility checks, code benchmarks, permit steps and when to hire a contractor.
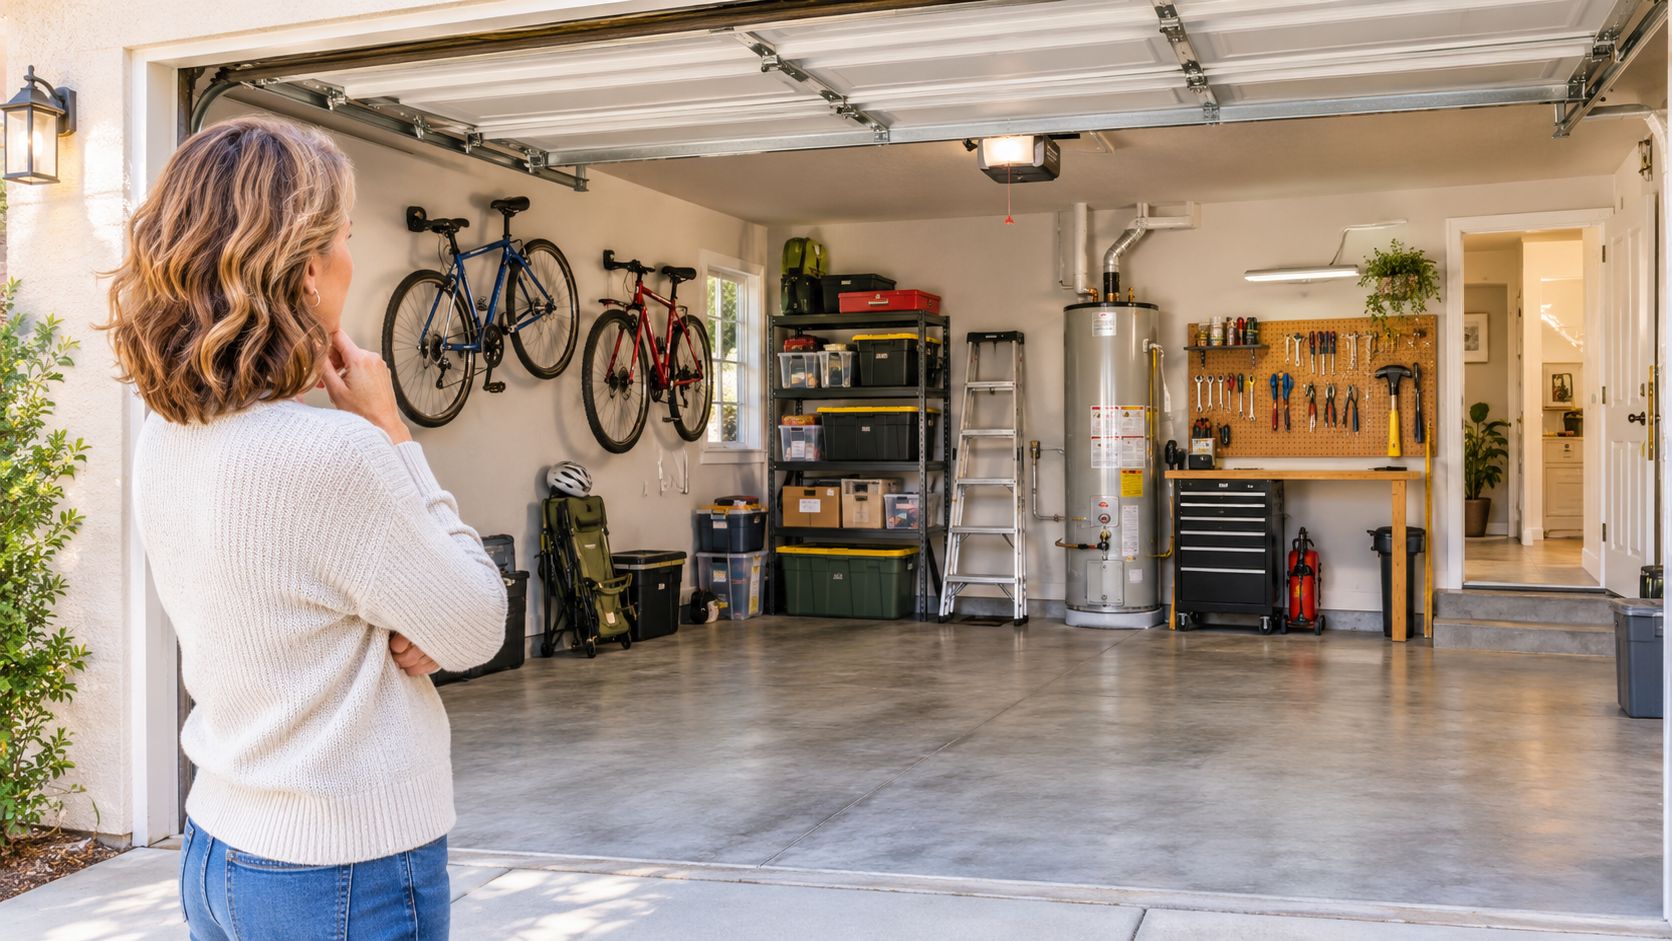
A two-car garage in San Jose often holds bikes, tools, storage boxes and a water heater, but not a car. For a homeowner who needs room for a parent, an adult child or a tenant, that enclosed space can look like the fastest route to a second home on the lot. It can be, provided the structure can meet residential standards without spending the savings on hidden corrections.
What a Garage Conversion Involves Under California Law
A garage may have enough floor area for a small dwelling, yet still fall short of residential requirements. The question is whether it can hold a kitchen and bathroom, provide safe sleeping space, and meet the rules that apply to the property.
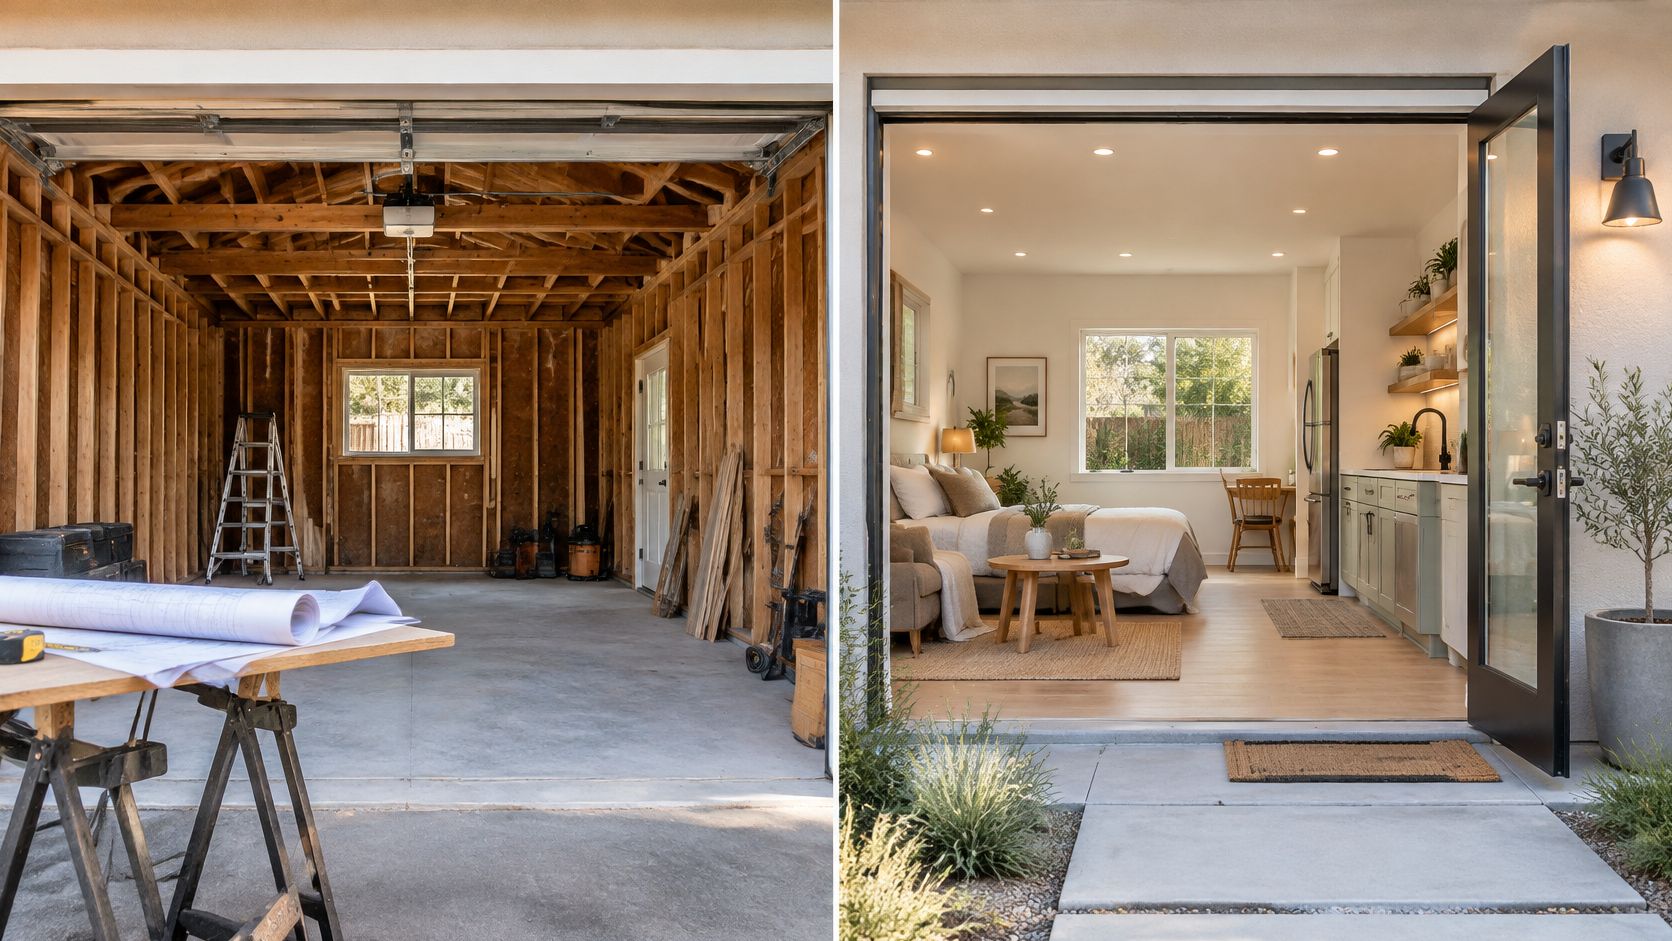
A garage conversion turns space built for vehicles and storage into a dwelling with permanent provisions for sleeping, cooking, sanitation and heating, plus a separate exterior entrance. California sets the broad rules for ADUs; the local jurisdiction reviews the project against applicable city or county requirements.
State Rules and City Rules
California allows an existing detached accessory structure, including a detached garage, to be converted into an ADU. State law generally limits a city's ability to require replacement parking when a covered parking space is converted. Local review still matters: the jurisdiction checks the project's plans against applicable requirements, which can vary by location.
The Furman Center evaluation of California ADU reforms reports that state ADU permitting increased from 12,806 units in 2018 to 55,167 in 2025. The evaluation also cautions that state reports do not consistently distinguish garage conversions from new detached ADUs, so conversion counts may be understated.
Two terms will come up throughout the process. Conditioned space is space heated or cooled for living. Egress is a safe emergency exit, usually a properly sized window or door in a sleeping room.
Start by identifying whether the garage is attached or detached and whether it is currently heated or cooled. Then check the local ADU page for rules that apply to converting an existing garage.
Feasibility Checks to Run Before Paying for Design
The first decision isn't paint, cabinets or a floor plan. It's whether to retain the shell, partially rebuild it, or replace the structure. That choice should come before design spending, because a weak slab, a failing roof or undersized electrical service can erase the cost advantage of keeping walls that already stand.
A garage can look solid from the driveway and still fail as housing. Floors may sit too low against exterior grade. Walls may lack insulation. The former vehicle opening may have no continuous foundation under it. None of those problems matters much for storing a car. All of them matter for a bedroom and a shower.
San Jose shows why local evidence matters and why it shouldn't be copied across the Bay Area. The City of San Jose ADU permit service requires project-specific evidence such as nearby hydrant-flow data and final review of plan-review, inspection, school and parkland fees. State guidance says a converted ADU generally can't be forced to install a new or separate utility connection, but water pressure, sewer capacity, electrical service and drainage still need verification.
Feasibility Checks by What a Site Visit Can Confirm
| Check | What to Look For | How It Gets Confirmed |
|---|---|---|
| Slab elevation and dampness | Floor level against exterior grade, staining, efflorescence and cracks | Measured on site, moisture confirmed by the designer |
| Foundation at the door opening | Continuous footing or curb where the vehicle opening was | Structural review of as-built drawings |
| Ceiling height | Clear height from floor to lowest framing | Measured on site |
| Roof and wall condition | Rot, termite damage, bowing walls and roof leaks | Visual check, then engineer review |
| Window egress | Opening size and sill height of any sleeping-room window | Measured on site, confirmed in plan check |
| Electrical service | Panel capacity and available amperage | Electrician and utility confirmation |
| Water pressure and sewer | Pressure at the connection point, sewer and drainage capacity | Utility confirmation and city review |
| Fire separation | Distance to property lines and neighboring buildings | Measured on site, confirmed by the city |
| Permit history | Whether the garage was ever permitted as living space | City records review |
Some rows are tape-measure work. Ceiling height, sill height, slab level and distance to a fence can be recorded during a walk-through. Other rows need outside confirmation. A panel that looks large enough still needs an electrician's load calculation, and a sewer line's capacity isn't visible from the garage floor.
A budget shouldn't rest on unconfirmed rows. If electrical, sewer or foundation answers are still guesses, the price is a guess too. Homeowners comparing layouts, including ideas from a garage conversion with loft, should settle the structural picture first, since a loft adds load and height questions the existing framing may not support.
Practical rule: If the slab, foundation or roof needs major work, price a partial rebuild or replacement before committing to conversion.
That comparison isn't pessimism. It's how a homeowner avoids paying for plans built on a structure that can't be permitted economically.
The Ten Steps From Garage Survey to Final Inspection
A clear sequence keeps a Garage Conversion to ADU project from turning into expensive backtracking. The order matters because each step produces information the next step needs.
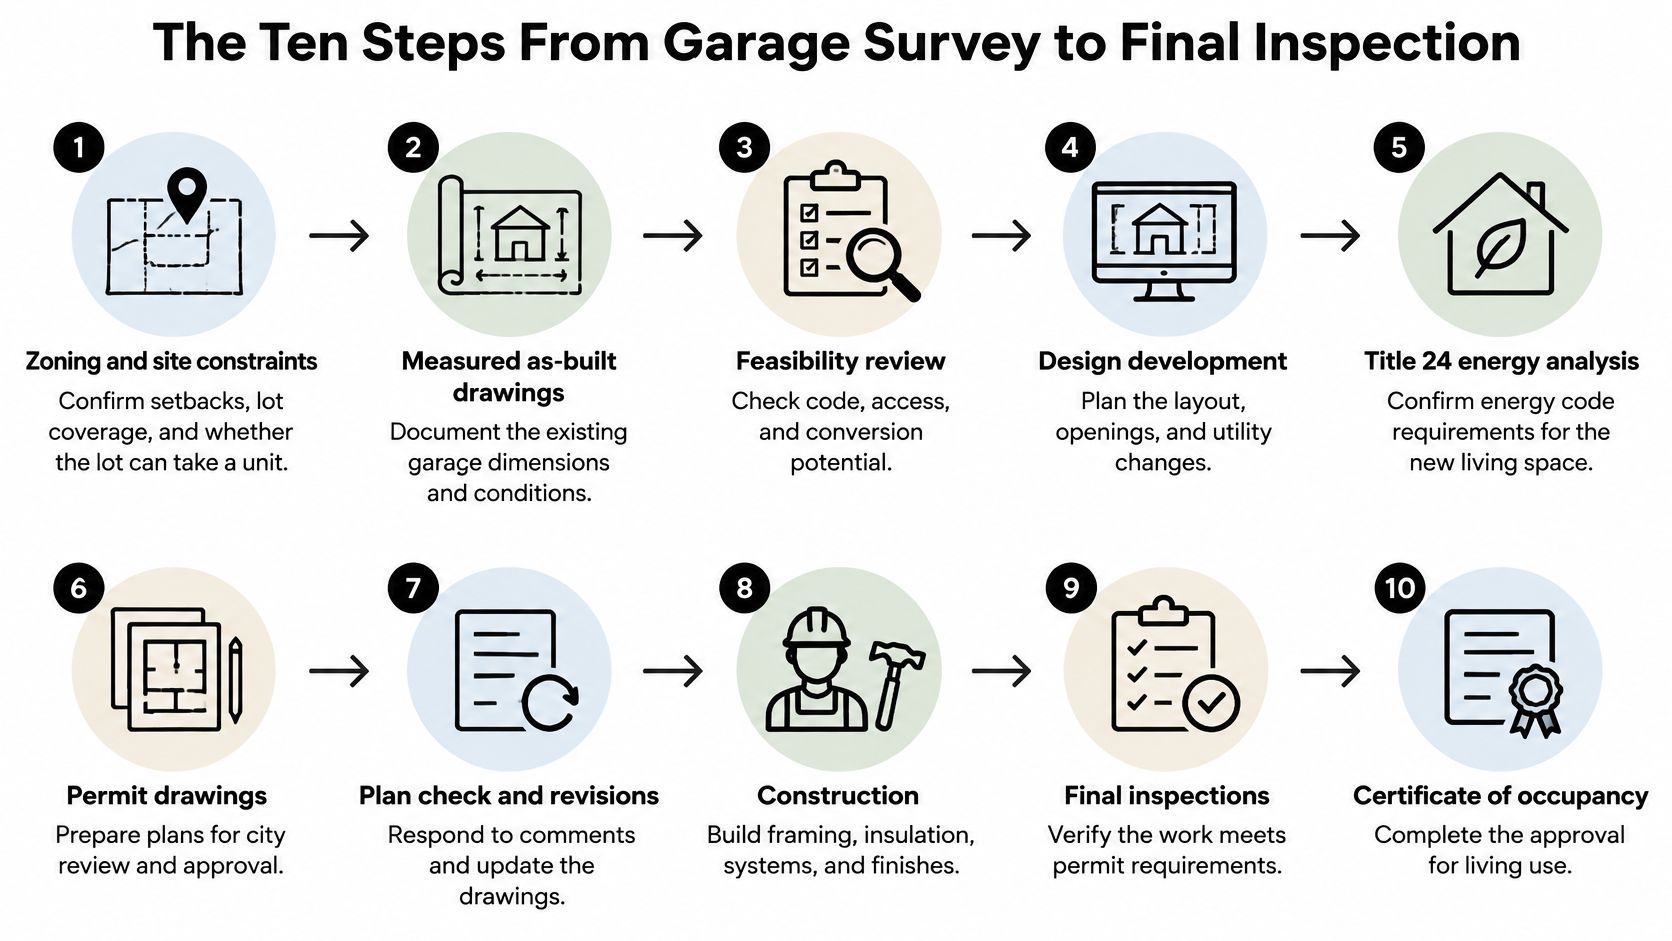
- Zoning and site constraints. Confirm setbacks, lot coverage and whether the lot can take a unit. Skipping this step can produce a layout the city won't accept.
- Measured as-built drawings. Record real dimensions, slab elevation, walls and roof framing. Old garages rarely match a homeowner's rough sketch.
- Structural and moisture assessment. Check the foundation, framing, dampness and ceiling height. Assuming the slab is suitable is the classic early mistake.
- Utility-load calculations. Confirm electrical capacity, water pressure, sewer and drainage. A kitchen and bathroom add loads a storage building never carried.
- Code-compliant layout. Place windows, egress, fire separation, bathroom and kitchen together, not as separate afterthoughts. A bathroom vent left off the plan becomes a correction later.
- Energy documentation. Prepare the Title 24 pathway for the new living space. Insulation and equipment choices belong on paper before framing starts.
- Permit submission. Send architectural, structural, electrical, plumbing, mechanical and energy documents as one coordinated set.
- Selective demolition. Remove only what the approved plans call for. Extra demolition can change a conversion into a different permit scope.
- Rough inspections. Inspect framing, plumbing, electrical and mechanical work before walls close. Covered work that hasn't passed inspection may have to be opened again.
- Insulation, drywall, finishes and final inspection. Seal, insulate and finish only after rough work is approved, then complete final inspection for living use.
The Temple City ADU and JADU requirements illustrate how specific a municipal standard can get, specifying a 6-inch concrete curb with a minimum 12-by-12-inch foundation at the garage-door opening, epoxy-doweled into the existing foundation. That's one city's standard, not a Bay Area rule, but it shows why the slab and door opening can't be waved through.
The video below walks through the conversion sequence visually, which helps when comparing a contractor's proposed order of work against the steps above.
After step 7, the homeowner should hold a permit set that matches the scope agreed with the contractor, page for page.
If the submitted drawings show different windows, fixtures or walls than the contract describes, that mismatch should be fixed before construction, not explained to an inspector later.
Daylight, Egress and Fire Rules for the New Rooms
A window that works for a garage may fail in a bedroom. It may provide too little glazing, be fixed shut, or sit too high for emergency escape. Check window locations against the room layout before settling on a bed or partition.
Example Benchmarks From Two City Conversion Guides
| Requirement | Example Benchmark | Example Source |
|---|---|---|
| Habitable glazing | At least 8% of habitable floor area | Rohnert Park conversion guidance |
| Openable glazing | At least 4% of habitable floor area | Rohnert Park conversion guidance |
| Emergency egress opening | At least 5.0 sq ft clear opening | Rohnert Park conversion guidance |
| Egress clear width | At least 20 inches | Rohnert Park conversion guidance |
| Egress clear height | At least 24 inches | Rohnert Park conversion guidance |
| Egress sill height | No higher than 44 inches | Rohnert Park conversion guidance |
| Separate exterior entrance | Required for permitted living area | Long Beach garage-conversion criteria |
| Fire separation | Rated construction may be required in close-set conditions; requirements depend on sprinklers and distance | City building department review |
These figures are examples from local guides, not a single Bay Area standard. The Long Beach garage-conversion submittal packet describes requirements for a permitted living area, including separate exterior access and provisions for living, sleeping, eating, cooking, sanitation and heating. Its entrance criteria show why door placement belongs in the layout, alongside privacy, paths, lighting and drainage. Garage conversion door ideas can help you compare entry configurations before checking the selected location against local requirements.
Glazing is the window area measured against the room's floor area. A window can look generous and still fall short once the room dimensions are measured. For a sleeping room, confirm that the opening is operable and that its clear dimensions and sill height meet the city's requirements. In the Rohnert Park example, a 46-inch sill exceeds the listed 44-inch maximum.
Fire separation depends on the site, including the distance to property lines and neighboring buildings, and whether sprinklers are present. A wall close to a lot line may require rated construction and limits on openings, which can affect where a window fits. Ask the city building department to confirm the applicable requirements for the specific property before finalizing the window layout.
Energy Code Requirements for a Converted Garage
Most garages aren't heated or cooled. Turning one into living space therefore creates newly conditioned space, and that single classification drives much of the energy work.
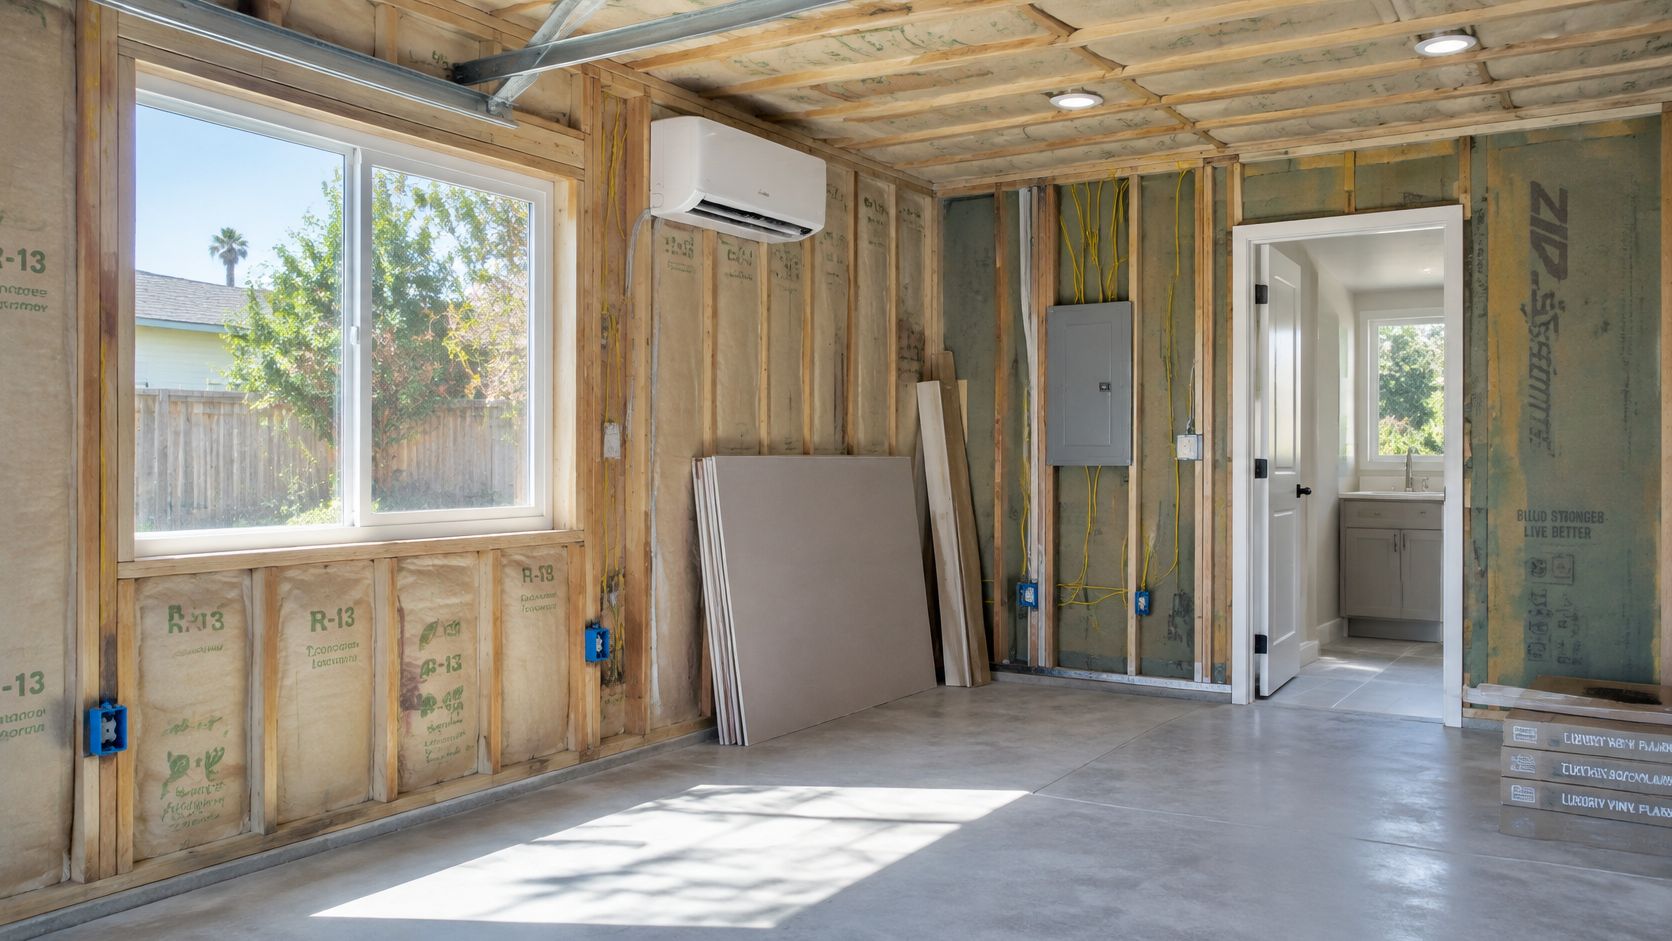
The California Energy Commission guidance on the Energy Code states that converting an unconditioned garage into directly conditioned living space must satisfy the Energy Code provisions for additions under Title 24, Part 6, Section 150.2(a). That can affect insulation, roofing, air sealing, lighting, heating and cooling, water heating and ventilation.
There are limited exceptions when existing exterior siding stays in place, including exceptions to continuous-insulation requirements for certain walls in detached or attached garage conversions. Those exceptions are narrow. They don't remove the need for permits, documentation or the rest of Title 24.
Bathroom and kitchen exhaust also belongs in the scope, because local exhaust is required for additions containing those rooms. A quiet fan on a wish list isn't the same as a ducted, code-compliant exhaust path shown on the plans.
Five Questions for the Designer
- Is the garage conditioned now? The answer decides whether the project creates newly conditioned space and which provisions apply.
- Which walls and roof assemblies stay? Retained assemblies determine where exceptions may apply and where full upgrades are required.
- Which compliance path applies, prescriptive or modeled? A prescriptive path follows set requirements, while a modeled path uses energy calculations to show compliance. Each path needs different documentation.
- Can the designer provide a written list of every Title 24 document in the package? A list prevents a missing form or calculation from surfacing during plan check.
- Which design changes could move the project across a size threshold and change the required work? Adding floor area late can change equipment, insulation or documentation duties.
These answers should be settled during design and should match the drawings the city reviews. Correcting insulation inside closed walls or swapping mechanical equipment after rough inspection costs more than choosing correctly on paper, and it can delay final approval.
An energy answer that isn't on the permit drawings isn't really an answer yet.
Permit Path, Fees and Timelines
A garage conversion moves through a defined sequence: confirm the city's submittal requirements, prepare the permit set, complete plan check, respond to corrections, then schedule construction inspections and final approval. The state-law baseline is covered in the section on what a garage conversion involves under California law. Local requirements and review steps still vary by jurisdiction.
Submittal and Review Sequence
Start with the local building department's ADU checklist. The permit package generally includes architectural, structural, electrical, plumbing, mechanical and energy documents. The city reviews those plans and returns comments if information is missing or a detail needs revision.
Plan check is often where the schedule slips. A correction may require updates across several drawings, followed by a resubmittal and another review. Keep the drawings coordinated: a change to a window, for example, can affect the floor plan, elevations and structural details. For a fuller explanation of the ADU permit process, review the steps before assembling your city-specific application.
Once permits are issued, inspections occur at construction milestones. The exact inspection sequence depends on the approved scope and local requirements. Keep approved plans available on site, and have the relevant work ready for inspection before requesting a visit. Final approval follows completion of required inspections and any corrections.
Cost and Schedule Drivers
Permit fees and construction costs are separate parts of the budget. Check the current city fee schedule for the project's applicable charges, then compare contractor bids based on the same plans and scope.
Construction cost can change with foundation or slab repairs, utility upgrades, fire-separation work, window changes and finish choices. Schedule depends on the review queue, correction rounds, inspection availability and conditions uncovered during demolition. Build time for plan revisions into the schedule rather than assuming the first review will approve every detail.
Mistakes That Add Rework and How to Avoid Them
Designing windows for daylight before checking egress. A wide window can flood a room with light and still miss sill height, clear width or opening size for a sleeping room. The fix is simple but often skipped. Place sleeping-room windows against the egress benchmarks before the layout is final, while moving a line on paper costs nothing.
That mistake is common because daylight is easy to picture and egress is a measurement. A homeowner stands in the garage at noon, sees where sun falls, and puts the bed there. The inspector later measures the opening, not the sunlight.
Treating legal parking relief as the whole parking answer. State law may not require replacement parking, but bikes, tools, laundry equipment, trash bins and a second car still need somewhere to go. Losing the garage can change driveway use, storage, resale expectations and neighbor relations if cars and bins spill into shared space.
- Write down where each displaced item goes: Tandem parking, a permitted carport where allowed, secure exterior storage or a shared driveway plan can work, but only if chosen before demolition.
- Separate legal entitlement from daily function: A unit can be fully legal and still make the main house harder to live in.
Hiring a contractor before the scope names the path. A conversion, a partial rebuild and a replacement follow different permits and carry different costs. The fix is a written scope that states which path the project is, what structure stays and what gets demolished, so bids can be compared on the same work.
Assuming a rental or resale return. Returns depend on the market, the finished unit, financing and the tenant or buyer. No plan guarantees income. The fix is to treat any income estimate as a question for a local real estate or tax advisor, not as a planning input that justifies skipping code work.
Across all four, one habit prevents rework. Keep the plan set and the permit set identical, so an inspector never has to compare two different drawings and guess which one governs.
Confirm Your Garage Plan Before Hiring a Contractor
A useful first conversation starts with evidence, not a finish catalog. Three steps help a homeowner compare contractors on the same facts.
First, gather the basics. Photos of the garage interior and exterior, approximate dimensions, the electrical panel location, distances to property lines and the local ADU page or building department contact give a contractor something concrete to assess. A photo of slab staining or a low ceiling beam is worth more than a general description.
Second, bring five questions to every contractor.
- Is this a conversion, a partial rebuild or a replacement? The answer should appear in writing in the scope.
- Who completes the feasibility checks and utility confirmation? Names and responsibilities beat vague assurances.
- Which energy pathway applies? The answer should match the Title 24 documents in the permit package.
- Who answers city comments on the permit set? Plan-check responses need an owner, not a hope.
- Who handles final inspections? Scheduling and corrections should be assigned before work starts.
Third, use rough numbers carefully. The ADU Cost Calculator is free and estimates ADU construction costs by city, type, size and finish level. Its output is an estimate for early budgeting, not a bid, and it can't see a damp slab or an overloaded panel.
9Builders is a local ADU construction and remodeling company offering support from design and permitting through construction and final inspections. Its floor plan process for garage conversions includes measuring the existing garage, identifying plumbing connection points, developing layout options, verifying code compliance and finalizing plans for permit submission.
Timing should stay in estimate language. 9Builders' average timeline for a small-space garage conversion is 3 to 5 months total, with 4 to 6 weeks for permit approval, then 8 to 12 weeks of construction. Permit review, findings and inspections can change that range, and no completion date is guaranteed.
The best first step is a measured, honest look at the existing garage, followed by a scope that names the path before anyone prices finishes.
Homeowners ready to test their own garage against these checks can contact 9Builders to discuss the property, project goals and budget.
9Builders helps San Jose and Bay Area homeowners evaluate a Garage Conversion to ADU project from feasibility and design through permitting, construction and final inspections, with the existing structure measured before plans are finalized. To talk through a specific garage, its utilities and a realistic next step, visit 9Builders and start the conversation with photos and dimensions in hand.