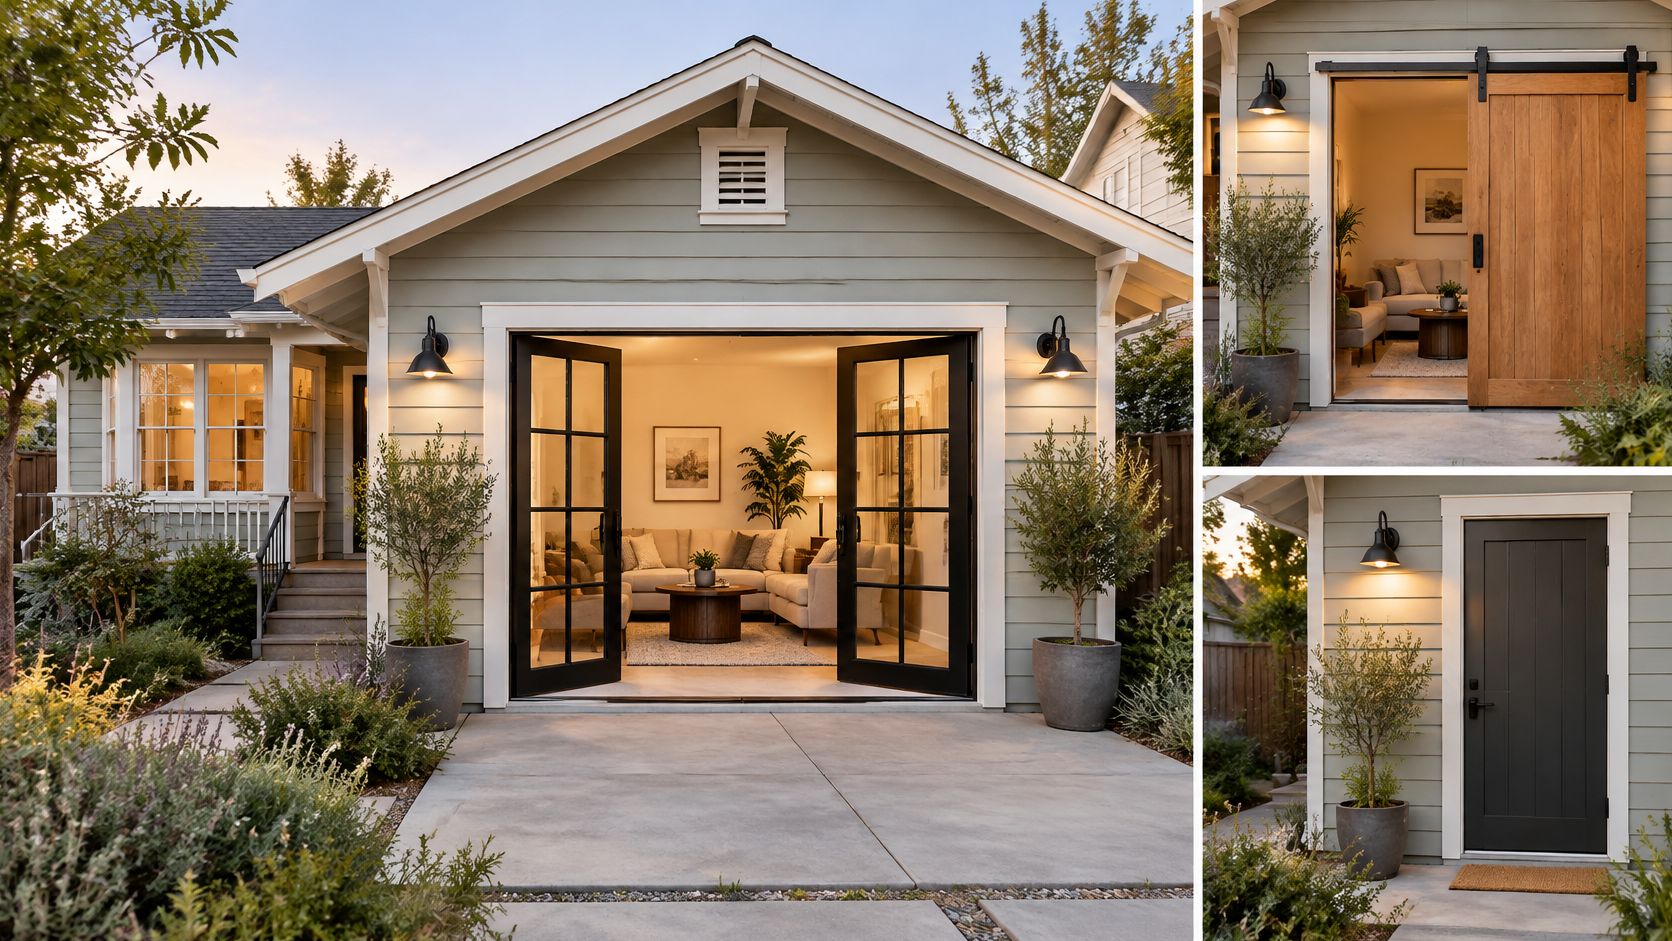
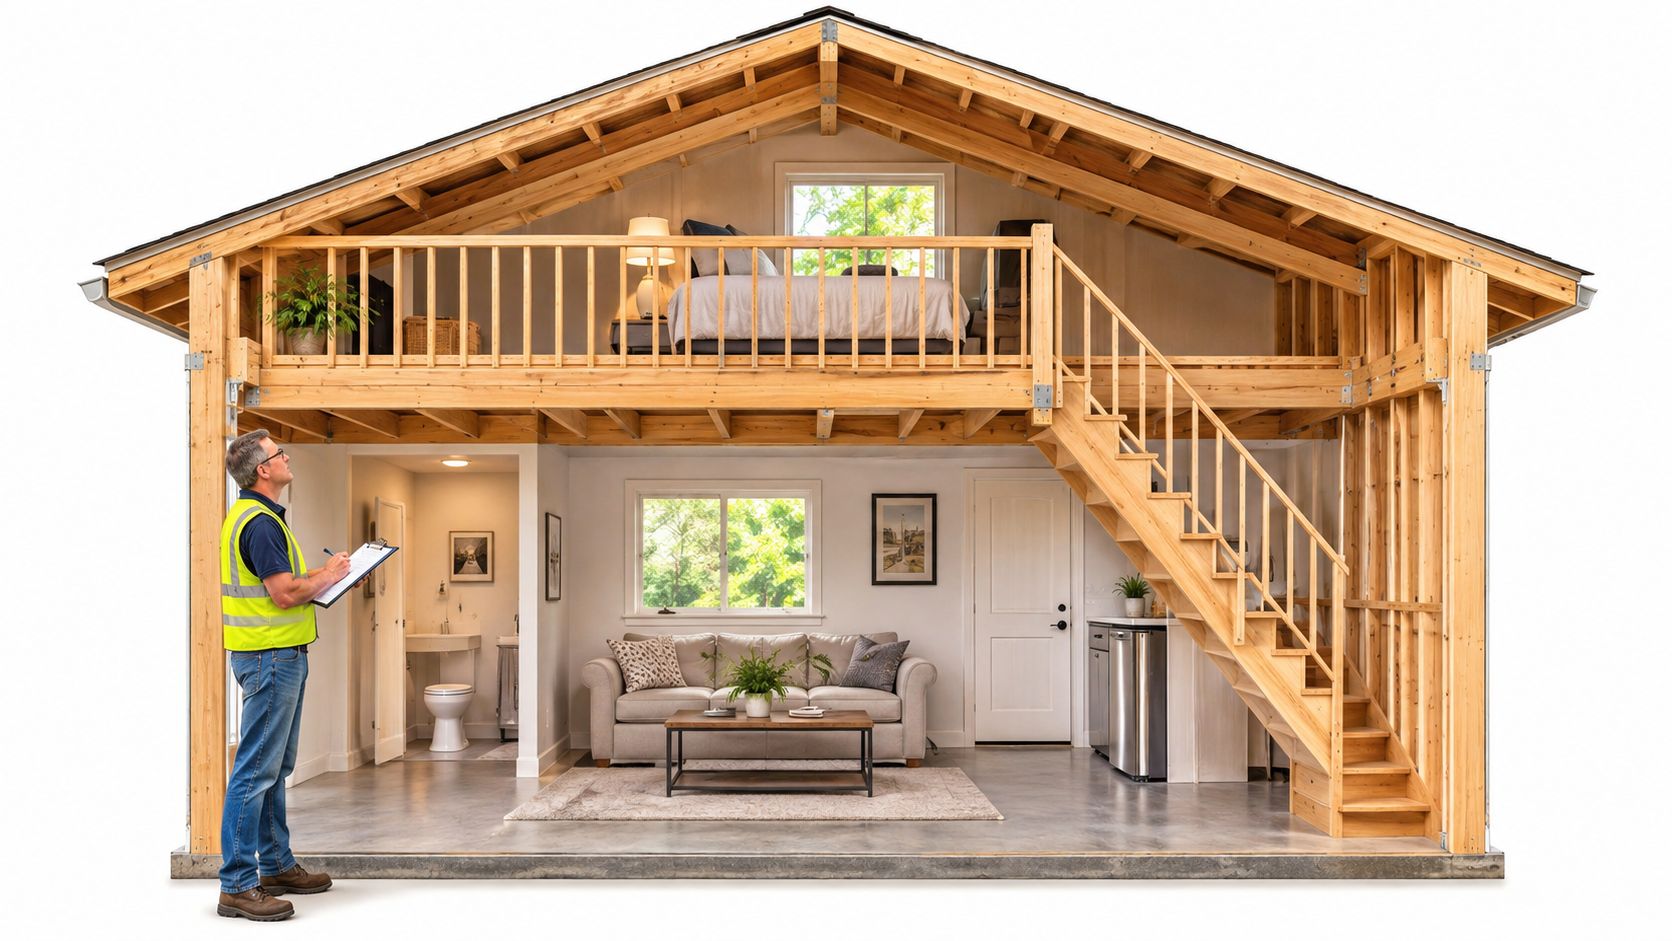
ADU Permit Process in San Jose Explained
The ADU permit process in San Jose starts when the packet is complete: 15 business days, then 60 days to approve or deny.

You upload the plans for your San Jose backyard ADU and start counting down to construction. Then the city asks for structural calculations, energy paperwork, and a clearer water-connection plan. The surprise: your application may not even be complete yet.
That's the first hurdle in the ADU permit process. A fast upload won't help much if the plans don't agree or key documents are missing. Before choosing a contractor, ask who will coordinate the application, answer city comments, and see the project through final inspection.
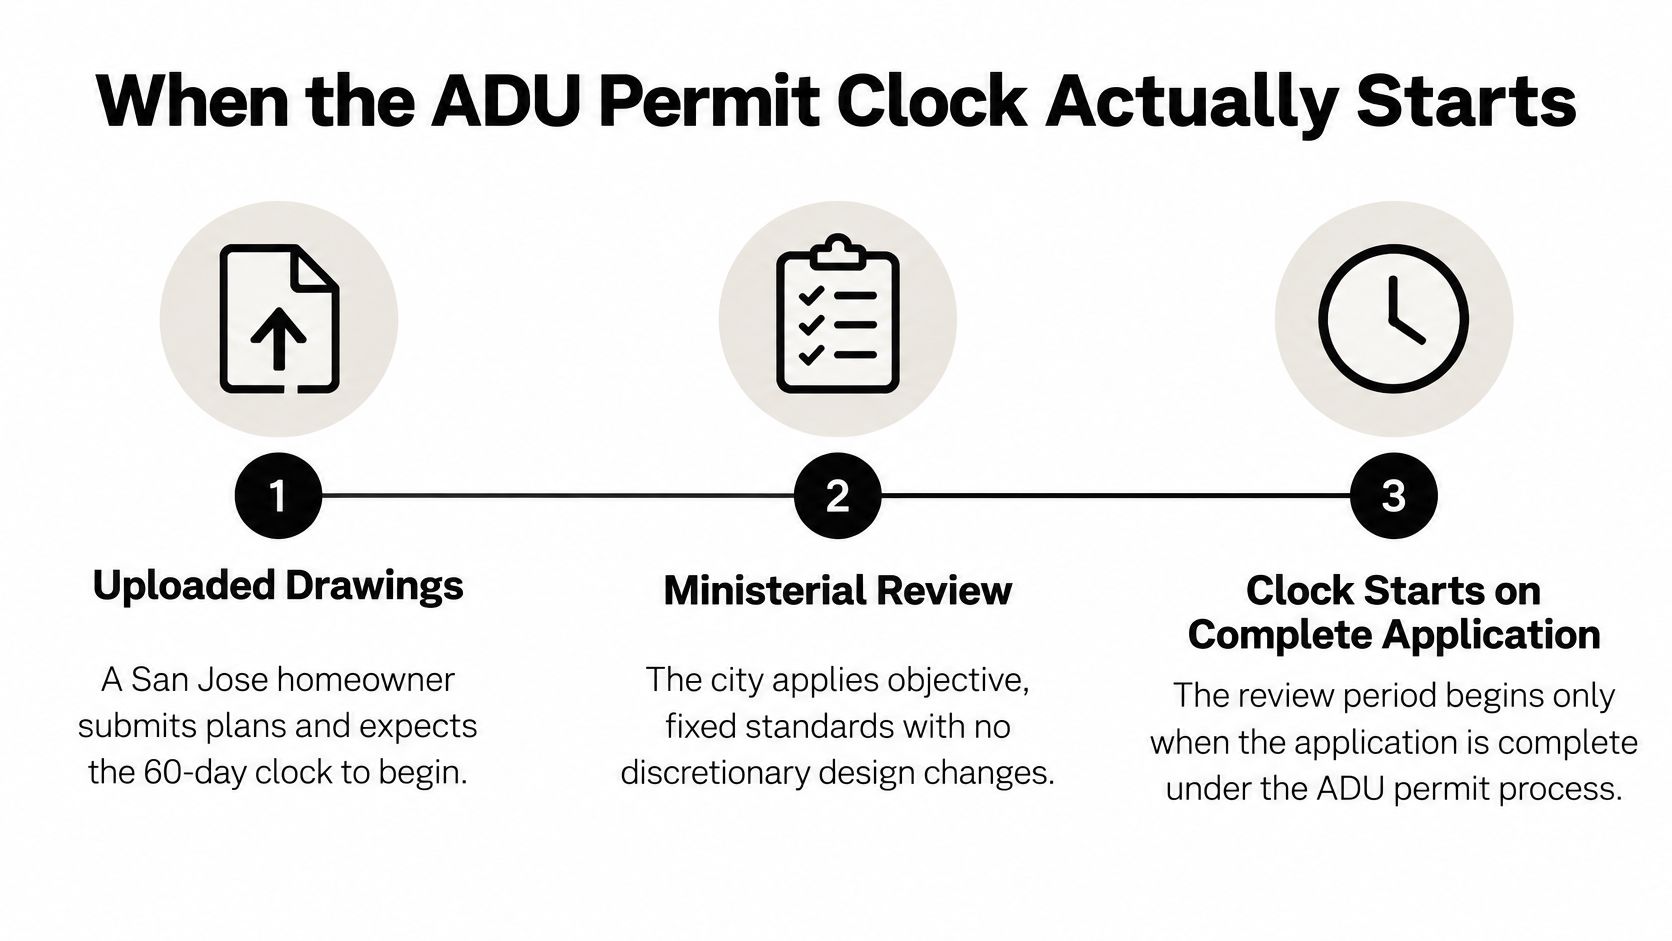
When the ADU Permit Clock Actually Starts
Uploading drawings isn't necessarily the start of the statutory decision period. An upload records delivery. Completeness establishes whether the agency has the required application materials.
California uses ministerial review for qualifying ADUs. That means the agency applies objective, fixed, measurable standards rather than making discretionary land-use judgments about whether it likes the project. There's no public hearing or discretionary design review under that approval framework.
The California Department of Housing and Community Development's ADU guidance establishes a 15-business-day completeness notice, with silence resulting in deemed completeness, followed generally by 60 days to approve or deny a complete application. The decision limit extends across relevant permitting agencies, including local departments, utilities, and special districts; an applicant-requested delay can pause it.
ADU permit milestones from upload to decision
| Milestone | Authority | Timing | What can pause it |
|---|---|---|---|
| Completeness notice | California | Within 15 business days | Missing documents require correction; agency silence deems the application complete |
| Approve or deny | California | Generally 60 days after completeness | Applicant requests a delay |
| First building review | San Jose | About 20 business days | Inaccurate plans and extra review cycles |
| Preapproved design issuance | San Jose | Same day as review meeting if documents are complete | Structural deferrals, clearances, or variances |
| Deemed approval | California | When the applicable 60-day decision deadline is missed | Doesn't skip fees or inspections |
The local review benchmarks and conditional same-day issuance option appear in San Jose's ADU plan-review and permit process, which advises accurate, complete plans to stay within one or two review cycles. These are local workflow benchmarks, not guaranteed turnaround times.
Completeness and approval are different findings
A complete application can still receive technical corrections. Completeness means the required materials are present, not that every structural connection, window specification, or utility detail already complies.
Likewise, deemed approval isn't permission to bypass the remaining construction process. A homeowner facing a missed deadline should obtain a written determination of the application's status and clarify issuance requirements before authorizing work.
Ministerial ADU approval also differs from ordinary discretionary development because it is exempt from the applicable California Environmental Quality Act review. That exemption doesn't eliminate building-code review or required technical documentation.
The timeline graphic separates submission from the completeness milestone.
Use the project's actual status
9Builders identifies 30 days as the average for San Jose garage conversion ADU permits. That business benchmark isn't a statutory deadline or a promise for a particular garage, especially when existing conditions require investigation.
Scheduling rule: A useful permit schedule identifies the application's current milestone, the party responsible for the next action, and the document needed to move forward.
Homeowners should have the contractor mark the file as submitted, incomplete, complete, under correction, or ready for issuance. Other Bay Area cities maintain their own intake procedures, so San Jose's review workflow shouldn't be treated as a regional standard.
Size Rules for Detached Attached and Garage ADUs
What changes by ADU type
| Unit type | State size note | Main permit focus |
|---|---|---|
| Detached ADU | Up to 1,200 square feet under the cited state provisions | New foundation, setbacks, height, and utilities |
| Attached ADU | May be limited to 50 percent of the primary dwelling's floor area | Fire separation, connection, and access arrangements |
| ADU of 800 square feet or less | Separate ministerial category, subject to applicable requirements | Fire access and remaining objective standards |
| Garage conversion | Existing shell rather than a new maximum footprint | Ceiling height, egress, insulation, utilities, and applicable parking obligations |
| Unpermitted unit legalization | As-built area, not a catalog size | Life-safety and utility corrections |
The detached and attached figures come from the California provisions reflected in SB 1211, which distinguish a detached ADU of up to 1,200 square feet from an attached ADU that may be limited to 50 percent of the existing dwelling's floor area. The same provisions prohibit requiring a passageway as a condition of constructing an ADU.
A separate category in California Government Code section 66323 addresses an ADU with no more than 800 square feet of livable space in residential and mixed-use zones, while retaining applicable building, health, utility, and safety requirements.
Choose an approval basis before refining the layout
These categories aren't interchangeable promises about what fits on every property. The designer should identify the applicable approval route, then evaluate the footprint, height, setbacks, utility connections, and site constraints against that route.
A detached unit offers separation from the main house, but its plans must explain how the new building sits on the lot. An attached ADU requires careful coordination where new construction meets the existing home, including structural connections and any required fire separation.
A passageway, in this context, shouldn't be confused with every form of access. The state restriction on requiring a passageway doesn't eliminate legitimate fire-access or building-safety review.
Useful drawings make those distinctions visible:
- Floor area: Identify the proposed livable area and how it was calculated.
- Footprint: Show the building's position relative to boundaries and existing structures.
- Approval basis: State the category used rather than relying on a verbal size estimate.
- Utility approach: Show proposed routes and connections before landscaping or patio layouts are finalized.
Existing buildings need a different investigation
For a garage conversion, the first design decision is whether the existing shell can support the proposed living space. The team should measure finished ceiling conditions, identify emergency escape openings, evaluate insulation opportunities, and investigate the slab and utilities.
Egress means a safe way out. Bedroom emergency escape openings deserve early attention because a convenient furniture arrangement doesn't necessarily produce a compliant room.
Legalizing an unpermitted unit starts with as-built plans, drawings that record what exists. The contractor should separate work that can remain from work needing investigation or correction rather than assuming that an existing kitchen makes the space a legal dwelling.
In 9Builders' comparison, garage conversion permits have low to medium complexity, standalone ADU permits have high complexity, and room additions have medium to high complexity. Those categories help frame a comparison, but hidden structural or utility problems can change the scope substantially.
How to Submit a Complete ADU Application
Consider a proposed detached cottage behind an existing San Jose house. The floor plan may look straightforward, but the application must explain the entire project, including its location, structure, energy performance, and utility connections.
The California ADU Handbook describes a completeness-driven process built around site eligibility, coordinated drawings, required documentation, and responses to review comments. For a homeowner, the practical task is making sure those materials describe the same building.
Prepare the property and drawings together
Confirm the property's starting conditions.
Verify the existing dwelling, legal unit type, zoning, setbacks, and access. Screen the property for flood, landslide, geohazard, and Wildland-Urban Interface constraints, then determine which require additional documentation.Have the designer and engineer coordinate the site plan, architectural drawings, structural drawings, and utilities. The architectural set describes the spaces and appearance; the structural set explains how the building carries loads and resists movement. A change in a wall or window can affect both.
The ADU floor-plan design guide provides related layout considerations. A usable interior layout still needs to match the placement, entrance, and utility assumptions on the site plan.
- Assemble the supporting documents.
San Jose's packet commonly includes Bulletin 211 building-plan materials, Title 24 energy calculations and mandatory measures, the CalGreen checklist, the property-owner declaration, and a separate-address request. Geotechnical information and a water-company hydrant-flow letter may also be applicable.
Title 24 documentation addresses energy compliance. The CalGreen checklist addresses applicable green-building measures, while the hydrant-flow information supports fire-related review.
The application graphic shows the preparation sequence.
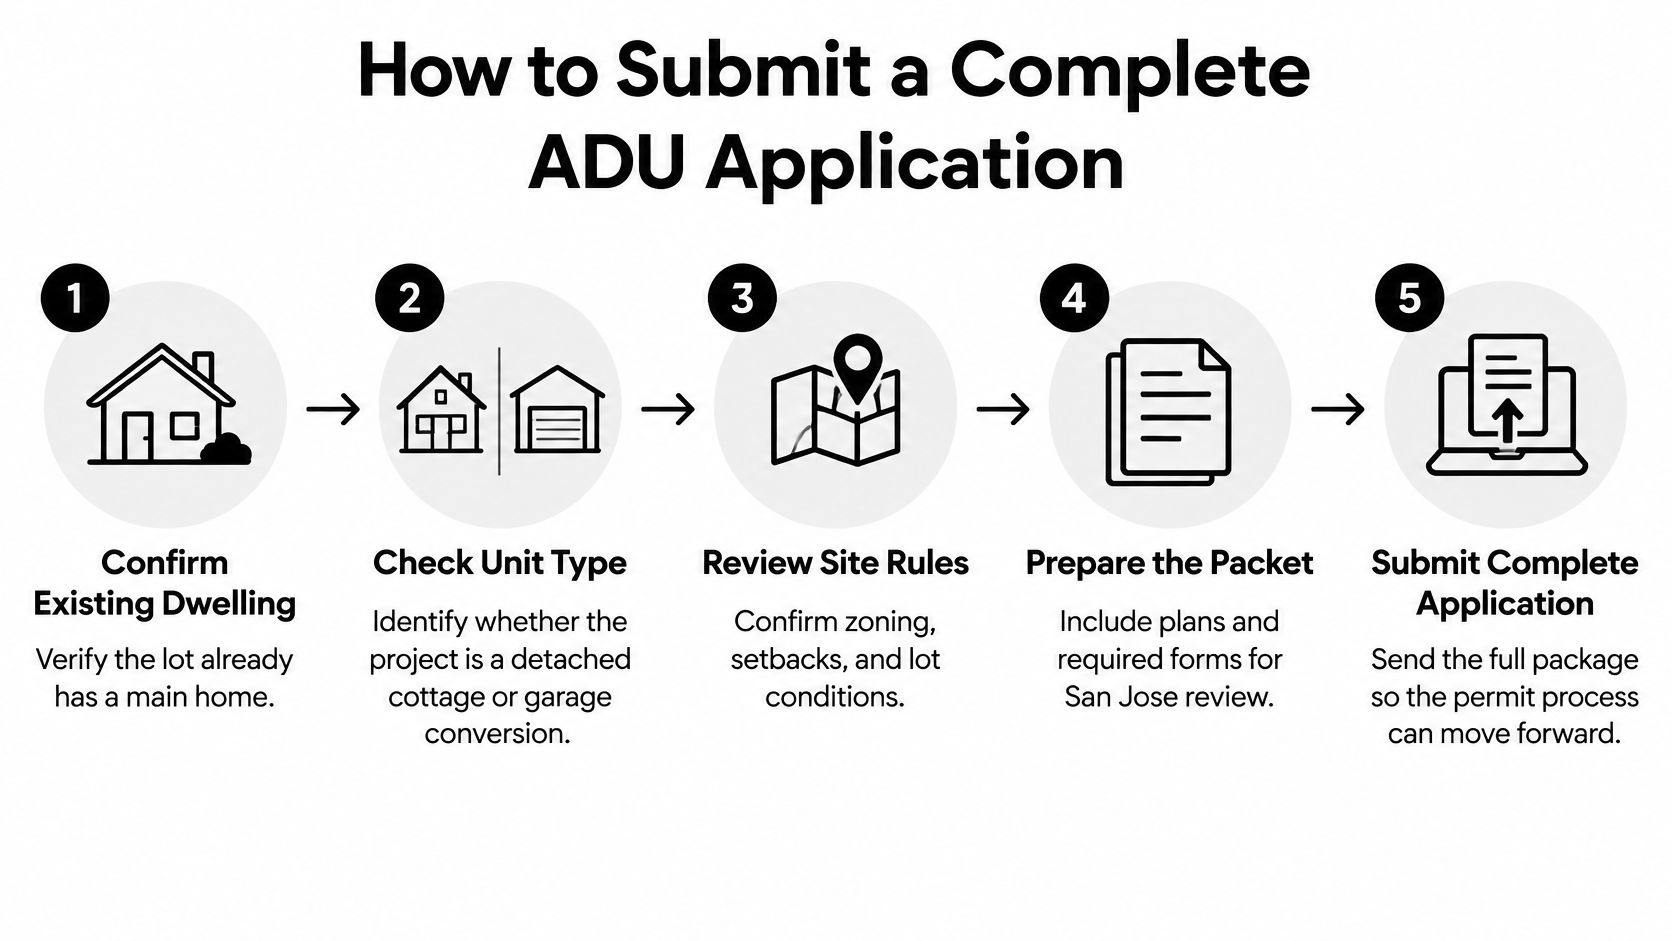
Submit a coordinated packet, not a collection of files
Resolve existing-condition questions before upload.
For a garage conversion, document the ceiling, slab, openings, ventilation, and existing utility locations. 9Builders verifies code compliance for a minimum 7-foot finished ceiling height, egress windows, ventilation, and parking replacement obligations before permit submission. The applicable requirements and exceptions still need property-specific confirmation.Upload the package through the city's electronic permitting system with the building permit application and required signed forms. Include the owner-builder acknowledgment when the owner is acting as builder. 9Builders finalizes the plans and submits them for the permit as part of its process.
Respond to comments as a coordinated set.
The designer, engineer, and energy preparer should resolve related changes together. The contractor should also confirm that residual fees are included in the budget and distinguish review approval from actual permit issuance.
Before submission, the homeowner and contractor can review a short checklist:
- Matching information: Address, owner name, project description, and unit area agree across documents.
- Complete drawings: Site, architectural, structural, utility, and energy information align.
- Existing conditions: Conversion or legalization drawings reflect measured conditions.
- Signed forms: Required declarations and acknowledgments are complete.
- Named responsibility: Someone is assigned to each outstanding clearance or document.
Construction shouldn't start on an approval email alone. The project needs the issued permit and the approved documents that establish what may be built.
Comments That Send Plans Back for Another Cycle
San Jose's ADU permit activity dashboard separates applications submitted, permits issued, and construction completed. Those are different measures, so filing activity doesn't establish how many homeowners have permission to build or finished units ready for use.
That distinction also matters inside an individual application. A contractor can submit promptly yet leave the homeowner waiting because the drawings don't answer the reviewer's questions.
Why an ADU review cycle repeats
| Problem | Why the clock slips | What to send back |
|---|---|---|
| Catalog plan with no site plan | Placement, setbacks, and utilities are undocumented | Property-specific site plan and zoning notes |
| Missing Title 24 or structural calculations | Required technical documentation is absent | Energy forms and structural calculations |
| Garage conversion without existing conditions | Reviewer can't verify ceiling, egress, or utilities | Dimensioned as-built plans |
| Unsigned owner forms | Administrative incompleteness remains | Owner declaration and owner-builder form if needed |
| Open fire-flow question | Fire clearance remains unresolved | Water-company hydrant-flow letter |
| Fees unpaid after review | Permit isn't issued | Payment of residual review, inspection, school, and applicable parkland fees |
Not every item in the table has the same legal effect. Missing application materials can affect completeness, technical comments require a compliance response, and unpaid fees can prevent issuance after review is otherwise resolved. A correction request shouldn't automatically be treated as restarting the statutory clock; the contractor should identify the file's actual status.
Separate document fixes from engineering changes
An unsigned declaration is usually an administrative correction. A missing dimension may be resolved on the next drawing set if the underlying design already complies.
A structural question can require more work. For example, a garage plan might show a large new opening without explaining how the remaining walls resist lateral loads, the sideways forces associated with wind or earthquakes. The response may require calculations, a revised structural detail, and corresponding architectural changes.
Similarly, an as-built drawing can document a slab, but it doesn't prove that the slab is suitable for every proposed use. The engineer may need additional investigation before specifying repairs.
A useful response closes the reviewer's question. A note saying that the contractor will resolve it in the field may leave the same question unanswered.
Make the resubmittal easy to review
The response package should include a written reply keyed to each comment, the revised sheet references, and clearly marked changes. Revision clouds, outlines around changed drawing areas, help the reviewer locate modifications without searching the entire set.
The team should avoid submitting a revised floor plan while leaving incompatible structural or energy documents in place. A moved window can affect room layout, structural design, and energy calculations at the same time.
Preapproved designs can reduce repeated drawing effort, but the site package still needs placement, setbacks, utilities, and zoning information. Selecting a standard design doesn't establish that it fits a particular backyard.
For schedule tracking, the homeowner should maintain a simple comment log showing the issue, responsible person, response date, and city disposition. The useful status is whether the city has recognized completeness and closed the relevant comments, not how long ago someone first pressed upload.
Fees Inspections and the Building Final
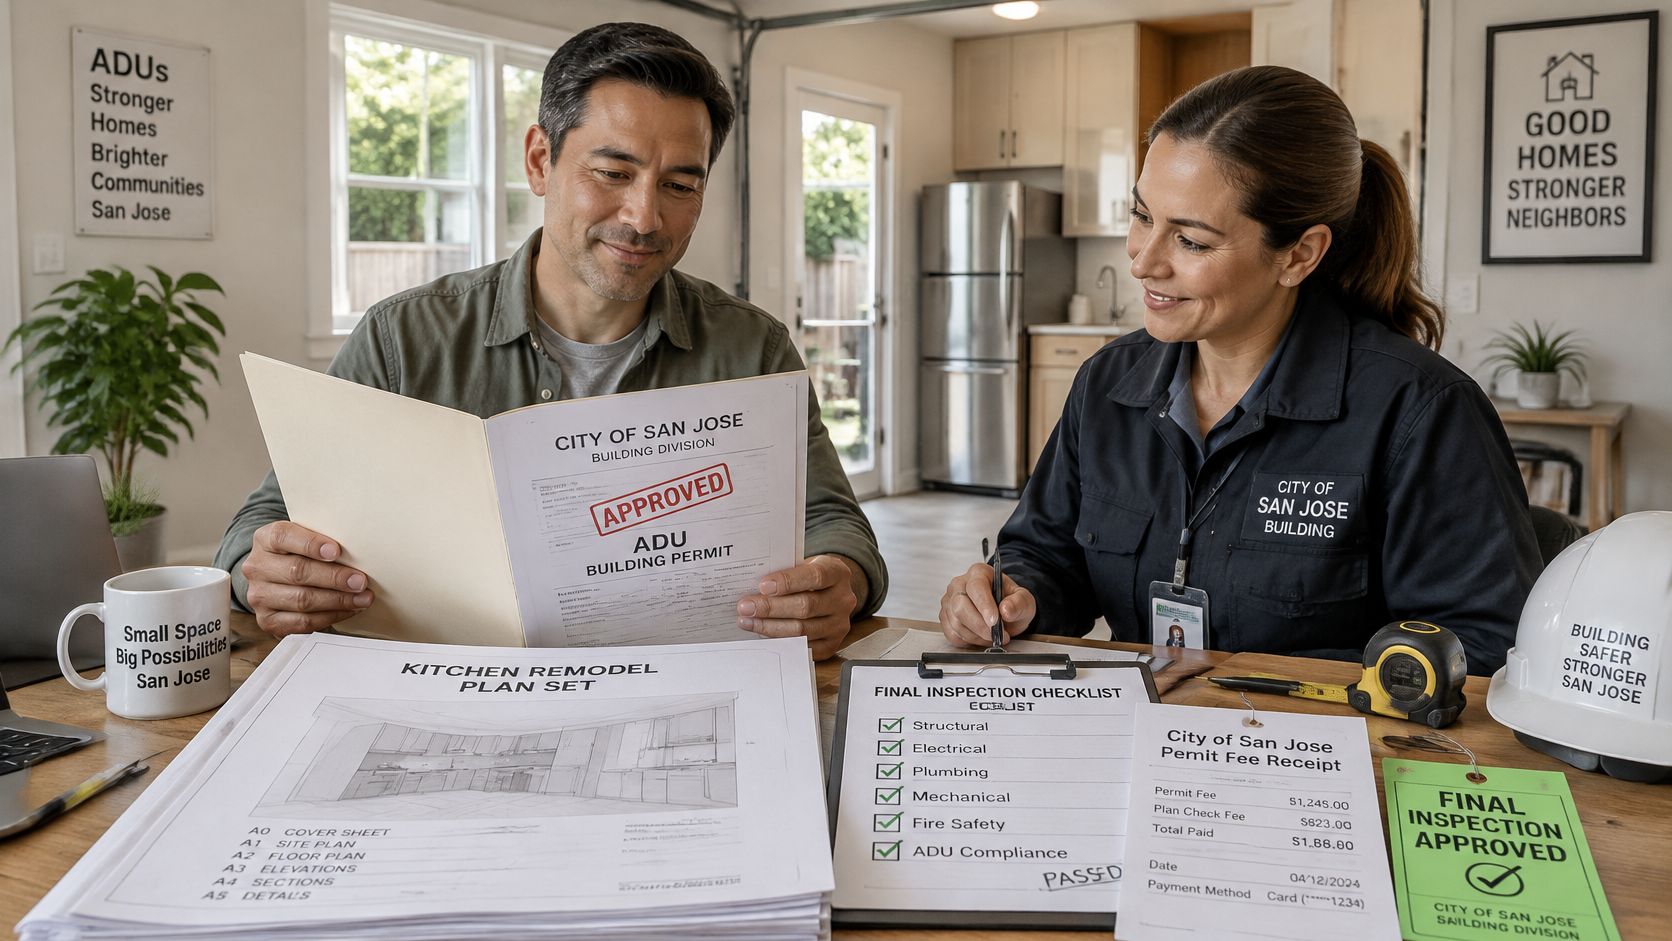
Permit issuance is permission to begin approved work, not permission to move in. Before issuance, San Jose's ADU FAQs require outstanding review items and applicable fees to be resolved, including residual plan-review, inspection, school, and parkland fees where applicable; construction follows issuance, required inspections follow construction stages, and construction-and-demolition diversion sign-off precedes the building final.
The permit documents should be reviewed before work begins.
An itemized estimate should distinguish government fees, design and engineering, utility work, and construction. The contract should identify which charges are included, which are allowances, and which will be paid separately.
An allowance is a budget placeholder, not a confirmed invoice. Utility upgrades, added engineering, changed finishes, and concealed conditions can alter the final cost, so a single combined permit-and-build figure needs supporting detail.
Plan inspections around work that will be covered
For a small detached ADU, a practical inspection sequence commonly includes:
- Foundation and under-slab work: Required excavation, reinforcement, and utility checks before concrete conceals them.
- Framing and shear: Structural framing and the wall assemblies that resist sideways forces.
- Rough trades: Electrical wiring, plumbing, and mechanical systems before wall finishes hide them.
- Insulation and energy measures: Verification before assemblies are closed.
- Final inspection: Review of the completed work and outstanding sign-offs.
The issued permit determines the actual inspection requirements. Some inspections may be combined, while others need separate appointments.
A garage conversion may retain its existing foundation rather than require a new one, but deficiencies can still trigger repair or strengthening. The upgraded shell and new systems still need the applicable rough and final inspections.
The following video provides additional viewing alongside the project's approved documents and inspection requirements.
Control changes before they reach the field
A changed window, shear wall, or utility route can require revised drawings and additional review. The contractor should resolve that question before constructing a substitution that differs from the approved set.
9Builders describes a typical ADU project as 6 to 12 months from design through completion. That is a planning estimate for the overall process, not the permit-review period or a guaranteed finish date.
Budget safeguard: Inspection readiness depends on completed, accessible work, not simply an appointment on the calendar.
Design decisions, comment responses, weather, utility coordination, and material availability can all change the schedule. Homeowners should expect milestone updates rather than an unconditional completion promise.
Review Your Lot Before You File
The strongest hiring decision starts with the property, not a generic promise of fast permits. A contractor should be able to explain what can be verified now, what needs investigation, and which unresolved items could change the design or budget.
Most remodeling projects and all ADU projects require permits from the local building department. If ADU work also includes kitchen remodeling, bathroom remodeling, a whole-house renovation, or a home addition, those scopes should be defined before submission rather than added casually during construction.
The open-concept kitchen remodeling guide is a related planning resource when the main house layout is changing. It isn't a substitute for checking structural work, electrical changes, ventilation, and the local permit scope.
Establish responsibilities before signing
9Builders is a local ADU construction and remodeling company serving San Jose and the surrounding San Francisco Bay Area. Its support extends from design and permitting through construction and final inspections, including plan submissions, inspection coordination, and the approval process. City approval remains the permitting agency's decision.
For early budgeting, 9Builders offers a free Permit Fee Estimator, which estimates building permit fees by city, project type, and budget, and a free ADU Cost Calculator, which estimates construction costs by city, type, size, and finish level. These are starting estimates, not official fee assessments or property-specific construction proposals.
A useful contractor conversation should end with clear answers to these questions:
- Approval category: Which state and local approval provisions will the plans use?
- Missing documents: Which drawings, investigations, forms, or clearances remain outstanding?
- Comment responsibility: Who coordinates the designer, engineer, and written city responses?
- Budget exclusions: Which government fees, utility charges, and corrective work are outside the estimate?
- Inspection responsibility: Which inspections will the contractor schedule, and who tracks final sign-offs?
For an existing unpermitted unit, the conversation should also identify how as-built conditions will be documented and how corrective work will be priced. That creates a more useful starting point than assuming legalization is only a paperwork exercise.
9Builders supports ADU projects from property review and coordinated permit submissions through construction and final inspections. Visit 9Builders to discuss the property, project goals, and budget, including whether a detached ADU, attached unit, garage conversion, or legalization project is the right starting point.
Published via Outrank tool