Remodeling a House: Stages, Costs, and Permits Explained
Remodeling a house step by step: scope, budget, design, permits, construction and final inspection, with what to ask your contractor before you hire.
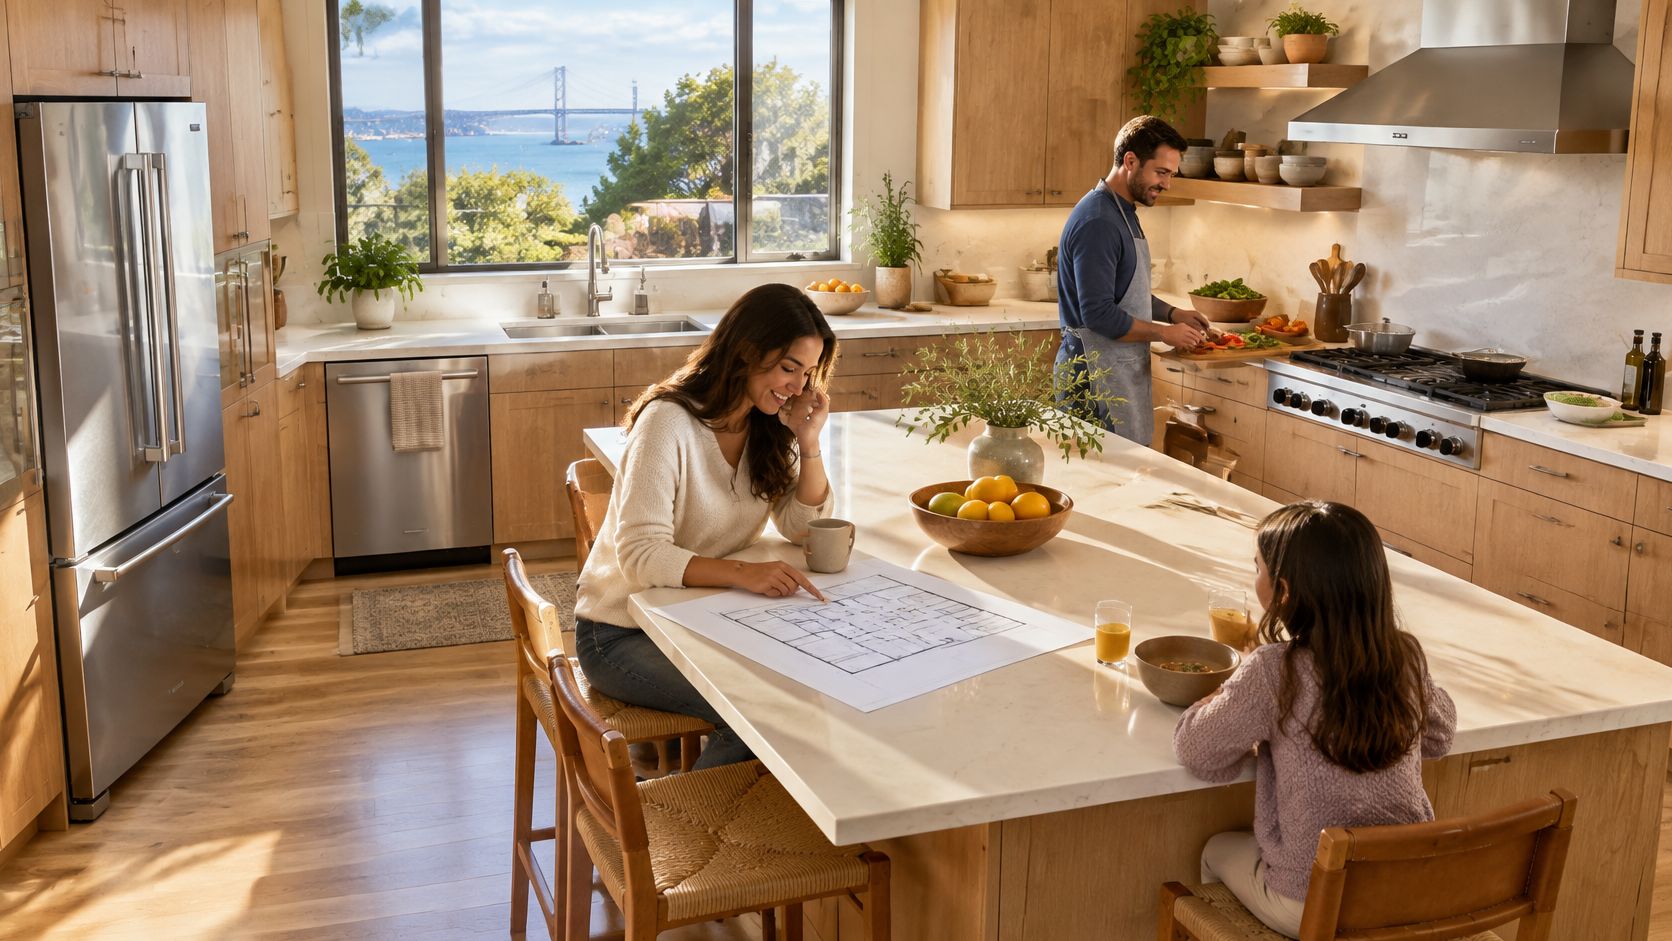
The kitchen feels cramped, the bathroom needs more than new tile, and the garage looks like possible living space. For a San Jose homeowner, those ideas quickly lead to bigger questions: what can stay, what needs rebuilding, and which decisions have to be settled before a contractor can give a useful price?
Remodeling a house works best as a sequence of decisions, not a shopping list of finishes. That's especially true when the project includes an ADU, garage conversion, addition, or existing unpermitted unit. The practical starting point is a documented property, a clear scope, and a budget that acknowledges what's still unknown.
Six Stages of a Whole-House Remodel
| Stage | What You Have When Done | Decision Gate |
|---|---|---|
| 1. Define scope | Written list of rooms, goals and work types | Owner signs off the scope |
| 2. Set budget | Estimate with allowances and contingency | Contingency amount agreed |
| 3. Design | Coordinated architectural, structural, mechanical, electrical and plumbing drawings | Design freeze date set |
| 4. Permits | Permit-ready package with plan-check comments answered | Permit issued |
| 5. Construction | Work completed in phases, each inspected | Each rough inspection passed |
| 6. Closeout | Final inspection, punch list and project records | Final inspection signed off |
Homeowner remodeling and repair spending reached $510 billion in 2023, while replacement work such as roofing, windows, and HVAC represented 49% of improvement expenditures, according to Harvard University's Joint Center for Housing Studies. A whole-house remodel often means replacing aging systems, not just changing appearances.
The roadmap separates decisions that homeowners sometimes combine too early. A layout sketch isn't a coordinated construction plan, and submitting an application doesn't mean construction can begin.
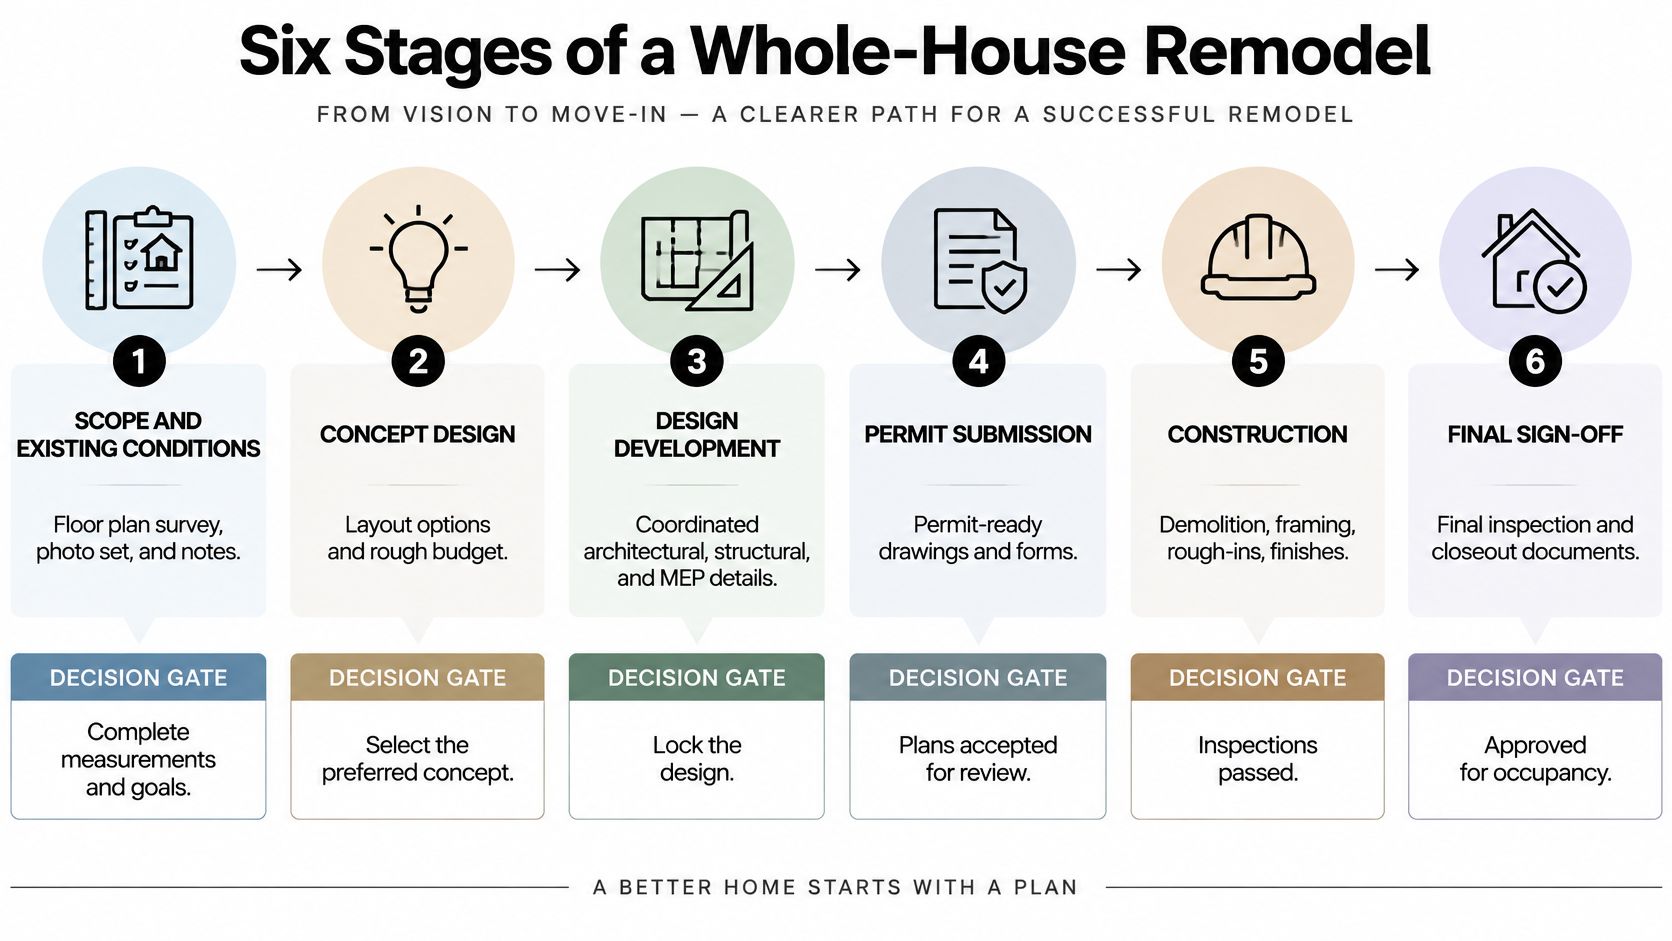
Planning time versus construction time
A full home remodel can take 3 to 6 months, while a kitchen or bathroom remodel usually takes 4 to 8 weeks. These are planning estimates, not promised completion dates, and the contractor should identify whether design, permit review, procurement, and utility coordination are included.
Duration changes with scope and existing conditions. A project still in plan check hasn't entered construction. Long-lead windows, custom cabinets, and specialty fixtures need a procurement schedule during design, with orders released after dimensions and specifications are dependable.
A homeowner can identify the current stage through these questions:
- Scope: Is the work described clearly enough to price?
- Budget: Are allowances and reserves agreed?
- Design: Are layouts and building systems coordinated?
- Permits: Has the building department issued the required approval?
- Construction: Has each required inspection cleared the next operation?
- Closeout: Are final approval and project records complete?
Defining Scope and Measuring Existing Conditions
A useful scope describes the problem before prescribing the product. “Improve the bathroom” leaves too much open. “Replace the leaking shower, improve exhaust ventilation, and retain the toilet location” gives the design team and contractor something concrete to evaluate.
A property walk that produces usable information
List each room and its problem. Record what doesn't work and what should remain. For a cramped kitchen, the issue might be circulation around an island rather than insufficient floor area. For an attached ADU, it might be independent access and privacy from the main home.
Classify the proposed work. Separate repairs from alterations and additions. Replacing damaged drywall in place is different from removing a kitchen wall, particularly when that wall supports framing or contains utilities.
Survey the existing building. Measure rooms and openings, photograph accessible framing, and document moisture, foundation movement, sewer routing, electrical-panel capacity, gas and water service, attic ventilation, and concealed utility routes. A garage conversion needs particular attention to slab condition, floor elevation, roof framing, and drainage.
Identify what remains hidden. Staining beside a shower may justify a controlled exploratory opening before final pricing. Suspected hazardous materials need appropriate assessment before anyone cuts into them. Earlier unpermitted work should be flagged rather than assumed acceptable.
Assemble one scope document. Combine room descriptions, measured sketches, photographs, existing-condition notes, and unresolved questions. For an ADU legalization, distinguish existing work proposed to remain from work that may need correction.
Work types and documentation
| Work Type | Typical Examples | Energy Code Generally Applies |
|---|---|---|
| Repair | Replacing damaged drywall or a broken fixture in kind | No, ordinary repairs are generally not covered |
| Alteration | Moving a wall or reconfiguring a kitchen or bathroom layout | Yes, generally |
| Addition | New bedroom, primary suite or second story | Yes, generally, with compliance documentation |
| Substantial remodel | Whole-house layout change with new systems | Apply the rules for the included alterations and additions; confirm classification with the building department |
The classification affects documentation, but it doesn't replace a permit determination. An ordinary repair exemption from energy requirements doesn't automatically exempt every associated electrical, plumbing, or structural task.
For a detached ADU, the scope must extend beyond the building footprint. Include the proposed utility route, construction access, drainage approach, and areas of the yard that will need restoration.
Scope test: Separate contractors should be able to price the same document without making different assumptions about what the homeowner meant.
Building a Budget That Survives Surprises
A single contractor allowance isn't a complete budget. It can combine firm work, provisional selections, and concealed-condition risks into a total that looks precise but isn't.
Start with the measured scope and a risk register, a written list of unresolved conditions, their possible consequences, and who will investigate them. The California Energy Commission's compliance guidance also makes energy and code requirements part of the planning exercise, not optional upgrades to address after pricing.
| Budget Line | What It Covers | Where Costs Change |
|---|---|---|
| Hard construction | Labor, materials and subcontractors from demolition through finishes | Concealed damage, material substitutions, schedule changes |
| Design and engineering | Architectural drafting, structural calculations and energy documents | Scope changes after drawings are issued |
| Permit and utility charges | Plan-check and permit fees, utility connections or upgrades | Jurisdiction, address and scope |
| Temporary living or storage | Rent, storage and moving costs during the work | Length of the schedule |
| Owner selections | Cabinets, tile, fixtures and appliances chosen by the owner | Late decisions and upgrades |
| Unknown conditions allowance | Funds held for discoveries after demolition | Age and condition of the existing structure |
| Contingency | Reserve for changes and surprises | Set by the risk found in the condition survey |
Separate choices from discoveries
An allowance is a placeholder for work or a selection that hasn't been fully specified. Contingency is money reserved for uncertainty. Treating them as interchangeable can leave the homeowner without protection when an opening reveals damaged framing.
Keep structural, electrical, plumbing, and finish allowances identifiable. An undersized electrical service is a different risk from choosing more expensive tile, and each needs a different response.
Code and energy work should also remain visible as separate estimate items. Before pricing windows or HVAC, confirm applicable performance values with the Commission and the local building department. Window schedules, insulation assemblies, equipment design, and electrical service calculations should be coordinated before procurement.
Control the forecast throughout the project
Use a decision log with a due date for every owner selection. Require written change orders that identify added cost, credits, and schedule effects before changed work proceeds.
Each week, compare committed cost, forecast final cost, and remaining contingency. If reserves tighten, defer optional work, such as decorative built-ins, rather than removing work needed for the permitted project.
The cheapest initial estimate may exclude investigation, engineering, permits, or restoration. Every estimate should state its assumptions, inclusions, exclusions, and unresolved conditions.
Locking Design Choices Before Permit Submission
Choosing cabinets and fixtures early can feel productive, but finishes don't establish whether the building works. Structural openings, equipment clearances, duct routes, service capacity, and drainage need to be coordinated first.
A design freeze is the point when the owner approves the coordinated layout and systems for submission. It doesn't make changes impossible. It makes their cost and permitting consequences visible.
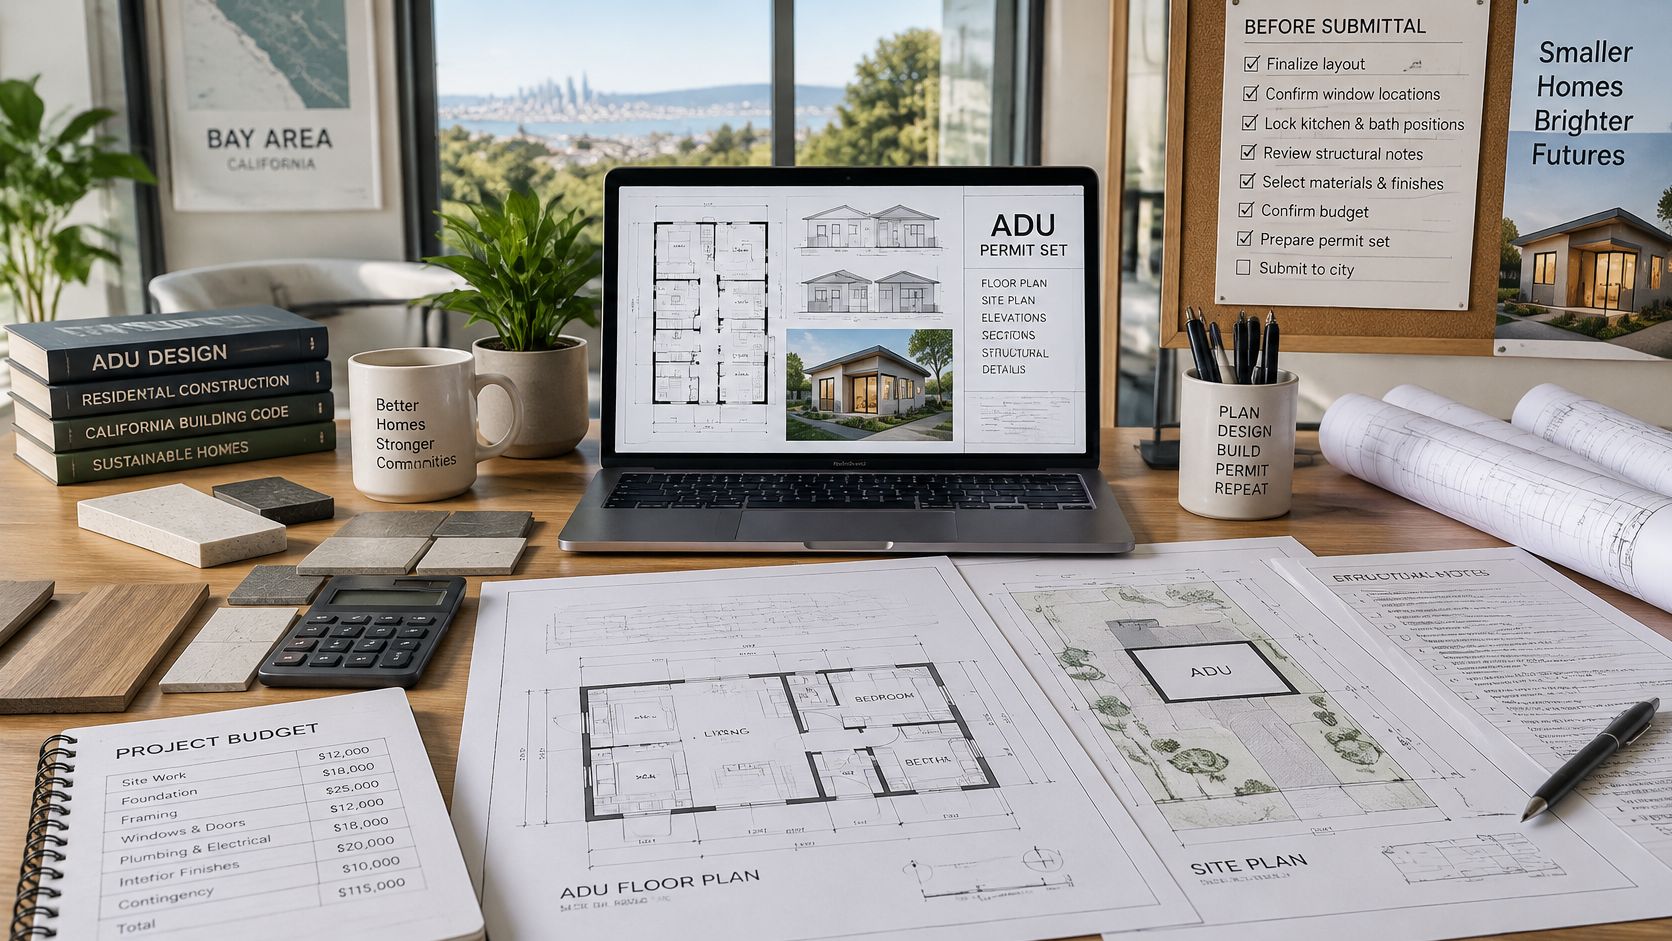
Coordinate the systems behind the layout
Architectural drawings describe the spaces and building arrangement. Structural drawings address support, while mechanical, electrical, and plumbing drawings, often shortened to MEP, describe how the building's services fit.
The California Energy Commission's residential compliance guidance states that the CF1R certificate of compliance must be incorporated into the plans during the building-permit phase and include heating and cooling load-calculation results. That makes energy compliance a design input, not paperwork to add after the equipment has been selected.
The design team should confirm the applicable Energy Code edition and assembly requirements for the permit application. Relying on a remembered insulation value can produce the wrong wall detail or equipment specification.
A practical design-freeze checklist
- Walls and windows: Confirm locations, structural openings, daylight, privacy, and furniture clearances.
- Heating and water heating: Resolve equipment type, location, service access, and distribution routes.
- Electrical service: Check proposed loads against available capacity.
- Drainage: Establish pipe routes and slopes before fixing floor elevations.
- Safety and ventilation: Coordinate bedroom escape openings and bathroom exhaust.
- Owner selections: Confirm appliance dimensions and fixture compatibility with the drawings.
An attached ADU also needs careful coordination at the connection to the existing house. A detached unit needs deliberate placement of utilities and outdoor access.
The ADU floor plan guide can help homeowners evaluate compact layouts, while the kitchen layout guide supports appliance and circulation decisions. Neither replaces site-specific drawings.
While walls are open, evaluate insulation, air sealing, bathroom moisture control, and electrical capacity for future equipment. Adding these selectively can avoid reopening finished surfaces later.
Permit Rules Differ by City and Scope
California's Energy Code establishes statewide energy requirements. Local building departments administer permit review and enforce applicable requirements for the property. A state standard and a city's application procedure serve different purposes.
Most remodeling projects and all ADU projects require permits from the local building department. The project address and exact work description determine the application path, not the label “cosmetic remodel.”
Remodel permit triggers by jurisdiction
| Jurisdiction | Remodel Permit Trigger | What to Confirm |
|---|---|---|
| California (state) | Energy Code generally applies to additions and alterations, not ordinary repairs | Which work counts as an addition or alteration |
| Oakland | Building permit required for kitchen and bathroom remodels before work starts | Whether structural or fixture work adds review requirements |
| Palo Alto | Confirm eligibility for the limited instant-permit route for kitchen and bath work within the existing footprint | Whether added equipment or wall, window, door, or structural work requires another review path |
| Santa Clara | Added or new building, electrical, plumbing, or mechanical work can trigger permits; finish removal also needs review | Whether cabinet and wall or ceiling work crosses local thresholds |
| Your city or county | The building department's rules for the property address and proposed work | Current building department checklist for the address |
Oakland's official kitchen and bathroom remodeling guidance expressly requires a building permit before covered work begins. That requirement shouldn't be used as a substitute for checking another city's current process.
For Palo Alto, confirm the current instant-permit eligibility directly with the city before relying on it. The same caution applies to Santa Clara's cabinet and finish-removal triggers. Without the current city document in the project file, those details remain questions to resolve rather than assumptions to price.
Questions that establish the permit path
- Which jurisdiction controls the property? Confirm the city or county from the address, including whether the property lies in an unincorporated area.
- Which checklist applies? Obtain the building department's current requirements for the actual scope.
- Which tasks require approval? Include plumbing moves, electrical changes, equipment replacement, and wall removal in the description.
- Who manages the application? Name the permit applicant and the person responsible for answering plan-check comments.
Moving a sink can affect drainage, venting, water lines, and electrical coordination. Removing a wall can introduce structural calculations and changes to the approved drawings. Neither should be treated as a minor field adjustment without review.
A contractor's familiarity with a neighboring city doesn't establish the requirements for another address.
A practical permit allowance should identify the assumed application route, required design disciplines, and unresolved review questions. Approval dates remain estimates because reviewers may request clarification or corrections.
Permitting ADUs and Garage Conversions in San Jose
San Jose's application requirements belong to San Jose. Homeowners elsewhere in the Bay Area need the checklist for their own jurisdiction, even when the proposed unit looks similar.
The city's ADU Permit Service covers garage or basement conversions and newly built backyard units, and identifies plans prepared under Bulletin 211, a Building Permit Application, an ADU Property Owner Declaration, and an owner-builder acknowledgment when applicable. It also requires separate addressing for ADUs and junior ADUs through Form 302, plus a water-company letter containing flow information for the hydrant closest to the lot.
Prepare the site information, not just the floor plan
For detached and attached ADUs, the application needs a credible account of access, utilities, and existing improvements. Fire-flow documentation should be assigned early rather than left as an unexplained item on the checklist.
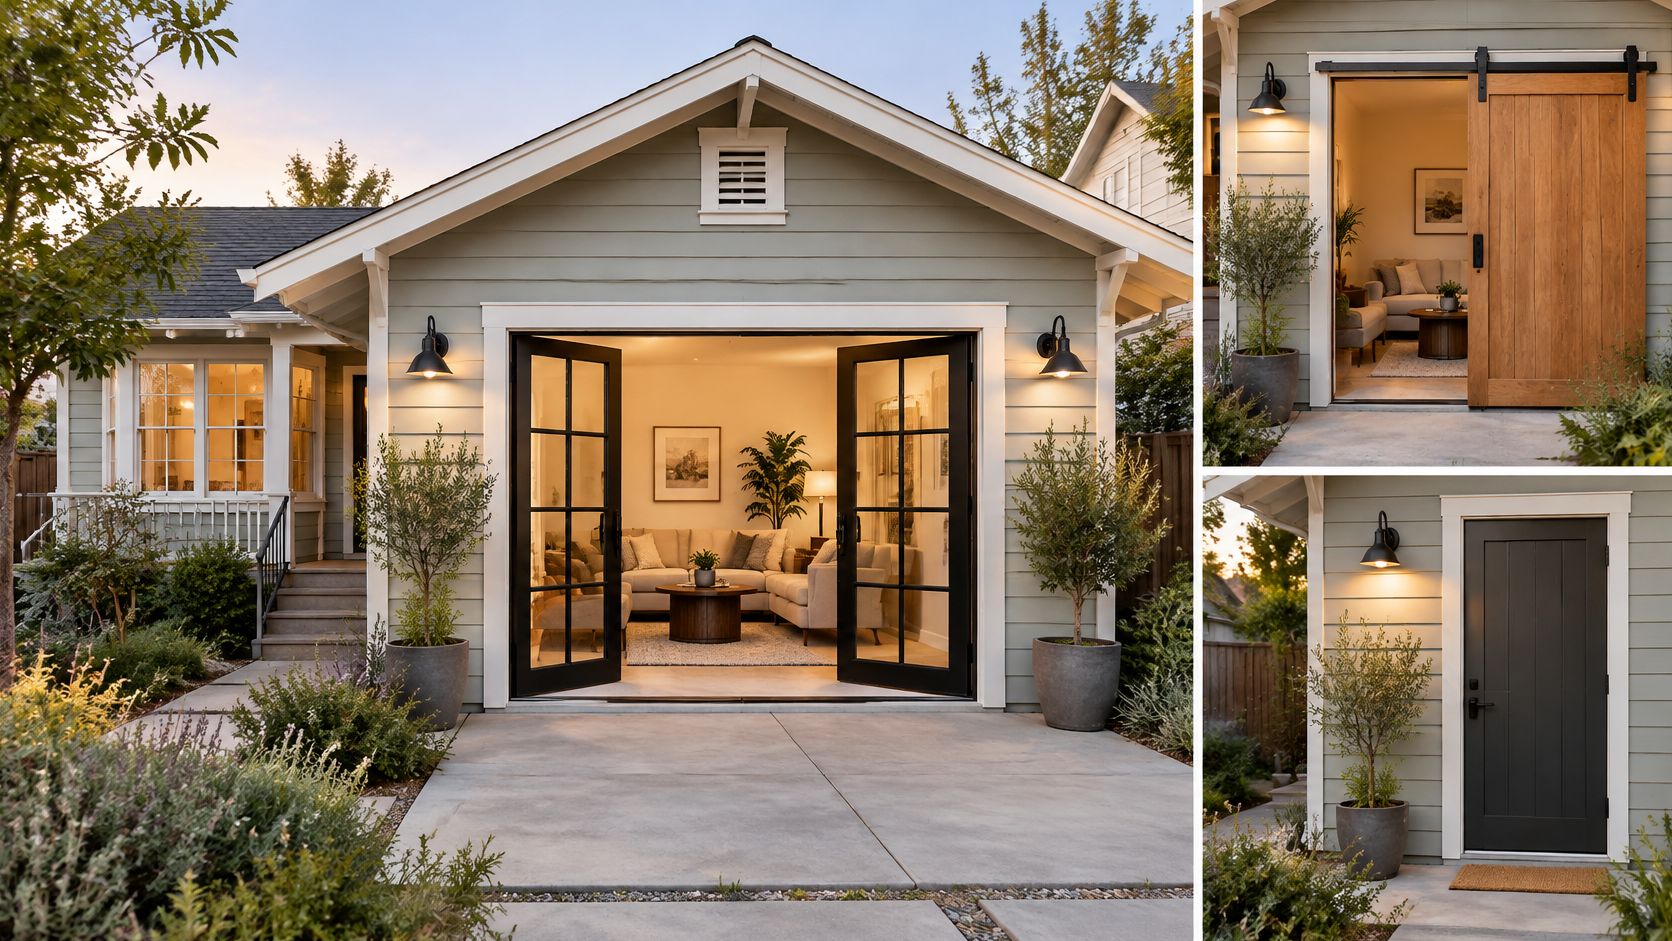
Garage conversions need an additional site-planning check. San Jose's ADU ordinance information describes replacement of the main dwelling's required parking when a garage becomes an ADU, with uncovered or setback locations subject to applicable rules. The design team should obtain a current determination of how that guidance applies to the parcel before committing to a parking layout.
Legalization requires a separate investigation
San Jose's ADU Amnesty Program provides a route for eligible existing unpermitted units. Legalization can involve documenting the building and correcting deficiencies, rather than only paying a fee.
A written legalization scope should separate:
- Documentation: Measuring, as-built drawings, and architectural or structural plans.
- Corrections: Identified building deficiencies and potentially concealed problems.
- Approvals and services: Permit fees, utility upgrades, inspections, and required testing.
Ceiling height, escape openings, moisture damage, fire separation, and utility capacity can change the feasibility of retaining existing work. The ADU permit process guide can help homeowners organize application responsibilities without assuming approval is guaranteed.
Construction Phases Through Final Inspection
Construction follows the approved drawings, but the contractor must also respond to what demolition reveals. Inspection checkpoints prevent concealed work from being covered before the building department has had the required opportunity to review it.
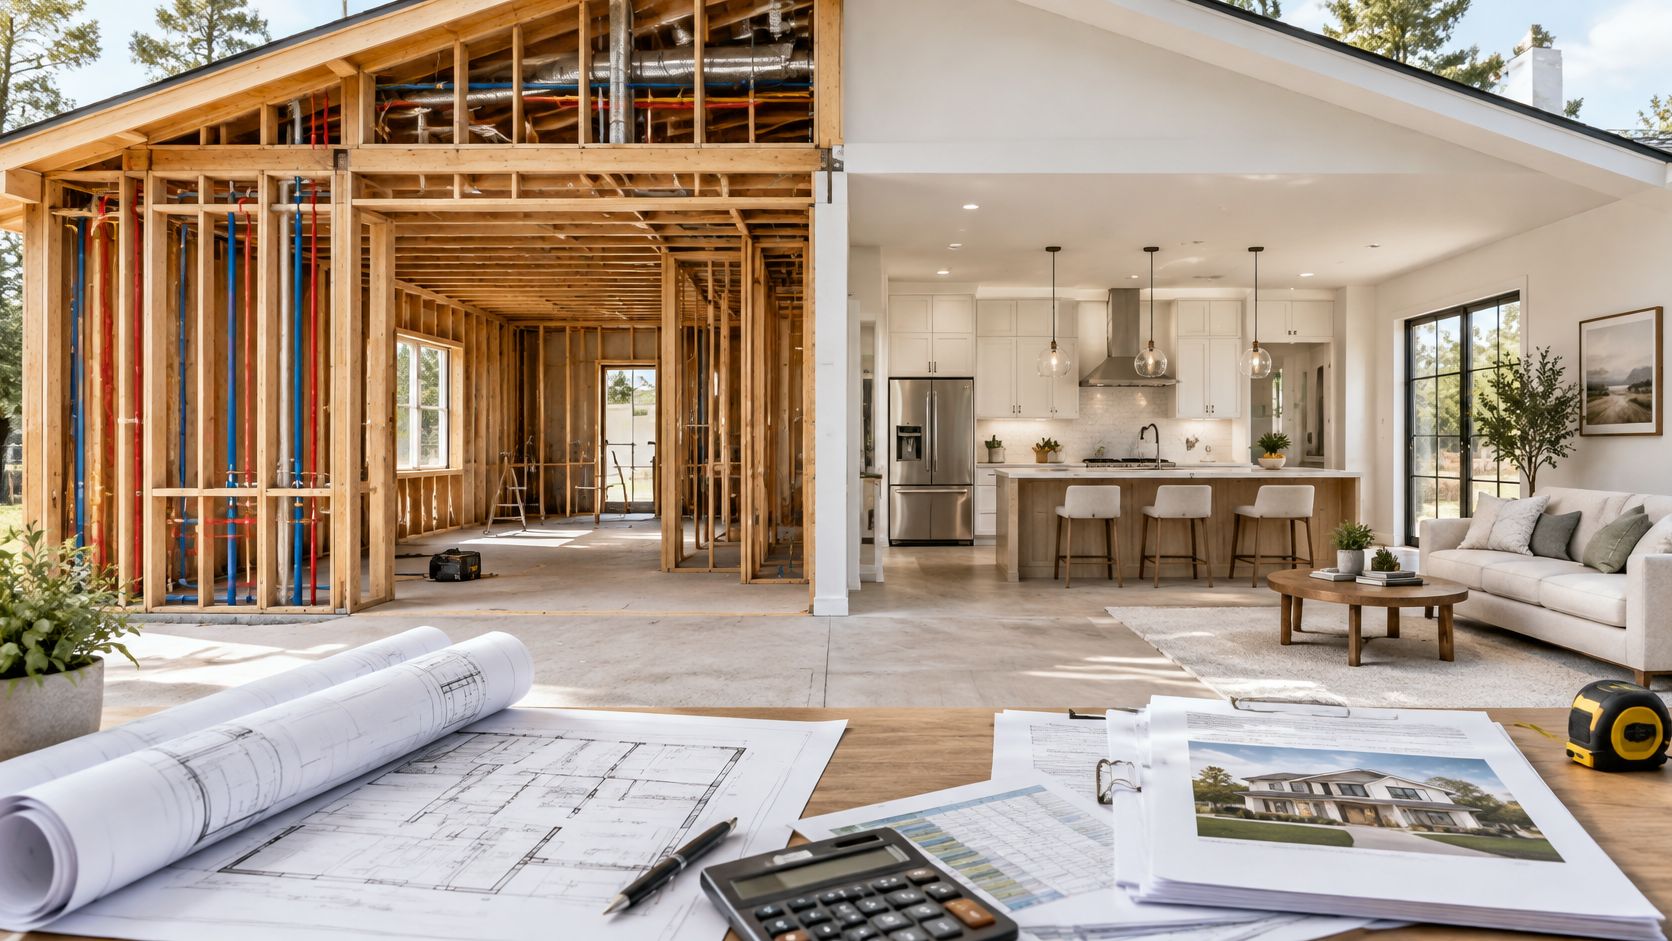
The diagram groups the main operations. Actual inspection names and scheduling should follow the permit conditions for the property.
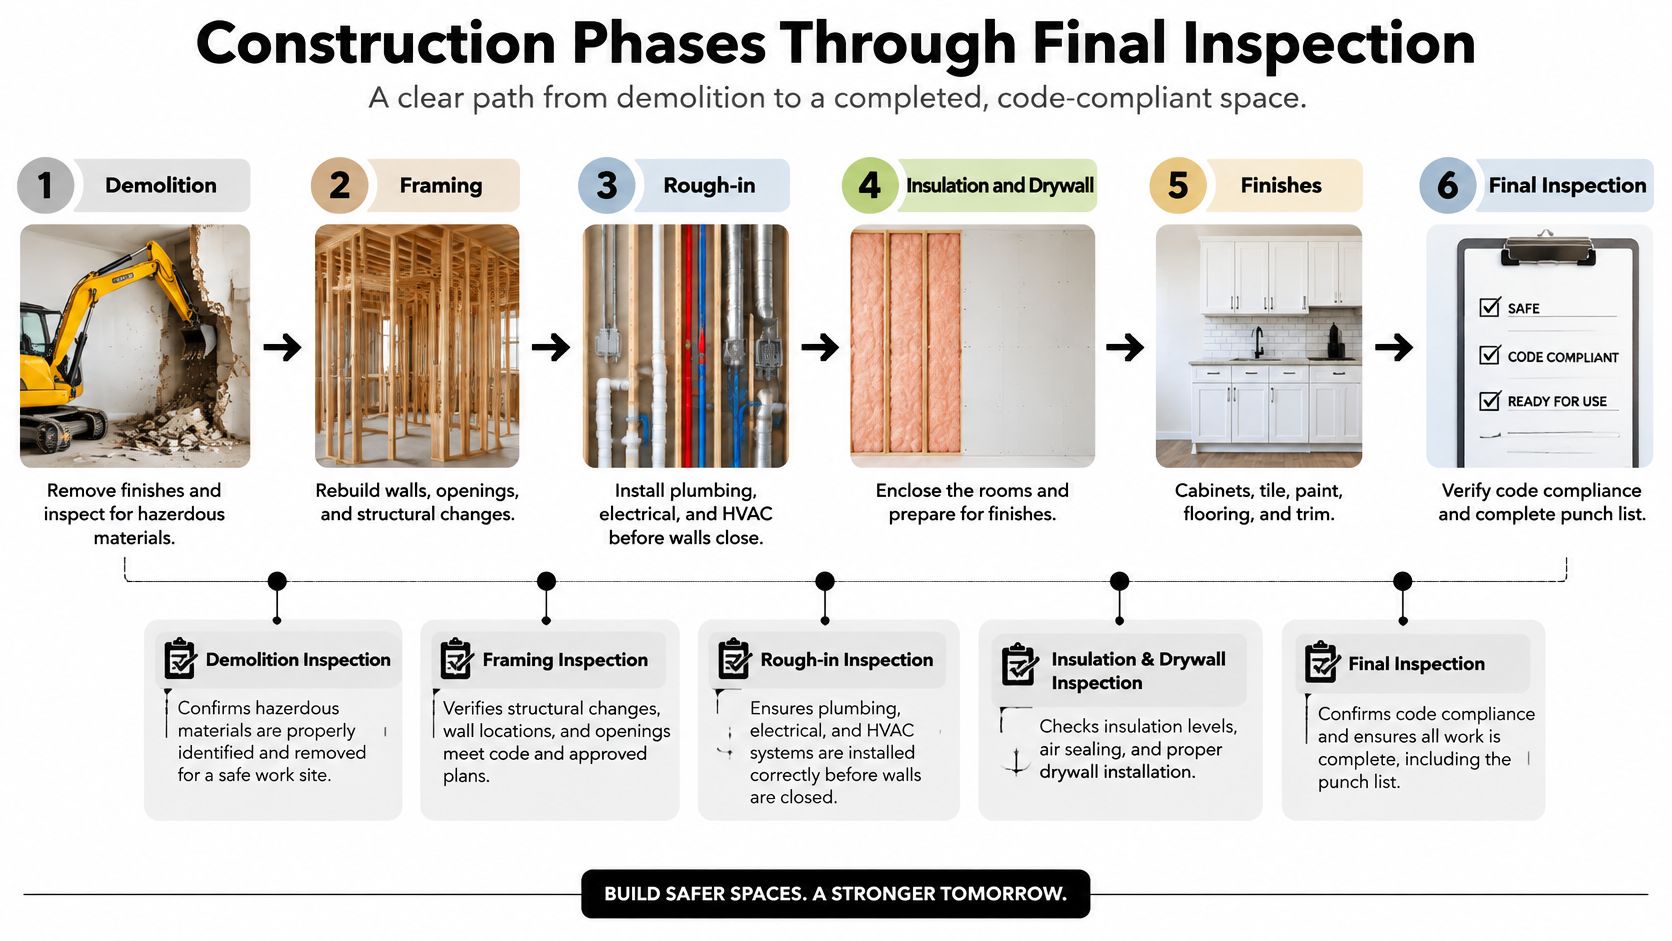
From demolition to enclosed walls
Demolition and investigation. Assess suspected asbestos or lead before disturbing affected materials, and stop for unexpected structural or moisture damage. The owner should receive photographs and a written explanation of discoveries before corrective work is authorized.
Underground plumbing and structural work. Complete buried piping, foundation work, and relevant inspections before backfilling or covering them. The owner should confirm that routes match the intended layout and don't conflict with future site use.
Framing. Inspectors review applicable framing connections, openings, and structural details against the approved plans. The owner should walk the layout with the contractor while door positions and room proportions remain visible.
Rough plumbing, electrical, and HVAC. “Rough-in” means installing pipes, wiring, ducts, and related components before finishes conceal them. Required inspections address those installations, while the owner checks agreed outlet, fixture, and control locations.
Insulation and air sealing. Complete required checks before covering assemblies. The owner should ask for confirmation that specified insulation and sealing details were installed without gaps around penetrations.
Drywall. Follow any required fastening or rated-assembly inspection before finishing joints. Check that access panels remain available where equipment or connections need servicing.
From finished surfaces to closeout
Finishes. Install flooring, cabinetry, tile, paint, and trim in a sequence that protects completed work. The contractor should check substrates and waterproofing at the appropriate stage; the owner should compare materials with approved selections.
Fixtures and appliance hookups. Install plumbing fixtures, lights, controls, and appliances with required clearances and connections. The owner should check operation, not just appearance.
Testing and cleanup. Complete required system tests and correct leaks, ventilation problems, or malfunctioning controls before final review. Collect operating instructions and maintenance information.
Final inspection. The building department checks the completed permitted work for applicable compliance. The owner and contractor should also close the punch list, the written list of incomplete or defective items, and collect final records.
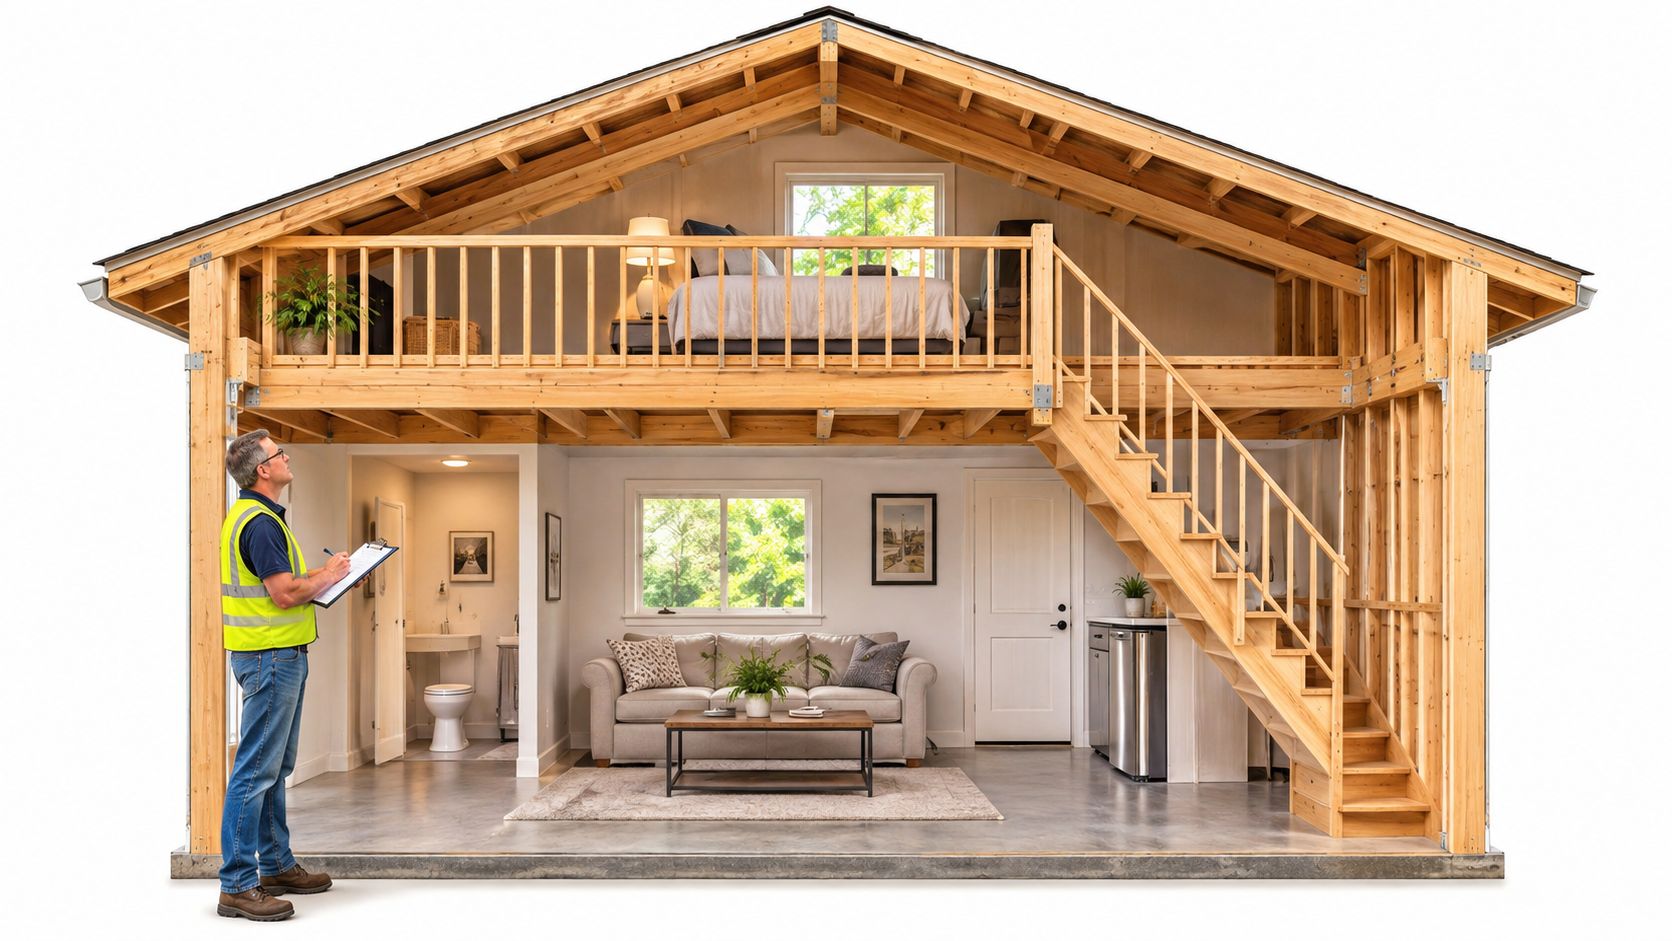
For projects considering extra overhead space, the garage conversion with loft guide provides layout considerations, but structural feasibility and legal use need project-specific review.
Schedule safeguard: Failed inspections, unavailable materials, and unresolved field changes can move the completion forecast. A calendar date isn't permission to cover unapproved work.
Three owner habits help: photograph open wall cavities, retain inspection records with the permit documents, and release final finish quantities after rough conditions are confirmed. Long-lead items may need earlier ordering, but only after their critical dimensions and specifications are settled.
Confirm Scope, Budget and Permits Before You Hire
Before signing, the homeowner should receive clear answers to the following:
- Permit responsibility: Who applies, who is listed as applicant, and who responds to review comments?
- Price structure: Which items are fixed prices, and which remain allowances?
- Contingency authority: What does the reserve cover, and who approves its use?
- Change orders: How are additions, credits, and schedule effects documented before work proceeds?
- Schedule assumptions: Which milestones depend on permit review, utility coordination, inspections, and material availability?
- Exclusions: Are utility upgrades, landscaping restoration, temporary housing, and storage included?
Compare complete proposals
An allowance-only proposal without a contingency rule is difficult to compare with a fully developed estimate. Missing permit responsibility can also leave the owner managing comments that nobody included in the contract.
Finish purchasing needs its own approval process. Ordering everything before field conditions are confirmed risks unusable materials; waiting until installation day risks delays. The proposal should identify release dates and the measurements needed for each order.
A sound estimate states assumptions and exclusions. It doesn't guarantee permit approval, rental income, investment returns, or completion dates.
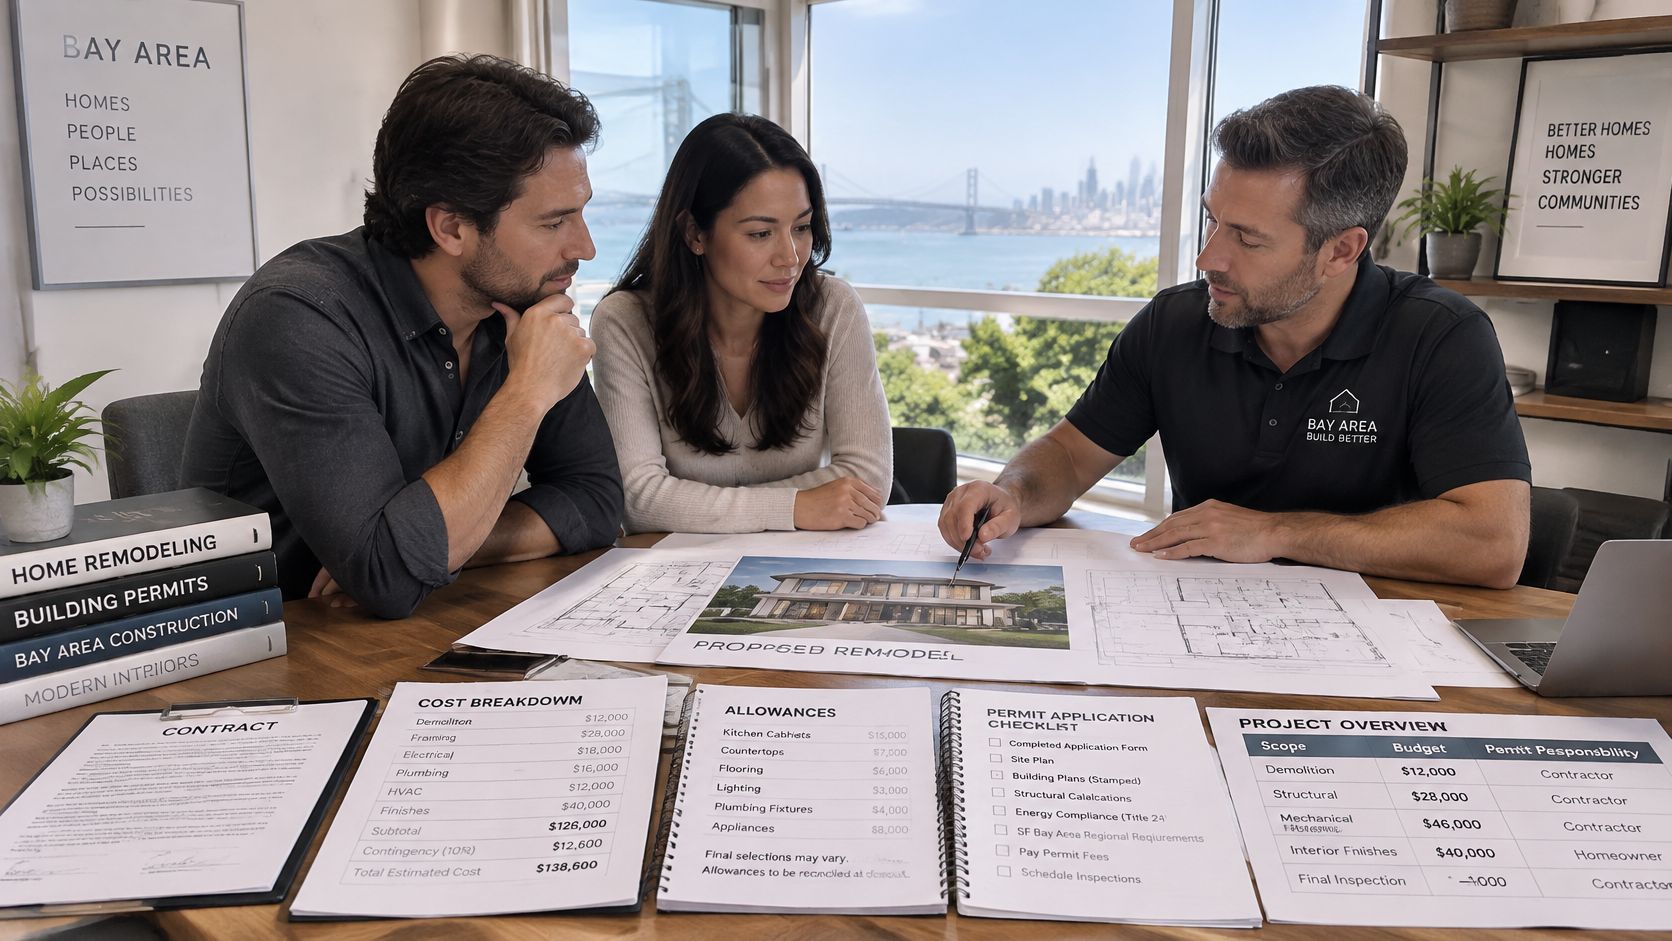
9Builders is a local ADU construction and remodeling company supporting projects from design and permitting through construction and final inspections. Its work includes detached and attached ADUs, garage conversions, ADU legalization, kitchen remodeling, bathroom remodeling, complete home remodeling, and home additions. Its free Remodel ROI Calculator calculates estimated value added to a Bay Area home, but the result shouldn't be treated as an appraisal or guaranteed return.
Homeowners choosing between a backyard unit and existing garage space can review the detached ADU versus garage conversion cost and timeline comparison. For projects centered on gathering space, the Bay Area open-concept kitchen guide can help clarify layout priorities before structural changes are priced.
9Builders offers design, permitting, construction, and final-inspection support for ADUs and house remodeling throughout San Jose and the surrounding Bay Area. Visit 9Builders to discuss the property, project goals, and budget, and identify the decisions needed before construction begins.