Garage Conversion Plans: 7 Layouts for Bay Area Homes
Explore 7 garage conversion plans for studios, bedrooms, family spaces, and ADUs, with layout choices, permit notes, and what affects cost and timing.
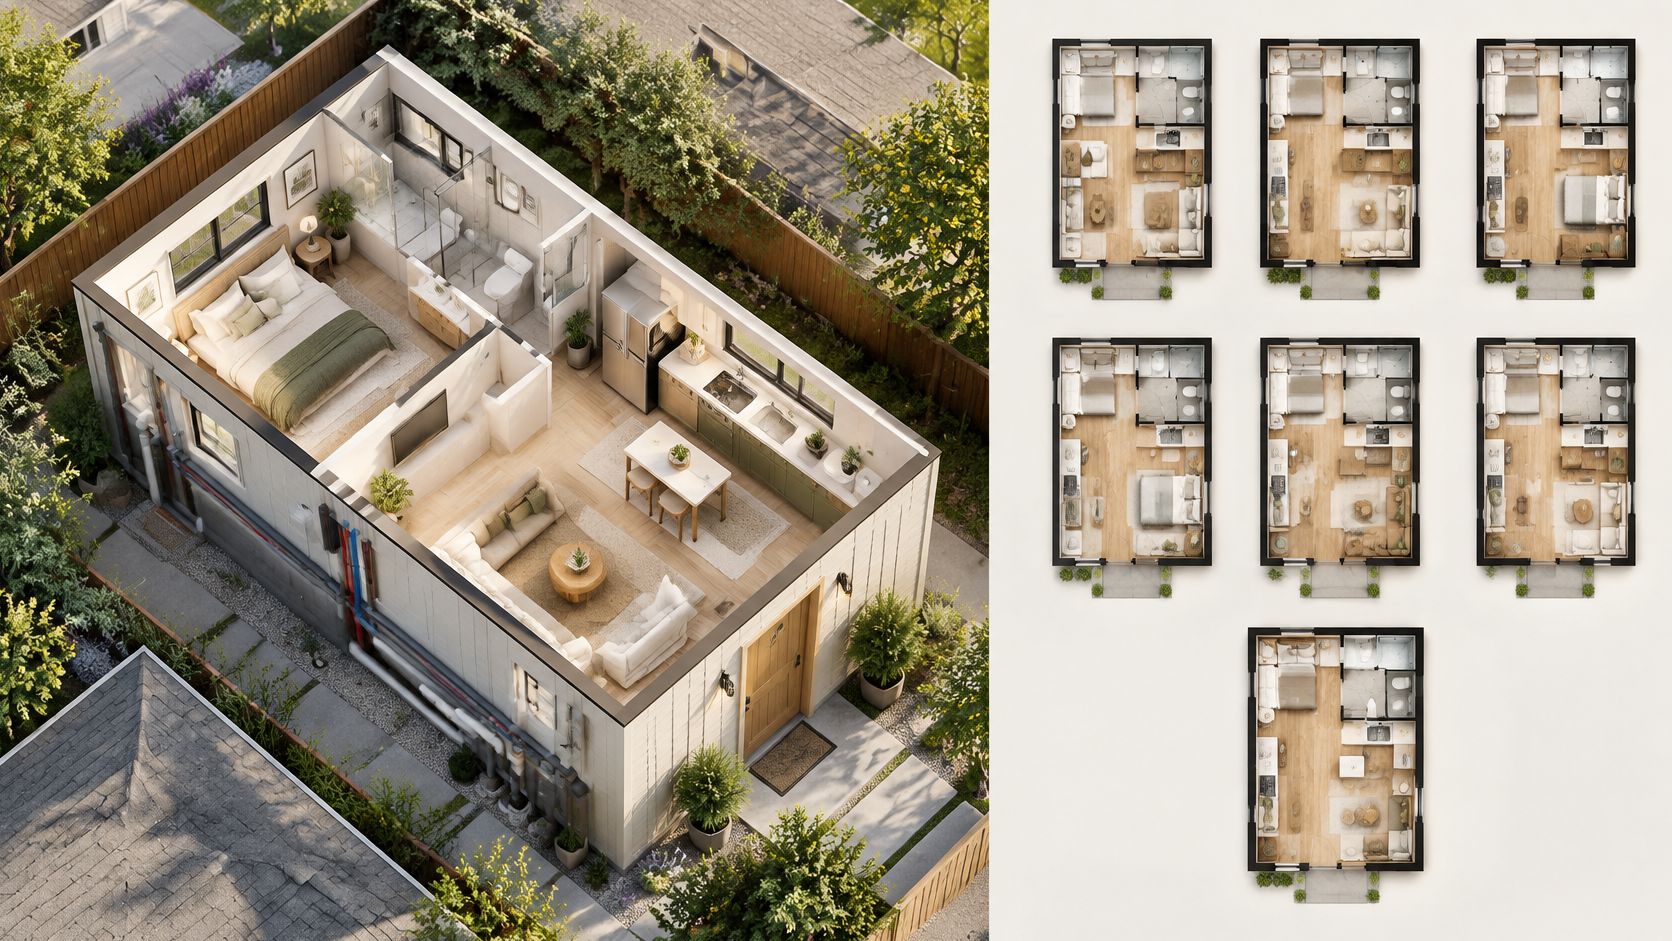
A San Jose homeowner has a two-car garage, a water heater along one wall, and a sewer cleanout near the back corner. A parent needs a comfortable place to live, and the garage seems like the obvious answer. But before choosing a sofa or kitchen cabinets, the homeowner needs to know where the bathroom can drain, where the entrance can go, and whether the city will approve the space as an independent dwelling.
Those decisions shape garage conversion plans more than furniture placement does. A bathroom beside a workable sewer connection can leave more budget for comfortable finishes. A side entrance can improve privacy but require new framing, drainage work, and a clear exterior path.
The strongest plan also accounts for what the garage already offers, including ceiling height, foundation condition, and usable window locations. These seven layouts approach those constraints differently. For homeowners comparing an attached conversion, a detached garage ADU, or additional household space, the useful starting point is the same: settle the legal use, plumbing route, and entry before dividing the rooms.
1. Open-Plan Studio ADU in a Single-Car Garage
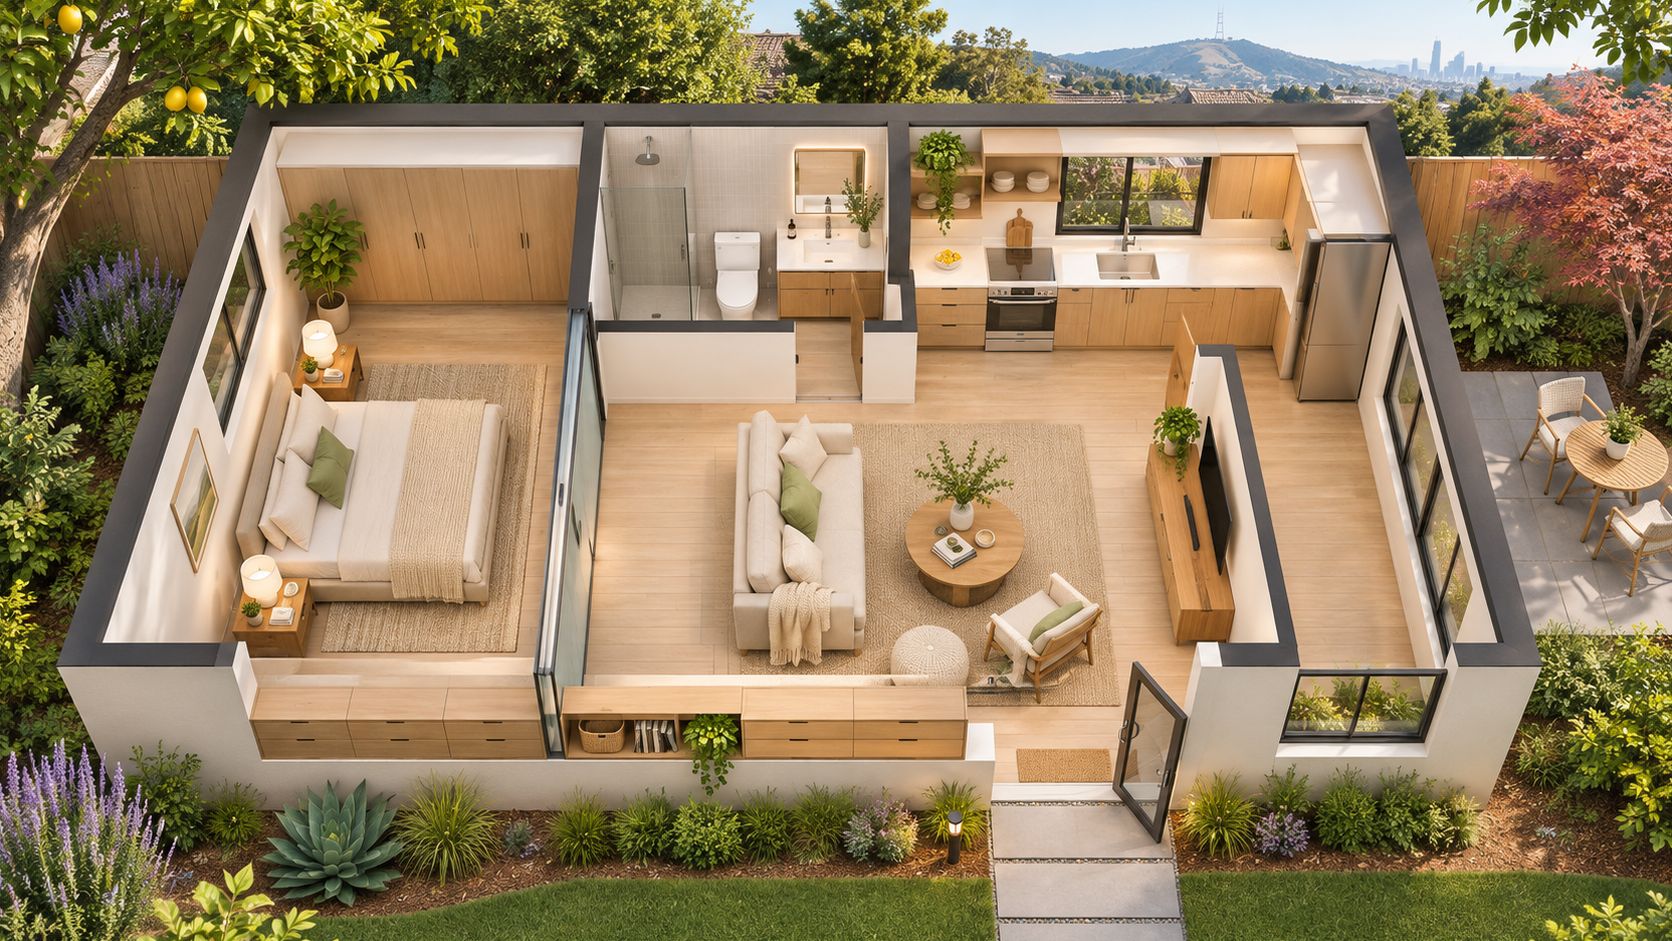
An open studio is usually the strongest starting point for a narrow garage. The sleeping area, living space, and kitchen occupy one main room, while an enclosed bathroom sits along the plumbing side. Eliminating a hallway leaves more usable space for furniture and circulation.
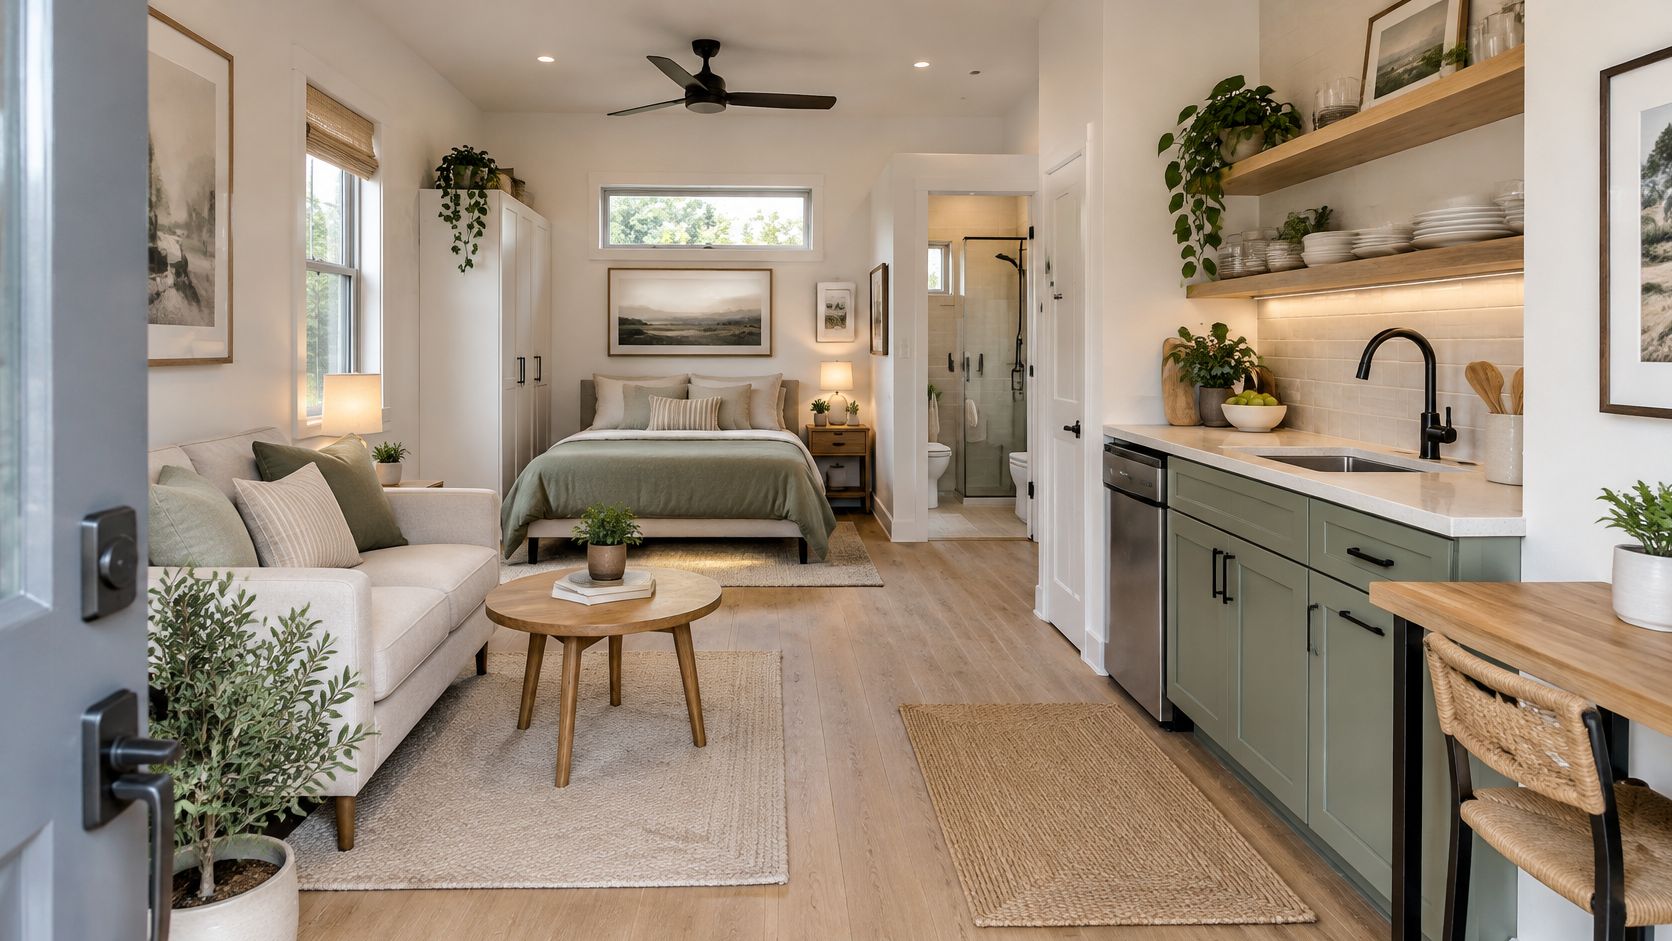
A useful planning scenario is converting part of a two-car garage into a parent's studio while retaining parking and storage beside it. That arrangement needs more than a partition wall. The designer must resolve separation from the remaining garage, independent access, daylight, and the placement of mechanical equipment.
Keep the Floor Open, Not the Scope Vague
A wardrobe or low divider can screen the bed without enclosing another room. A full-height bedroom partition may instead leave the living area dark and make the route to the bathroom awkward.
San Jose formally recognizes garage conversions as ADUs and requires plans, application documents, applicable declarations, address assignment, and fees through its ADU permit service. A compact footprint doesn't make an independent dwelling a simple cosmetic remodel.
Before finalizing this layout, the contractor should check:
- Slab and foundation: Identify cracks, moisture, floor slope, and the proposed finished-floor assembly.
- Ceiling clearance: Measure beneath beams and account for added flooring and insulation.
- Garage opening: Confirm how the existing header supports the proposed exterior wall.
The garage conversion to ADU guide offers additional context for homeowners deciding whether a studio conversion fits their property.
2. One-Bedroom ADU with a Separate Side Entrance
A corner-lot garage may have a useful advantage: an outside wall that can accommodate an entrance without directing visitors through the main home's yard. In this scenario, the entry opens into the living area, the kitchen occupies an interior wall, and the bedroom sits away from the arrival path.
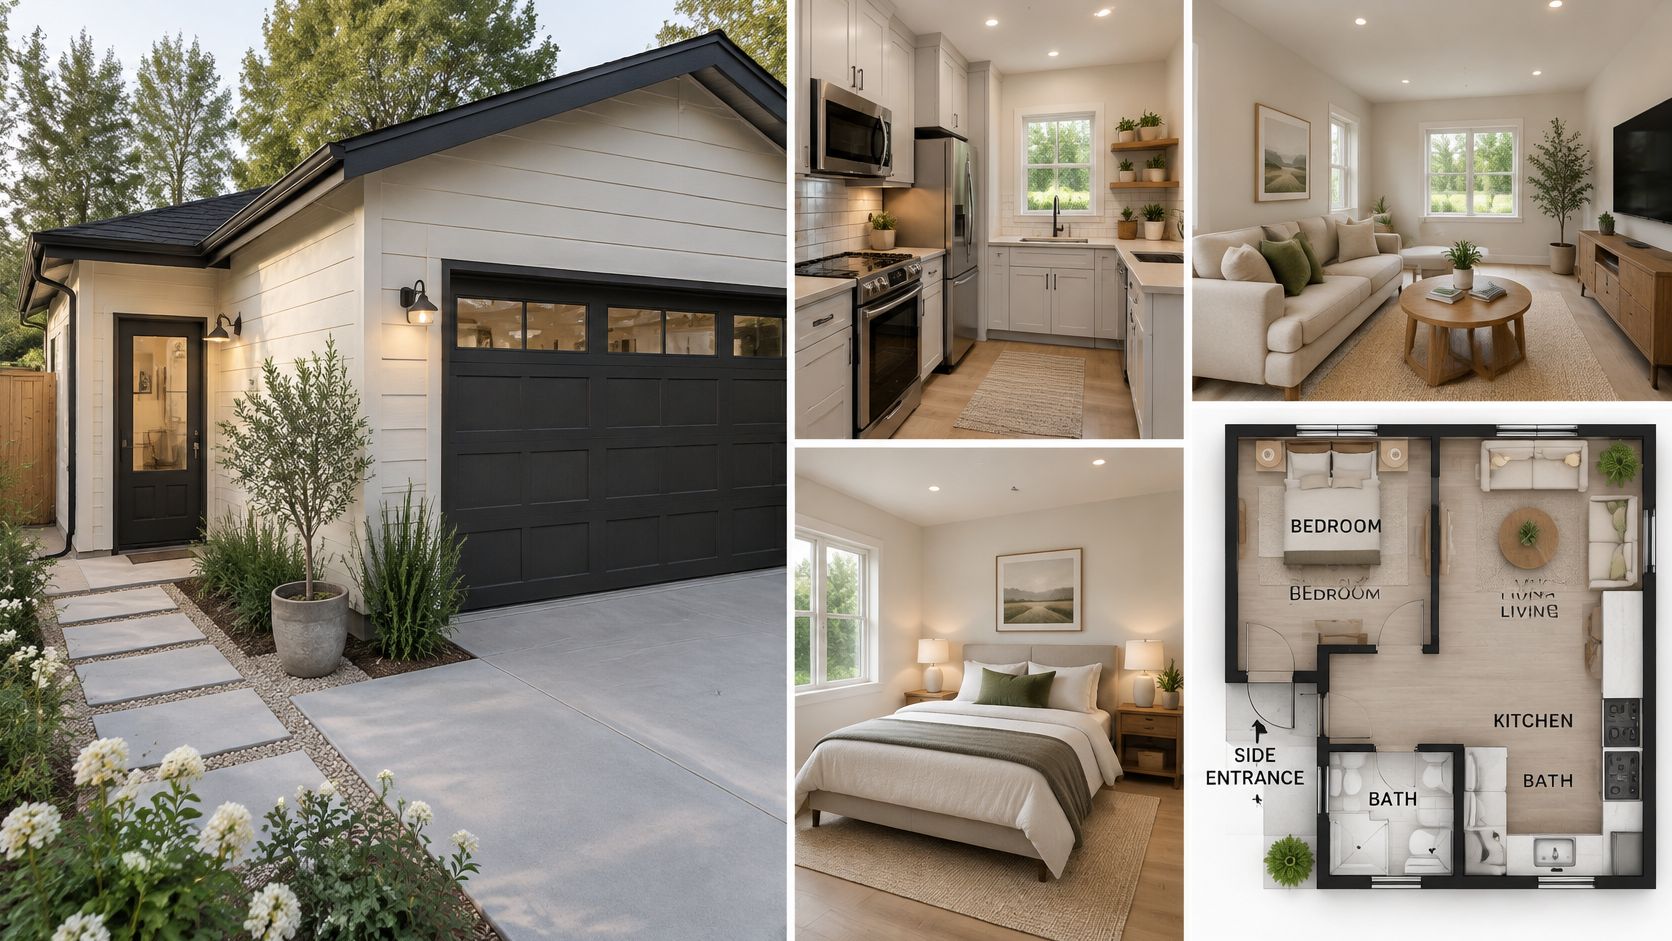
The door location deserves as much attention as the bedroom wall. A side entry may improve privacy, but a narrow passage, downspout, utility meter, or drainage channel can make it a poor choice. A rear entrance may cost less to build yet require a longer route around the house.
A separate entrance works best when the approach is comfortable, well drained, and private, not merely when a door fits in the wall.
A separate bedroom needs an appropriate enclosure and a compliant escape opening. A partial wall or sliding divider can create a sleeping zone, but it shouldn't automatically be described as a legal bedroom.
For preliminary window planning, the San Joaquin County garage-conversion guide identifies natural-light glazing equal to at least 8% of habitable floor area and openable glazing equal to 4%. San Jose homeowners should have the designer confirm the applicable requirements and permitted alternatives rather than treat another county's handout as local approval.
The practical trade-off is privacy versus openness. A bedroom enclosure improves separation, but it consumes wall space, restricts furniture placement, and can reduce daylight in the living room.
3. Two-Bedroom Split Layout in a Large Garage
Two bedrooms only make sense when the existing shell can support two comfortable bedrooms. Dividing a cramped garage into more rooms doesn't create more usable living space. It can produce undersized common areas, awkward door conflicts, and bedrooms without suitable exterior openings.
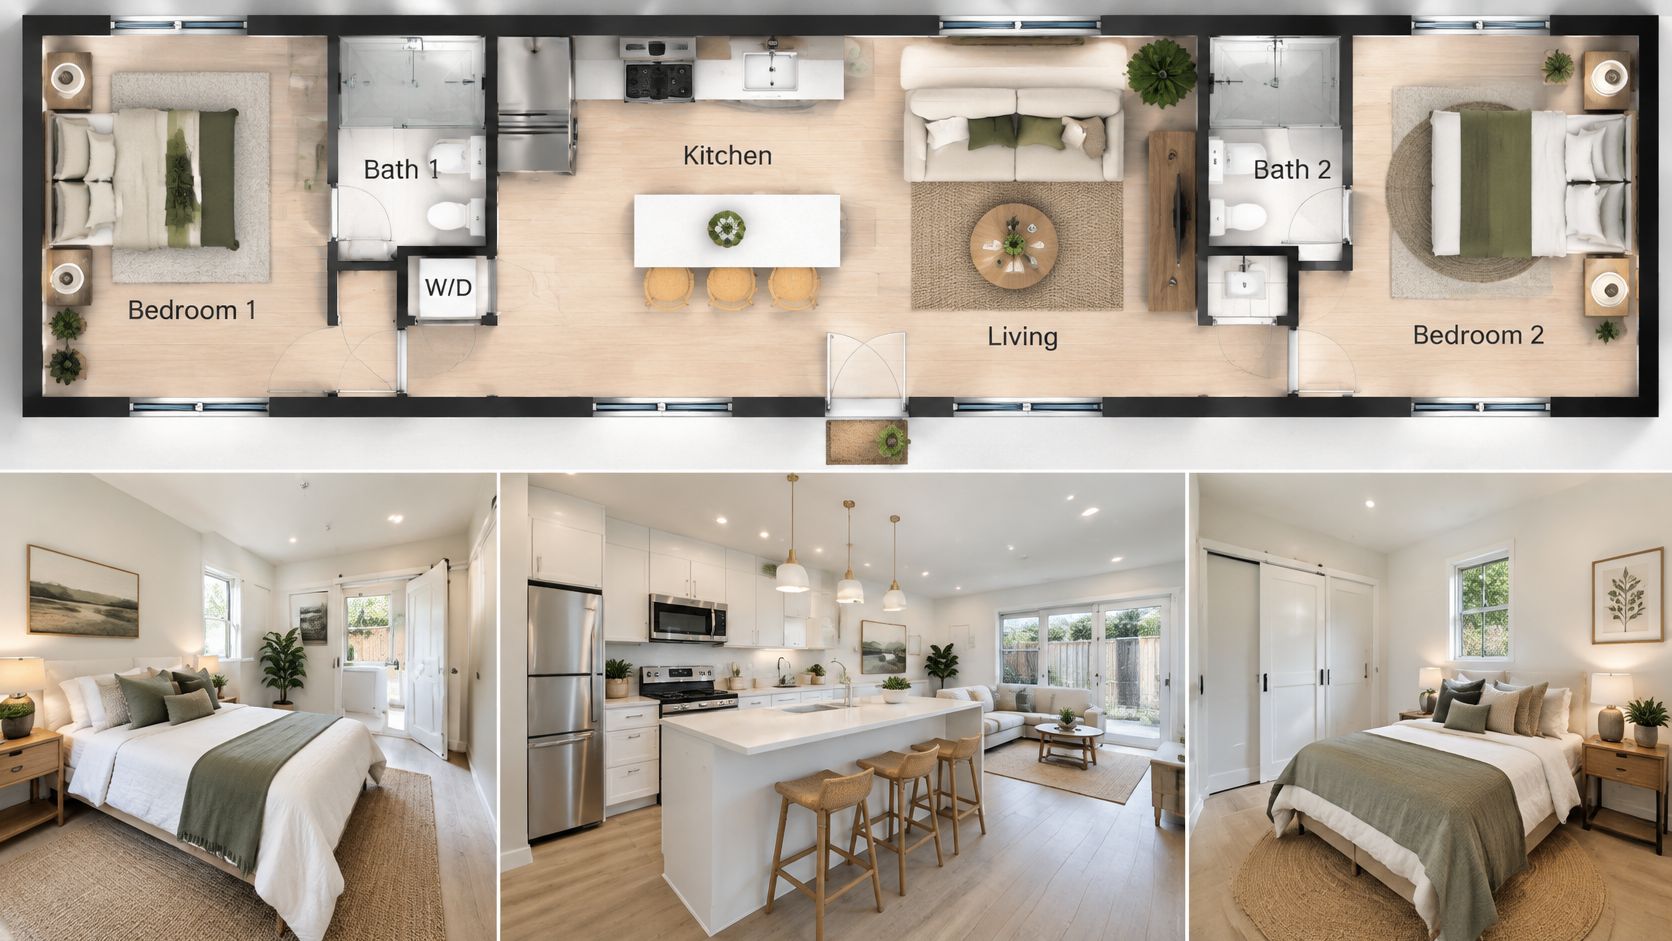
Consider a larger garage with bedrooms at opposite ends and a kitchen and living area between them. A shared bathroom opens from the common area, avoiding the need to walk through either bedroom. The former garage-door opening can provide daylight, subject to structural and energy review.
Measure the Finished Rooms, Not Just the Shell
Insulation, wall finishes, plumbing chases, and interior partitions reduce usable dimensions. 9Builders starts its floor-plan process by measuring interior dimensions, ceiling height, door locations, and utility access points before developing layout options.
The design should then test:
- Bedroom openings: Each room needs its own compliant light, ventilation, and emergency-escape solution.
- Shared circulation: Residents should reach the bathroom without crossing another sleeping space.
- Structural changes: An engineer should evaluate proposed wall removals and changes to the garage-door header.
Parking also belongs in the site review. The Association of Bay Area Governments' state-law summary explains that replacement parking cannot be required when an ADU replaces a garage, carport, or covered parking structure. That protection doesn't eliminate the need to plan practical driveway circulation and access.
The ADU permit process guide helps homeowners understand how layout decisions become coordinated permit documents rather than disconnected floor-plan sketches.
4. Garage ADU with a Full Bathroom Wet Wall
A wet wall is a wall containing plumbing pipes. Placing the kitchen and bathroom alongside a shared plumbing zone can shorten supply and drain routes, although the final arrangement still depends on pipe sizing, venting, and the sewer connection.
For a garage with a water heater and cleanout near the back corner, the bathroom might occupy that corner with the kitchen immediately beside it. The living and sleeping areas remain on the brighter side of the garage. This arrangement often works better than putting a bathroom wherever it looks neat on a drawing.
Budget priority: Locate the actual sewer route before selecting the shower, vanity, or kitchen cabinets.
A visible cleanout doesn't prove that a new bathroom can connect conveniently. A plumber should locate the line, check its condition and elevation, and determine whether the proposed fixtures can drain by gravity. A raised floor or pumping solution can introduce additional cost, maintenance, and ceiling-height complications.
Separate Plumbing Convenience from Moisture Protection
The slab also needs attention before finishes cover it. For example, Piedmont's ADU legalization guidance specifies a 10-mil Class A vapor retarder over an existing garage slab, with overlaps of at least 6 inches. That is a Piedmont requirement, not a substitute for checking the approved floor assembly in San Jose.
The proposal should separate plumbing, electrical, heating, ventilation, waterproofing, and fixture allowances. Existing water-heater placement also needs review rather than automatic retention.
Many of the same fixture-clearance and waterproofing decisions appear in en-suite bathroom remodeling, but an ADU bathroom must also coordinate with the dwelling's overall permit and utility scope.
5. Attached Junior ADU (JADU) Within the Existing Garage
An attached garage can present a different planning option from a freestanding backyard structure. A junior accessory dwelling unit, or JADU, may provide a smaller living arrangement within the home's existing footprint, with an efficiency kitchen and, where permitted, access to shared sanitation facilities.
California's Department of Housing and Community Development ADU handbook describes JADUs as limited to 500 square feet and addresses their location within a single-family residence, including attached garages. The designer should confirm eligibility under the current state framework and the city's application requirements before choosing this pathway.
A practical scenario is an attached garage converted for a family member, with an exterior entrance and an interior connection to a shared bathroom. That arrangement can preserve household connections, but it provides less independence than a self-contained ADU.
Shared Facilities Need a Clear Household Plan
The important question isn't whether a shared bathroom is allowed. It is whether the arrangement will work every day when another person occupies the space.
- Bathroom access: The route should remain practical without passing through private bedrooms.
- Kitchen scope: An efficiency kitchen still needs a deliberate appliance, counter, storage, and electrical plan.
- Occupancy conditions: Confirm applicable owner-occupancy and recorded-use requirements rather than relying on older summaries.
- Separation: Have the designer identify required wall, door, and opening protection between the spaces.
A JADU isn't just a cheaper label for an ADU. Its legal category affects the permitted arrangement and future use. Homeowners considering eventual independent rental use should compare those restrictions with the added scope of a full attached ADU before committing to shared facilities.
6. Home Office or Guest Suite with Flex Storage
A garage that needs to work as an office during the week and a guest room a few nights a month should be planned around one permit question first: is it a habitable room, or a separate dwelling? That answer controls the drawing set, the entry, the mechanical scope, and whether a future rental is even on the table.
A practical layout puts the desk on the brightest wall, built-ins on the opposite run, and a pull-down bed where it cannot block the entry. In many garages, the former door bay is the best daylight source, so a full-width window wall or sliding glass door belongs in the plan early rather than after the cabinets are sized.
The expensive decision is plumbing. If the room stays a guest suite, keep fixtures out or place a bathroom on the existing drain and vent path. A bathroom alone still leaves the room in guest-suite territory. The drawings move toward ADU scope when a kitchen, separate entry and independent utilities enter the plan, and moving fixtures away from the sewer connection can swing the budget by $15,000.
Flexible furniture is easy to change later. The permitted use, exits, and service scope are not.
Lock the garage-specific details before walls close:
- Slab and moisture: Check slab level, vapor control and insulation before choosing finished flooring.
- Power and data: Map the existing service panel, working clearance, outlets, task lighting and internet runs so built-ins do not cover access.
- Clearances: Keep storage out of exit paths, equipment access and window openings; a sliding door saves 9 square feet per door compared with a swinging door in small garage designs.
- Entry: Decide whether guests enter through the house or a separate exterior door, because that choice affects privacy, hardware, lighting and review.
Existing unpermitted work changes the job. The contractor may need to open concealed wiring, framing or plumbing and document corrections instead of drawing the finished room.
If the garage work is part of a bathroom remodel, whole-house renovation or addition, sequence the scopes so the same walls are not opened twice and each permit states exactly what it covers.
7. Garage Conversion with a Loft or Mezzanine
A tall garage can make a loft look attractive, especially when the homeowner wants to preserve an open living area below. In a conceptual layout, the kitchen and bathroom occupy the lower service zone, with a raised platform above and a stair beside the entry.
Roof height alone doesn't establish feasibility. Existing roof trusses aren't automatically designed to support an occupied floor, and altering them without engineering can compromise the structure. A structural engineer must evaluate the proposed loads, supports, connections, and foundation implications.
Draw the Section Before the Furniture Plan
A building section is a drawing that cuts vertically through the structure. For this layout, it is just as important as the floor plan because it shows finished-floor levels, headroom, roof framing, and the stair.
The designer should establish whether the proposal is a mezzanine, loft, or additional story under the applicable code. Calling a platform a sleeping loft doesn't exempt it from requirements for safe access, guards, ceiling clearance, or emergency escape.
The most consequential checks are:
- Height above and below: Include floor framing, finishes, insulation, and service routes.
- Stair footprint: Reserve the actual stair and landing space before locating the kitchen.
- Structural supports: Show where new posts or walls carry loads to suitable foundations.
A ladder may look compact in an inspiration image but may not suit the approved use or the intended resident. For an aging parent, a ground-level studio can be more practical even where a loft is technically possible.
If the scheme requires rebuilding the roof and reinforcing much of the garage, the homeowner should compare it with a new detached ADU or another addition strategy. Keeping the existing shell isn't automatically the better construction decision.
How the Seven Garage Conversion Plans Compare
I rank these by the permit decision, not by bedroom count. Plumbing location, the entry, and legal dwelling status do the sorting.
| Plan | Layout | Bedrooms | Best For | Cost and Permit Decision |
|---|---|---|---|---|
| Open-Plan Studio ADU in a Single-Car Garage | One room; kitchenette and compact bath on one wall | Open sleeping area | Single occupant, caregiver, or rental | An open studio is the only practical single-car plan. The permit turns on a legal dwelling, not a bedroom wall. |
| One-Bedroom ADU with a Separate Side Entrance | Separate bedroom, living area, kitchen, and bathroom | 1 separate bedroom | Private independent living or rental use | A new side entry with a legal egress path. Without that door, this is not a separate unit. |
| Two-Bedroom Split Layout in a Large Garage | Bedrooms at opposite ends, kitchen and living in the center | 2 separate bedrooms | Families or more than one long-term occupant | Use it only when the garage can hold two sleeping rooms around one shared kitchen. |
| Garage ADU with a Full Bathroom Wet Wall | Kitchen and bath on one plumbing wall; living area opposite | Open sleeping area, no separate bedroom | Fixtures kept on a single wall | Place that wet wall on the side where the sewer already connects, so both fixtures stay in one scope. |
| Attached Junior ADU (JADU) Within the Existing Garage | Compact unit that stays tied to the main home | One compact sleeping room, often a shared bath | Multigenerational living or a small home office | Junior-unit status: the space stays attached, and a shared bathroom is part of that permit path. |
| Home Office or Guest Suite with Flex Storage | Office or guest room, built-in storage, furniture that can sleep a guest | No dedicated bedroom | Work-from-home, guest, or hobby use | Without independent living features it stays a remodel, not an ADU, and the permit scope stays with the house. |
| Garage Conversion with a Loft or Mezzanine | Raised platform over the main living area | Sleeping on the upper level | A small garage where the upper level is worth permitting | Count the upper level as habitable living space, or keep it storage. Storage does not need a bedroom permit. |
Choosing the Right Garage Plan for Your Property
The best starting questions are who will use the space, whether it will be rented, and where the existing plumbing and entry points sit. Those answers usually narrow the layout options before detailed drawings begin. Ceiling height, slab condition, daylight, and structural capacity then determine whether the preferred arrangement is practical.
State ADU law establishes the broad framework, but the reviewing city still matters. San Jose homeowners shouldn't borrow another municipality's fee schedule, application checklist, or review estimate and assume it applies locally. The contractor's proposal should identify the responsible departments, required documents, and person handling correction responses.
Compare Complete Scopes, Not Attractive Starting Prices
9Builders' project-based garage-conversion benchmark is $250–$400 per square foot, but a property-specific estimate needs to identify its assumptions and exclusions. Homeowners should establish whether the proposal includes design, engineering, energy documentation, permits, utility upgrades, slab corrections, appliances, finishes, and final approvals. Concealed damage and noncompliant existing work should have a clearly defined change-order process.
9Builders describes a typical garage-conversion timeline of 3–5 months, not a guaranteed completion date. Utility coordination, plan revisions, inspection corrections, and structural discoveries can change the schedule. The construction sequence should carry the project through rough-trade inspections, insulation, finishes, final inspection, and any required occupancy documentation.
9Builders is a local ADU construction and remodeling company supporting projects from design and permitting through construction and final inspections. Its completed work includes a 380-square-foot open-concept garage-conversion studio in San Jose, and the company has completed over 60 garage conversions in the Bay Area.
For homeowners weighing garage reuse against an attached ADU, detached ADU, or home addition, the useful comparison is a complete scope on the actual property. A measured plan, investigated utility route, and realistic approval strategy provide a stronger basis for hiring than a floor plan selected by appearance alone.
9Builders offers design, permitting, construction, and final-inspection support for garage conversions and ADUs. Homeowners can visit 9Builders to discuss their property, intended use, layout priorities, and budget, with consultation availability and terms confirmed when contacting the team.