Garage Conversion Permit Cost: San Jose Fees Explained
Garage conversion permit cost in San Jose: city fees, size thresholds, hidden charges and timing. Estimates to verify before you sign.
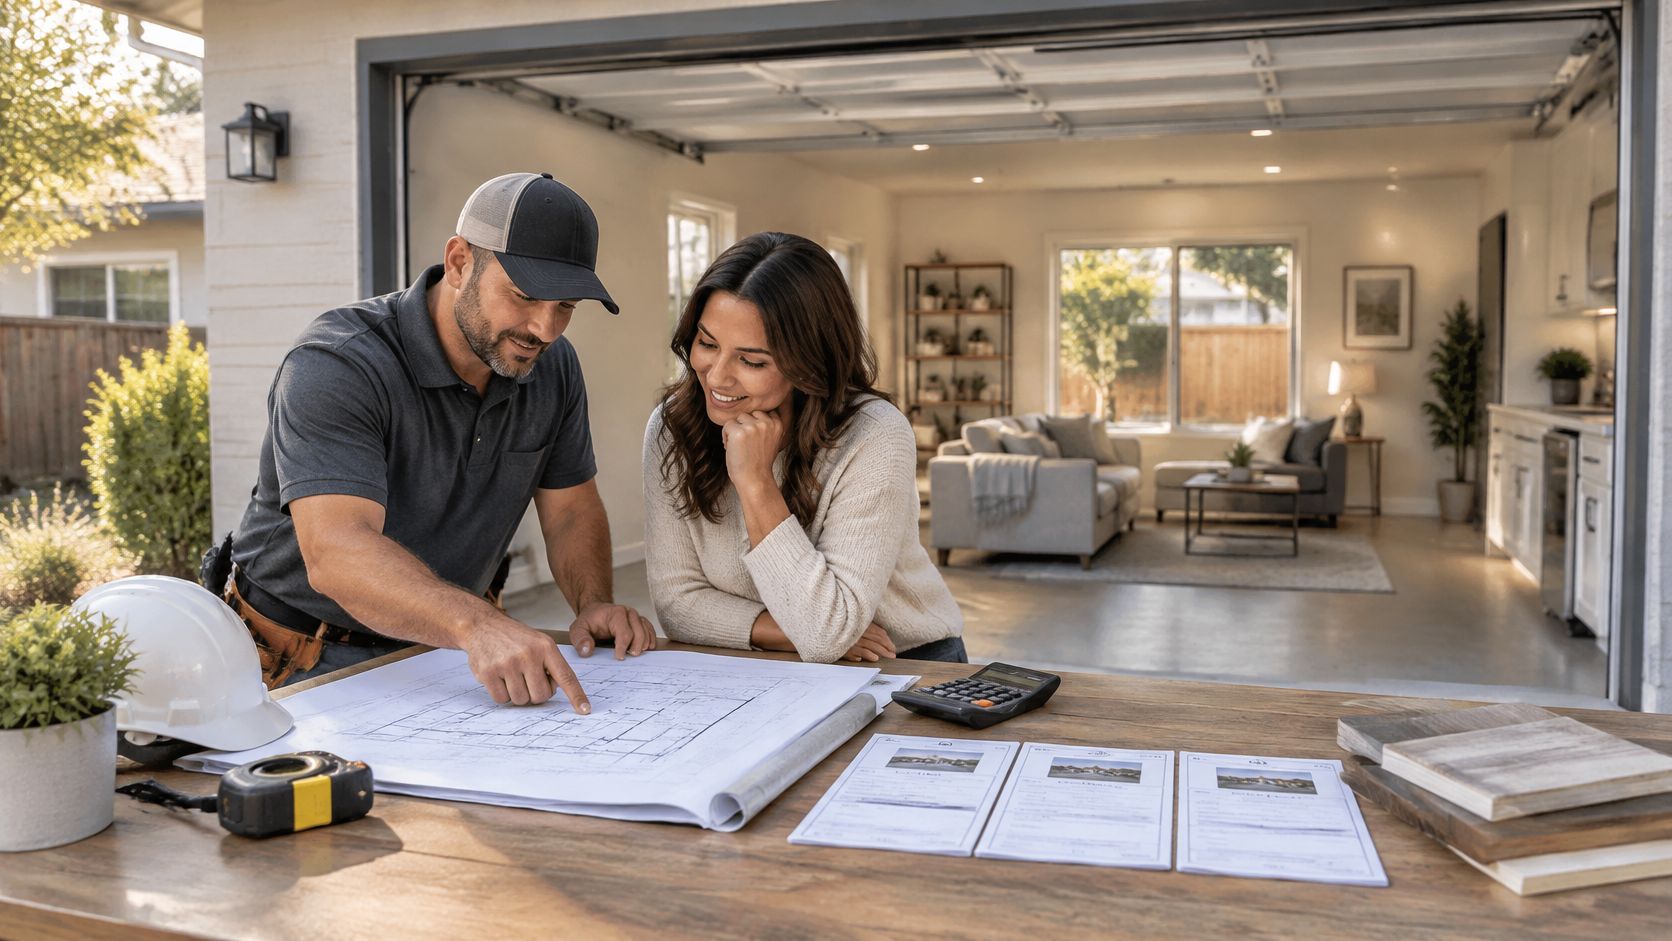
San Jose's published fee schedule puts the city's own charges for a garage conversion at $3,096 for a project of 0 to 750 square feet and $4,924 for one of 751 to 2,250 square feet. Those totals are city fees only. They leave out design, structural engineering, trade permits, utility upgrades and every hour of construction that turns a parking space into a room.
Most permit quotes that feel wrong aren't wrong in their arithmetic. They're missing a line. The municipal bill is assembled from separate services, and the parts that aren't the city bill are usually the larger half of the budget.
Getting to a number you can plan around means knowing which bracket the finished living area falls into, which review path the city applies, and what sits outside the city's tables entirely. Each of those three questions has a different answer, and only the first one is printed on a fee schedule.
San Jose City Fees for a Garage Conversion
San Jose doesn't sell a permit called a garage conversion. The city's published FY 2025-26 fee schedule files residential garages, and garage, basement and attic conversions, under the same residential addition and alteration tables it uses for any other remodel, and those tables price the work by square footage. The label on the project doesn't set the number. The size does, along with the review and inspection work the drawings trigger.
For a project of 0 to 750 square feet, the schedule lists $227 for permit issuance, $1,137 for plan review and $1,732 for inspection, which comes to $3,096 before any other departmental charge. Move up to a project of 751 to 2,250 square feet and the same three lines read $454, $1,950 and $2,520, a listed total of $4,924.
| Project size | Permit issuance | Plan review | Inspection | Listed total |
|---|---|---|---|---|
| 0 to 750 sq ft | $227 | $1,137 | $1,732 | $3,096 |
| 751 to 2,250 sq ft | $454 | $1,950 | $2,520 | $4,924 |
The city splits the charges because they pay for different work. Intake and processing, a plan checker's review of the drawings, and inspector visits during construction are three separate services, and each has its own line.
Both totals land in the same place for a homeowner building a budget. A permitted conversion can carry several thousand dollars in city fees before a single sheet of architectural plans, a structural calculation, an electrical permit or a new sewer connection enters the picture. Trade permits for electrical, plumbing and mechanical work are commonly billed on their own lines, and their inspections are scheduled as separate appointments. The building permit subtotal and the government fee total are not the same figure.
Read the Bracket Before You Read the Quote
Measure the finished living area first: the conditioned space inside the wall line, not the slab footprint or the driveway apron. That measurement picks the bracket. Then compare it with the fee lines in a contractor's proposal and ask which bracket the writer used, and whether the quoted fee is a table amount or something else. Those two questions surface most of the gap between a headline permit cost and a bill a homeowner can plan around.
Why Your Final Permit Bill Changes
Say a 480 square foot conversion goes in as a simple studio. The reviewer asks for a detail showing how the new bathroom wall meets the existing slab, or flags that the drawings don't explain how the space will be ventilated. The designer revises the sheets, they re-enter the queue, and a second reviewer takes another pass. Nothing about the square footage changed. The plan review line on the final bill did.
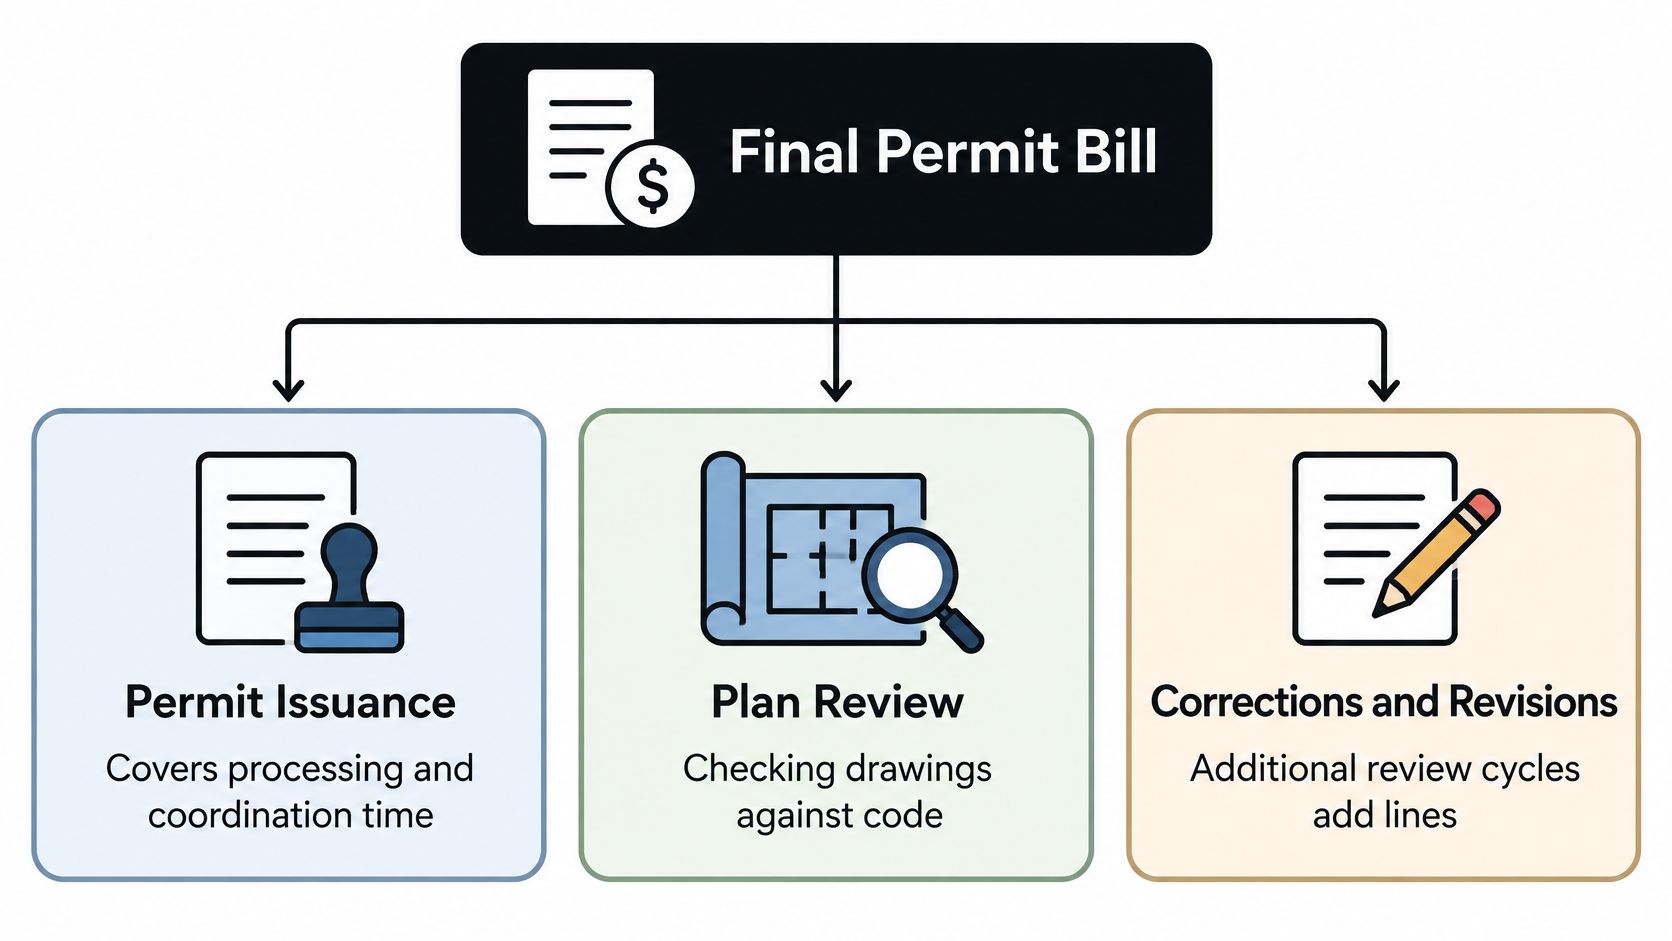
That happens because the bill is assembled from services rather than published as one number, and services are billed by time when time runs long.
What Each Line Actually Pays For
- Permit issuance covers intake, processing and coordination of the application. It's staff time spent moving paper, not design judgment.
- Plan review covers a reviewer checking the drawings against the building code, the energy standards and the local zoning rules that apply to the property.
- Inspections cover site visits as the work progresses, from the framing and rough trades to the final walkthrough.
San Jose doesn't rely on table amounts alone. The city's fee schedule states that permit issuance is charged at $211 per hour for processing and coordination, plan review at $325 per hour, and building inspections at $315 per hour, or at the listed table amount when that amount is greater. So the bracket in the first table sets a floor. The hourly rate takes over when a project consumes more staff time than the table assumes.
The practical consequence: a published base figure is a starting point for budgeting, not the complete government cost of a conversion.
The schedule also carries a separate set of fixed amounts for ADUs, including $422 for permit issuance on a unit up to 750 square feet and $633 on one from 751 to 1,200 square feet, paired with the same plan review and inspection lines. A conversion priced from the addition and alteration tables isn't automatically quoted on the ADU line, so an ADU figure pasted into a conversion proposal is a sign the quote wasn't built from the right table.
What to Ask For in Writing
- The square footage and valuation used. Both numbers appear in the fee calculation, and both should appear in the proposal.
- The occupancy classification. It determines which table applies and which reviews are triggered.
- Every city fee by name. A lumped "permit fees" line hides what's covered.
- Whether each figure is a table amount or an hourly estimate. The two behave differently when the project changes.
- The number of review cycles assumed. One cycle and three cycles produce very different bills.
A project that adds structural openings, a loft or a mezzanine tends to draw more review than a like-for-like layout swap, which is why a garage conversion with a loft deserves its own line item naming the extra structural review rather than a single bundled permit number.
How the 750 Square Foot Line Changes Your Fees
California's ADU rules put a breakpoint at 750 square feet, and San Jose's fee schedule applies it to a specific set of impact fees. The saving is real. It's also narrower than most of what gets written about it.
Beyond building permit fees, the city's building permit fee page notes that an ADU may also require school fees, parkland impact fees, geological hazard review, tree removal permits, fire variance fees and grading related fees. The city states that school and parkland impact fees do not apply to ADUs below 751 square feet, while larger units require the homeowner to contact the relevant school district and may trigger additional charges.
| Fee category | Under 751 sq ft | 751 sq ft and above |
|---|---|---|
| Building permit, plan review and inspection | Applies | Applies |
| School district impact fees | Not applied | Contact the district; may apply |
| Parkland impact fees | Not applied | May apply |
| Geological hazard, tree, fire or grading review | Depends on the site | Depends on the site |
| Utility connection or capacity charges | Depends on utilities | Depends on utilities |
Two Units on the Same Lot
Take a 720 square foot studio and a 900 square foot one-bedroom on the same lot. The smaller unit clears the school and parkland impact fee lines. The larger one has to check with the district and may carry both. Everything else stays put.
- Dropped below the line: school district impact fees and parkland impact fees.
- Unchanged at either size: building permit, plan review, inspection and every trade permit.
- Site driven at either size: hazard review, tree removal, fire variance and grading, which follow the parcel rather than the plan.
- Utility driven at either size: connection and capacity charges, which follow what already serves the house.
Most conversions never get near the line. A garage conversion generally yields 380 to 450 square feet of living space, so the threshold only starts to matter when the footprint is extended or the project is paired with an addition. At that point the math shifts toward a detached ADU vs garage conversion cost comparison, because a converted garage typically runs roughly half the time and two-thirds the cost of a ground-up unit. Measure the finished living area before choosing a bracket, and measure it the way a plan checker would.
Costs Beyond the Permit Fee
Treating the city bill as the cost of permitting a conversion is a comfortable mistake. It's one slice of the budget, and usually the smaller one.
In the Bay Area, garage conversions run about $250 to $400 per square foot. On a 400 square foot studio, that's roughly $100,000 to $160,000 for construction and finishes, an estimate that assumes a sound existing structure, a standard foundation and no major utility replacement. Design, engineering, city fees, utility work and corrections sit outside that range.
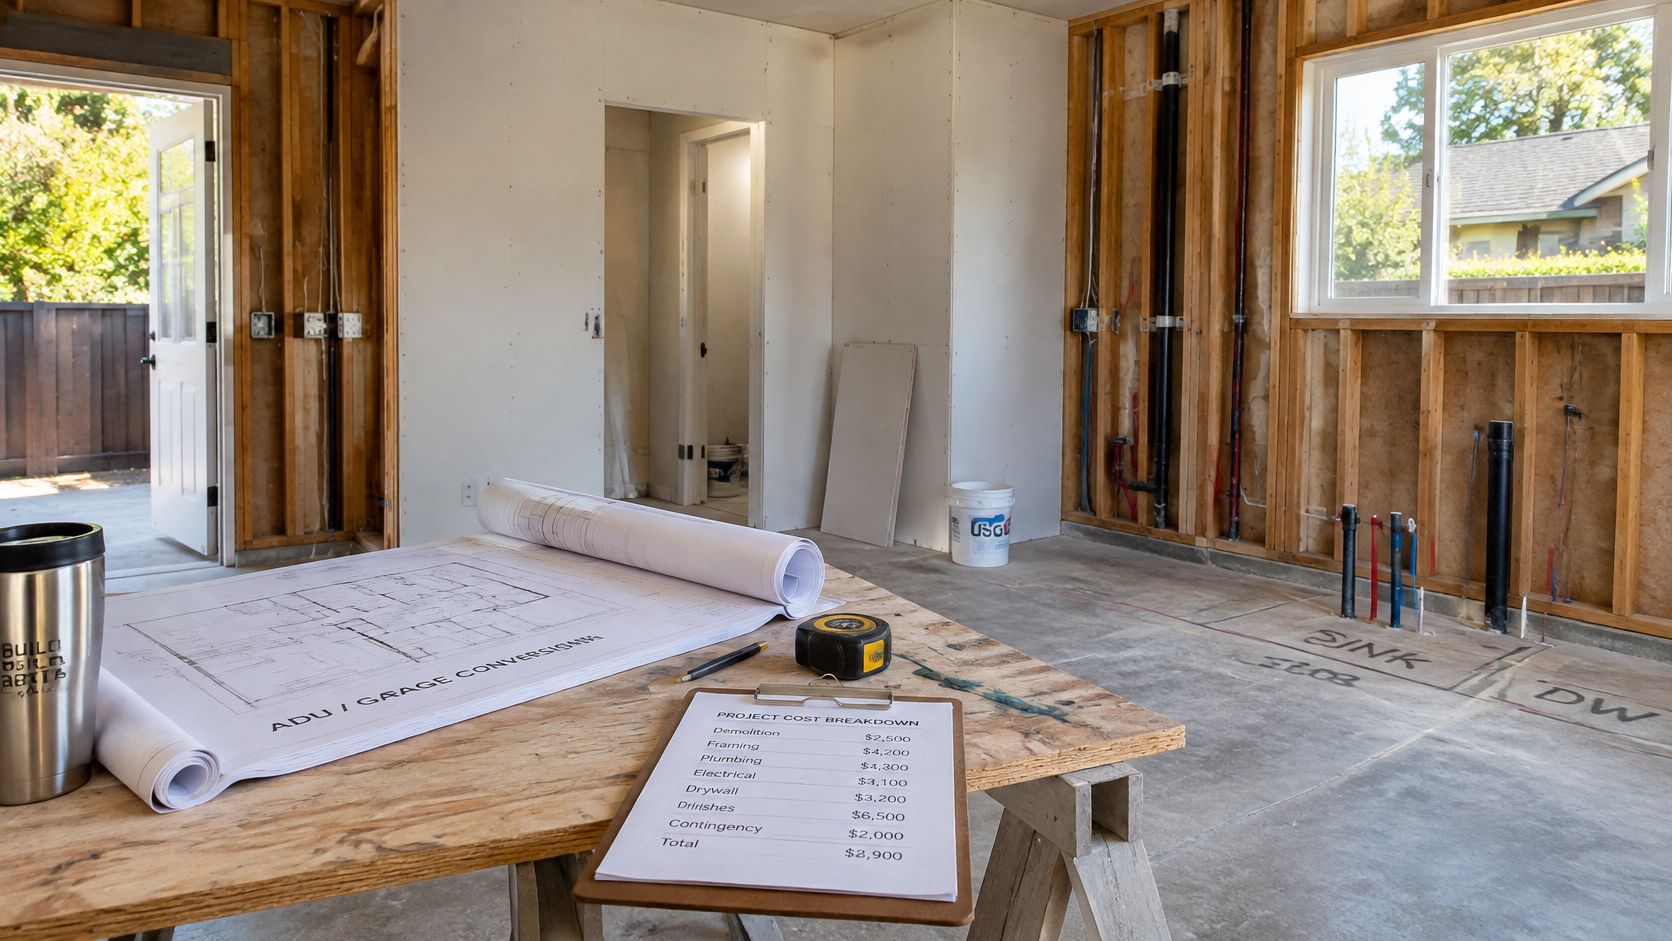
The budget follows the drawings. Until the layout is settled, the number is provisional.
Why Plumbing Layout Decides Part of the Budget
A bathroom or kitchen wall placed far from the existing drain and water lines means longer pipe runs, more labor, and sometimes trenching or slab work. In the Bay Area, each additional foot of plumbing run adds $50 to $80 to a garage conversion, and plumbing placement can swing the budget by $15,000 when it isn't aligned with the sewer connection from the start. That decision belongs before the drawings are final, not after the permit is issued. Careful ADU floor plan design starts by locating the existing sewer and water entry and building the wet rooms around it.
Practical rule: settle the bathroom and kitchen walls against the existing drain lines first, then draw everything else around them.
What sits outside the city fee lines, in the order it usually shows up in a budget:
- Design and drafting. Architectural drawings, a Title 24 energy report and the permit set itself.
- Structural engineering. Needed when walls are removed, headers are added or loads change.
- Trade permits. Electrical, plumbing and mechanical permits, each with inspections booked as separate appointments.
- Utility upgrades. A larger electrical service, a new sewer connection or a gas line extension, priced by the utility rather than the city.
- Construction and finishes. Framing, insulation, drywall, flooring, cabinetry, fixtures and paint.
- Corrections. Work ordered after plan review comments or a failed inspection, which no honest estimate can predict in advance.
A new bathroom makes the point plainly. It usually needs a plumbing permit alongside the building permit, with a rough inspection before the walls close and a final inspection after the fixtures go in. Two permits, two inspection sequences, one room.
Read a proposal by separating the lines. City fees, design, engineering, construction and utility work should each appear on their own, with the assumptions written next to them, so it's clear which figures are fixed and which move.
Permit Timelines and the Express Option
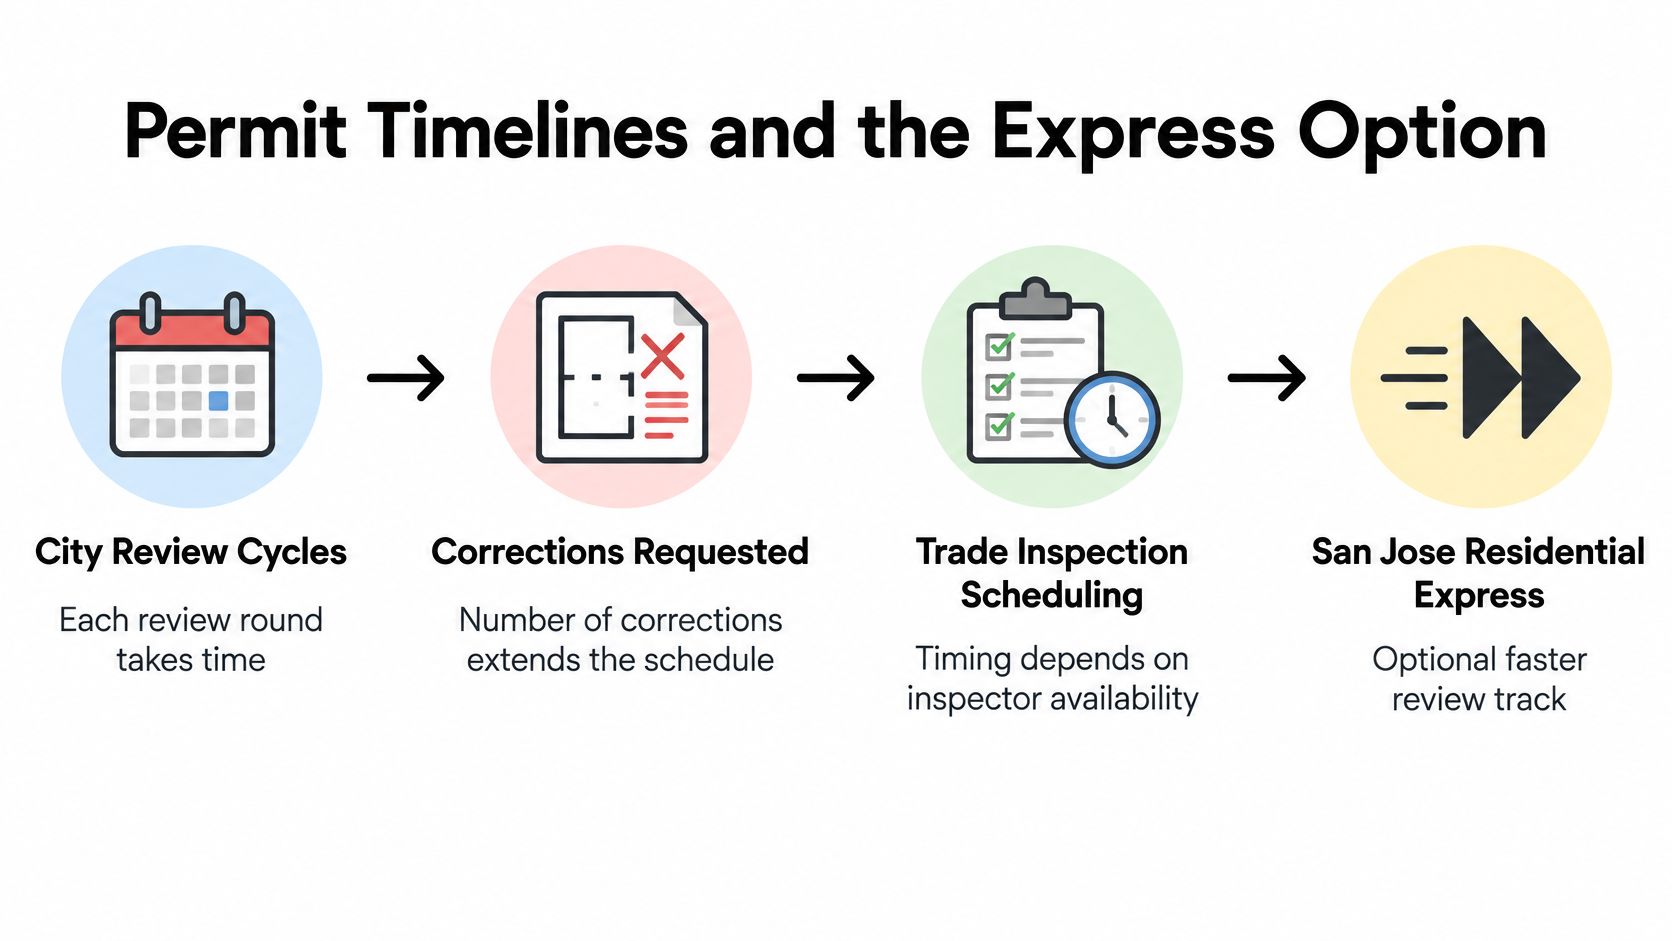
San Jose offers a Residential Express Service for qualifying smaller residential projects, and the city's service page sets out who qualifies. Remodels of 750 square feet or less are listed, and an addition plus remodel must also come in at 750 square feet or less with the addition component under 500 square feet.
The premium is 1.5 times the plan review fee for a single-family addition or alteration. The city's own example turns a lower-bracket plan review fee into an express charge of $1,705.50, billed separately from permit issuance, inspection, design and construction.
Express service is a faster queue, not a promise. Scope, structural work, square footage, zoning issues and incomplete plans all affect eligibility, so confirm with the city that a specific project qualifies before building a schedule around it.
The Sequence a Schedule Should Show
- Design and field measurements. Drawings built from what's in the garage, including ceiling height and utility locations.
- Plan submittal. A complete package at intake, since an incomplete one stalls before review starts.
- City review and corrections. The first comment letter is routine; the response time is what moves the calendar.
- Permit issuance. Fees paid, permit posted.
- Construction. Framing, trades, insulation, finishes.
- Inspections. Rough trades before walls close, final inspection when the work is done.
Each step's duration depends on the project and the city's workload at the time. In 9Builders' experience, a small-space garage conversion averages 3 to 5 months in total, split into 4 to 6 weeks for permit approval followed by 8 to 12 weeks of construction, with San Jose garage conversion ADU permits averaging around 30 days in its tracking. 9Builders rates garage conversion permits low to medium in complexity, against high for a standalone ADU and medium to high for a room addition. Treat all of those as estimates tied to a straightforward scope, not as dates.
Ask for a written schedule that names each assumption, states how many review cycles it assumes, and explains what happens if the city returns comments. The full ADU permit process follows the same shape, with more review on the structural side.
Legalizing an Unpermitted Garage Conversion
Legalizing a conversion is an assessment and correction process, not a fee paid at a counter. The work already exists, so the job is to document what's there, find what doesn't meet current code, and fix it.
- Assess the space as it stands. Structure, ceiling height, wiring, plumbing, ventilation and egress windows, all checked against what the code requires today.
- Draw what exists. As-built drawings record the conversion as built, not as originally permitted, and they're the foundation of the whole application.
- Identify the corrections. Electrical, plumbing, ventilation, egress and structural items, confirmed with the city for that specific property rather than assumed from a template.
- Submit and answer comments. Plan submittal followed by written responses to each city comment.
- Build the corrections and pass inspections until the permit closes.
The fee side isn't fixed either. Review and inspection are billed hourly when staff time exceeds the table amount, so extra review cycles raise the total, and corrections identified during review add construction work the original budget never carried.
Ask for two separate lines: as-built drawings and the corrective scope. A proposal that lists only a permit fee hasn't priced the actual job.
A contractor offering support from design through final inspections can coordinate the sequence so the drawings, the corrections and the inspections arrive in the right order. Cost and timeline depend on what the assessment finds, and no approval or completion date can be promised before that assessment happens. The goal is a clear path forward, not a fast signature.
Confirm the Permit Quote Before You Sign
Any written proposal can be checked against a short list. Read it with these eight items in mind, because each one corresponds to a place where a real bill diverges from a headline number.
- The finished square footage and its fee bracket. Stated explicitly, not implied by the number of bedrooms.
- Whether the unit is permitted as an ADU or under the addition and alteration tables. That choice determines which impact fees come into play.
- Each city fee named with its amount, and a note on whether it's a table figure or an hourly estimate.
- Trade permits and their inspections listed separately from the building permit.
- Utility connection work and any plumbing relocation, with the assumption behind each.
- Design, engineering and drafting, shown apart from city fees and construction.
- The review cycles assumed, and who pays for extra corrections. This line decides how a surprise comment letter gets billed.
- The timeline with its assumptions and exclusions, including what happens if the city asks for changes.
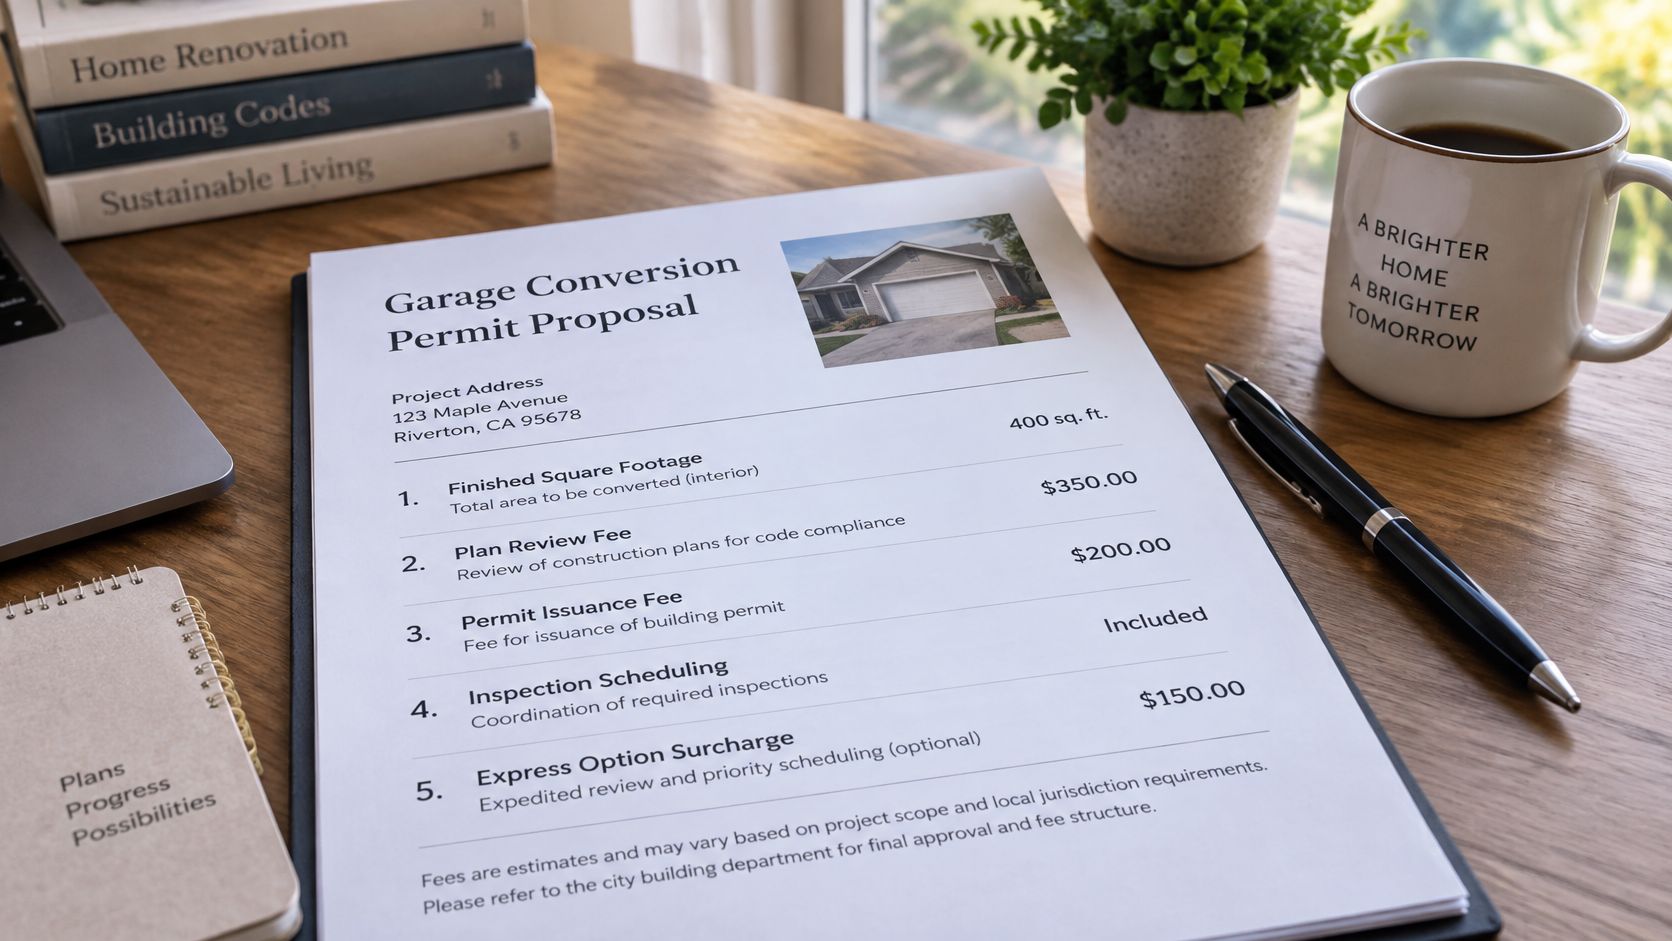
A proposal that separates each line is easier to compare and easier to hold to.
9Builders is a local ADU construction and remodeling company offering support from design and permitting through construction and final inspections, so those lines can be requested as a single written proposal built around your property. The floor plan process for a garage conversion includes measuring the existing garage, identifying plumbing connection points, developing layout options, verifying code compliance and finalizing plans for permit submission. A free Permit Fee Estimator also estimates building permit fees by city, project type and budget, which gives a starting point before any drawings exist. Contact 9Builders to discuss your property, project goals and budget.
A garage conversion in San Jose carries city fees of $3,096 or $4,924 depending on size, and the rest of the budget sits in design, trades, utilities and construction. 9Builders works through that split with Bay Area homeowners every week, from the first measurement of the existing garage to the final inspection, and puts the lines in writing so the permit fee never gets confused with the project cost. Visit 9Builders to talk through your garage, your goals and the number you're planning to spend.