Garage Apartment Plans 2 Bedroom: 7 Layouts Compared
Compare seven garage apartment plans 2 bedroom layouts for Bay Area homes, weighing privacy, storage, and space-planning tradeoffs before you hire.
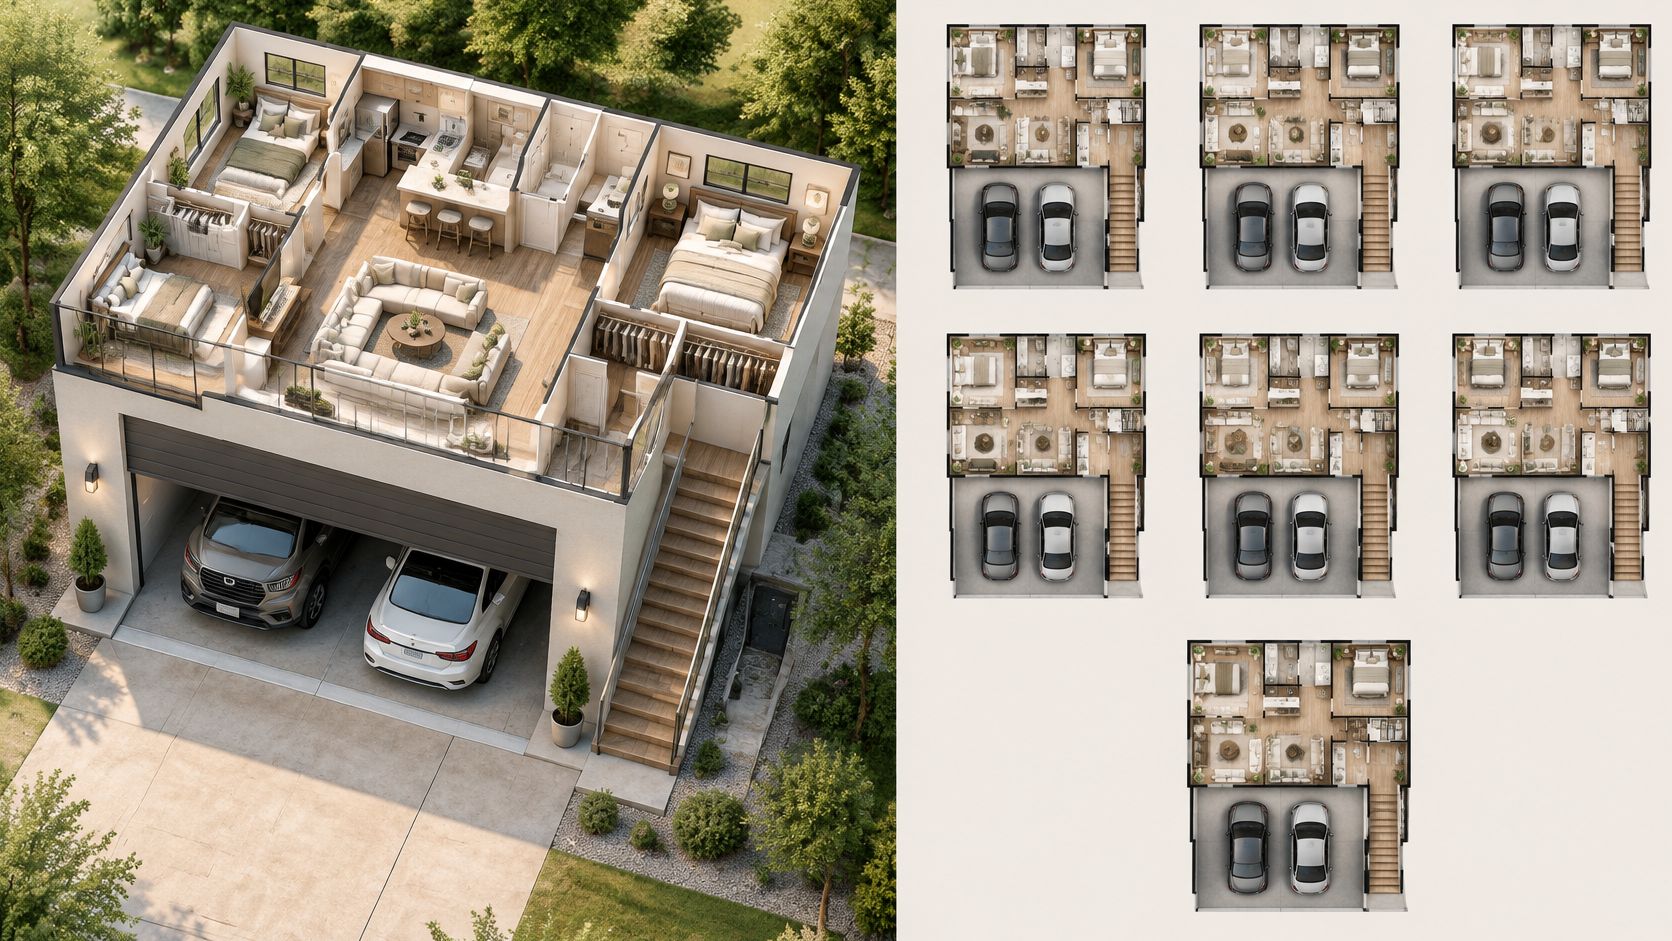
A two-car garage in San Jose, twenty feet wide and twenty-two feet deep, with a water heater in one corner and a decade of stored boxes along one wall. The homeowner wants a second bedroom for a grown child moving back home, or a tenant whose rent covers part of the mortgage. On paper, two bedrooms look easy. On the drawings, the second bedroom has no window, or the hallway eats the only closet, or the bathroom lands in the middle of the unit with a drain line running twenty feet to the sewer.
Every two-bedroom plan gives something up. Privacy between the bedrooms, storage, daylight, or budget. The seven layouts below come up most often in Bay Area garage conversions and small detached units, and each one is judged on those four criteria plus a fifth that decides the schedule and the cost, which is the permit scope it triggers.
The demand side is not in question. The U.S. Census Bureau's 2023 American Community Survey report on housing costs puts the median renter's housing-cost-burden ratio at 31.0% in 2023, slightly above the 30% threshold HUD uses to define a cost-burdened household. That's the pressure behind every second unit in a high-cost market, and it's why homeowners push a small footprint harder than it wants to be pushed.
1. Side-by-Side Bedroom Layout for a Standard Two-Car Garage Conversion
This is the layout most two-car garages in San Jose can hold, and it's the first one worth sketching before anything more ambitious.
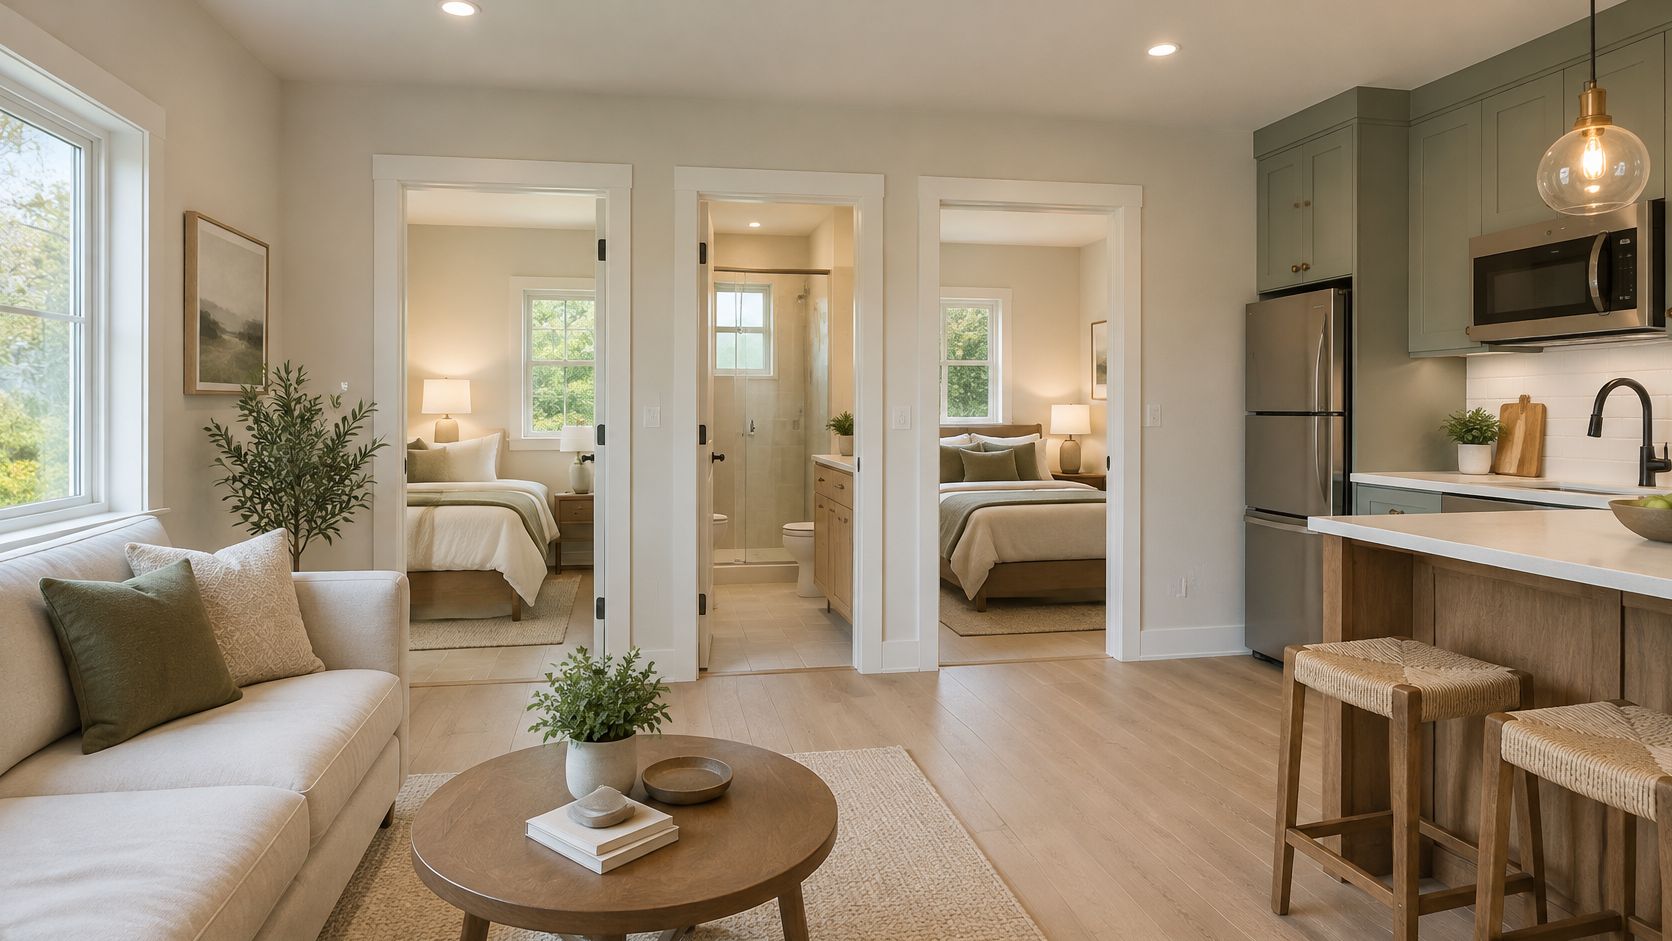
Design inspiration only. Not a photograph of a completed project.
How the Plan Works
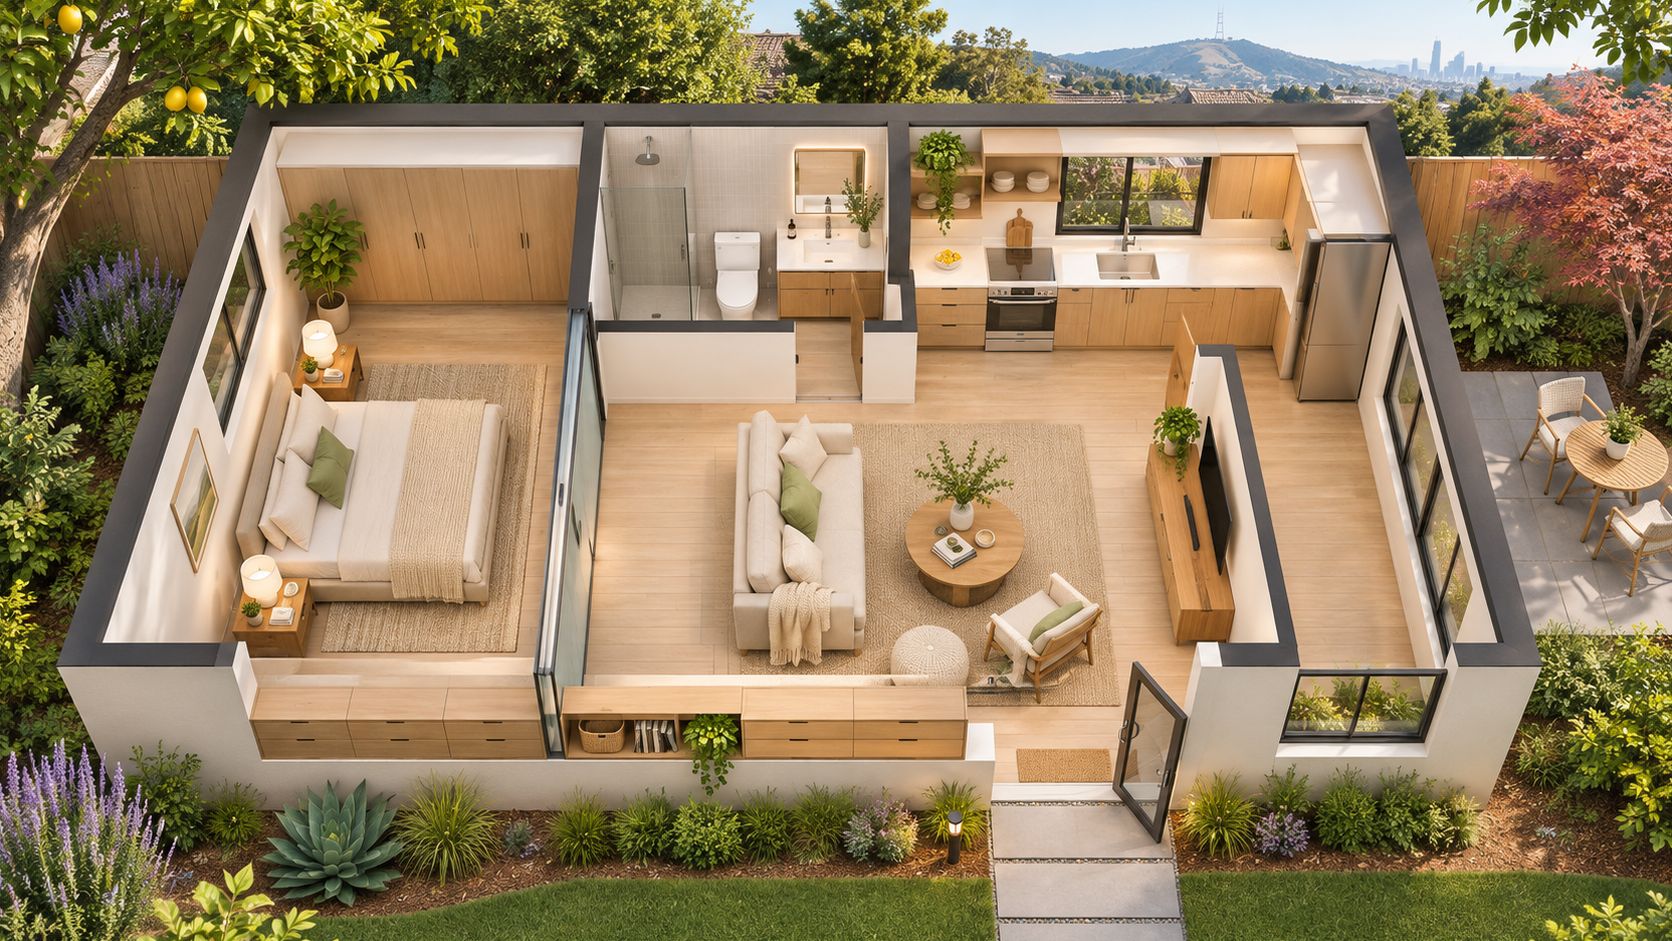
Two bedrooms run along one long wall. A shared bathroom sits between them, and the kitchen and living area take the front of the unit at the converted garage door. A 20-by-22-foot interior can hold two bedrooms of roughly 10 by 12 feet, a 5-by-8-foot bathroom and a compact living zone, which lines up with the room sizes standard ADU planning checklists use.
A single-car garage won't hold this plan. At that footprint an open studio is the practical layout, with the kitchen and bathroom stacked along one shared wall, so measure your interior before committing to two bedrooms.
Where You'll Feel the Tradeoffs
Privacy is what this plan gives up. The bedrooms sit shoulder to shoulder along the same wall, and if the closets land back to back on it, noise passes straight through. Staggered studs, a second layer of drywall and solid-core doors all help, and a reach-in closet on the shared wall doubles as a sound buffer while keeping storage in the room. Every one of those fixes is cheap on the drawings and expensive inside a finished wall.
Plumbing is where the plan wins. The bathroom sits on a single wet wall between the bedrooms, so drain and supply runs stay inside that one zone instead of crossing the full depth of the unit to reach the sewer. Short runs are where conversion budgets hold.
Daylight splits unevenly. The living area at the front can take a full-width window wall or sliding glass door where the garage door used to be, which leaves the bedrooms competing for the side and rear walls. One gets the side yard. The other gets the back fence or a light well, and that's a decision to make on paper rather than after framing.
State law sets the floor cities must allow, not the size of your garage. The ABAG ADU state-law checklist notes that cities generally must permit at least 1,000 square feet for an ADU with more than one bedroom, and up to 1,200 square feet where no local ordinance applies. Anything beyond that floor is a local question, so the details worth confirming sit with your city planning department. 9Builders puts typical garage conversions at 380 to 450 square feet of living space, which makes the question whether two legal bedrooms fit inside what's already standing.
Practical rule: Measure the interior dimensions, ceiling height, door locations and utility connection points before you fall for a floor plan image. Those four facts decide more than the drawing does.
The structural side of this plan is covered in more depth in this guide to a garage conversion to ADU.
2. Linear Corridor Plan for a Narrow or Deep Garage
Some garages run thirty feet from the door to the back wall. Long footprints take a corridor plan, because the alternative is a row of rooms you have to walk through to reach the bathroom.
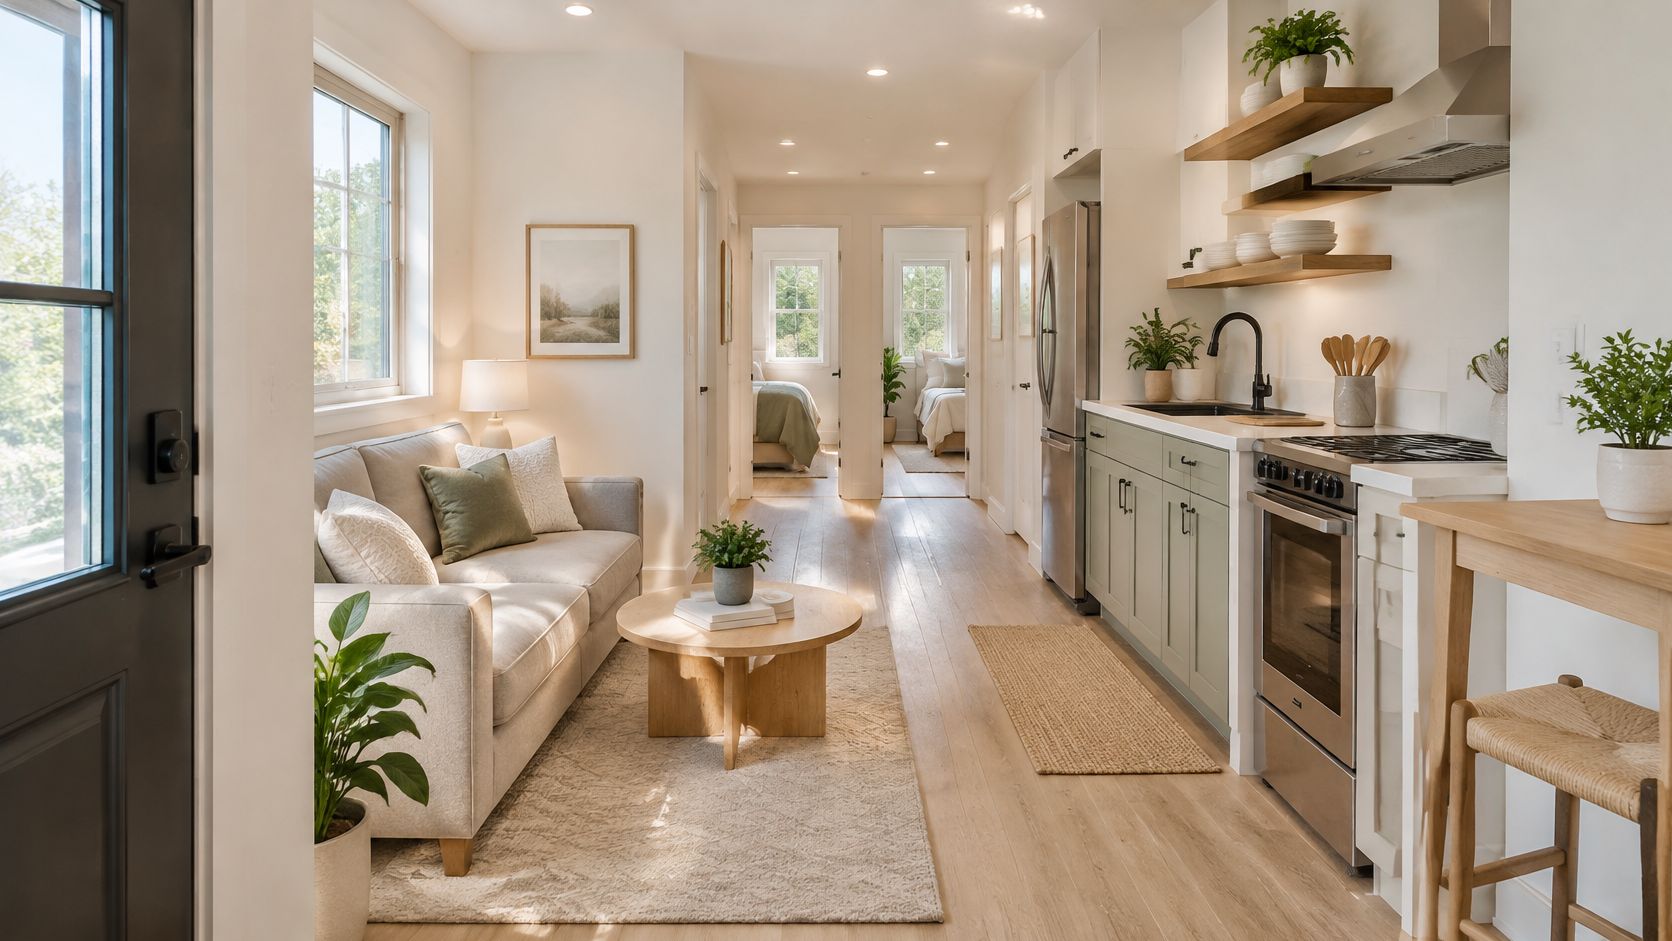
Design inspiration only. Not a photograph of a completed project.
The Rear-Bedroom Stack
Bedrooms sit at the back, a bathroom and laundry sit in the middle, and the kitchen and living area take the front near the street. A short hall or pass-through connects them. Bedrooms end up furthest from street noise, and the living area stays bright at the front window or door. A 20-by-30-foot garage can take a 4-foot hallway, two bedrooms of roughly 10 by 11 feet, and a combined kitchen and living space at the front.
What the Code Decides
Interior bedrooms and interior bathrooms are where these plans fail. Garage-conversion guidance published by a California city building department sets out the usual checks in its garage ADU conversion guidelines: habitable rooms generally need at least 70 square feet and 7-foot clear dimensions, ceilings generally need 7 feet, glazing should equal roughly 8% of habitable floor area for light with 4% openable for ventilation, and every bedroom needs an emergency escape opening with a minimum 20-inch clear width, 24-inch clear height, a 5-square-foot opening and a sill no higher than 44 inches.
The Corridor Trap
Hallway is the most expensive square footage in a small unit. It costs the same per foot as a kitchen and does nothing anyone can use. In 9Builders' experience, the most common floor plan errors in spaces under 400 square feet are oversized bathrooms, bathrooms centered in the plan, and long hallways.
A hallway that runs four feet wide and twelve feet long has eaten a closet, a pantry and half a laundry room.
Keep the corridor as short as code-compliant access and furniture movement allow. Put the heat pump or water heater where it doesn't block the path, and specify an exhaust fan for the interior bathroom that meets current code rather than the cheapest unit on the shelf.
3. Two-Story Unit Above a Detached Garage
When the yard is small but the height allowance is generous, the second bedroom goes up rather than back.
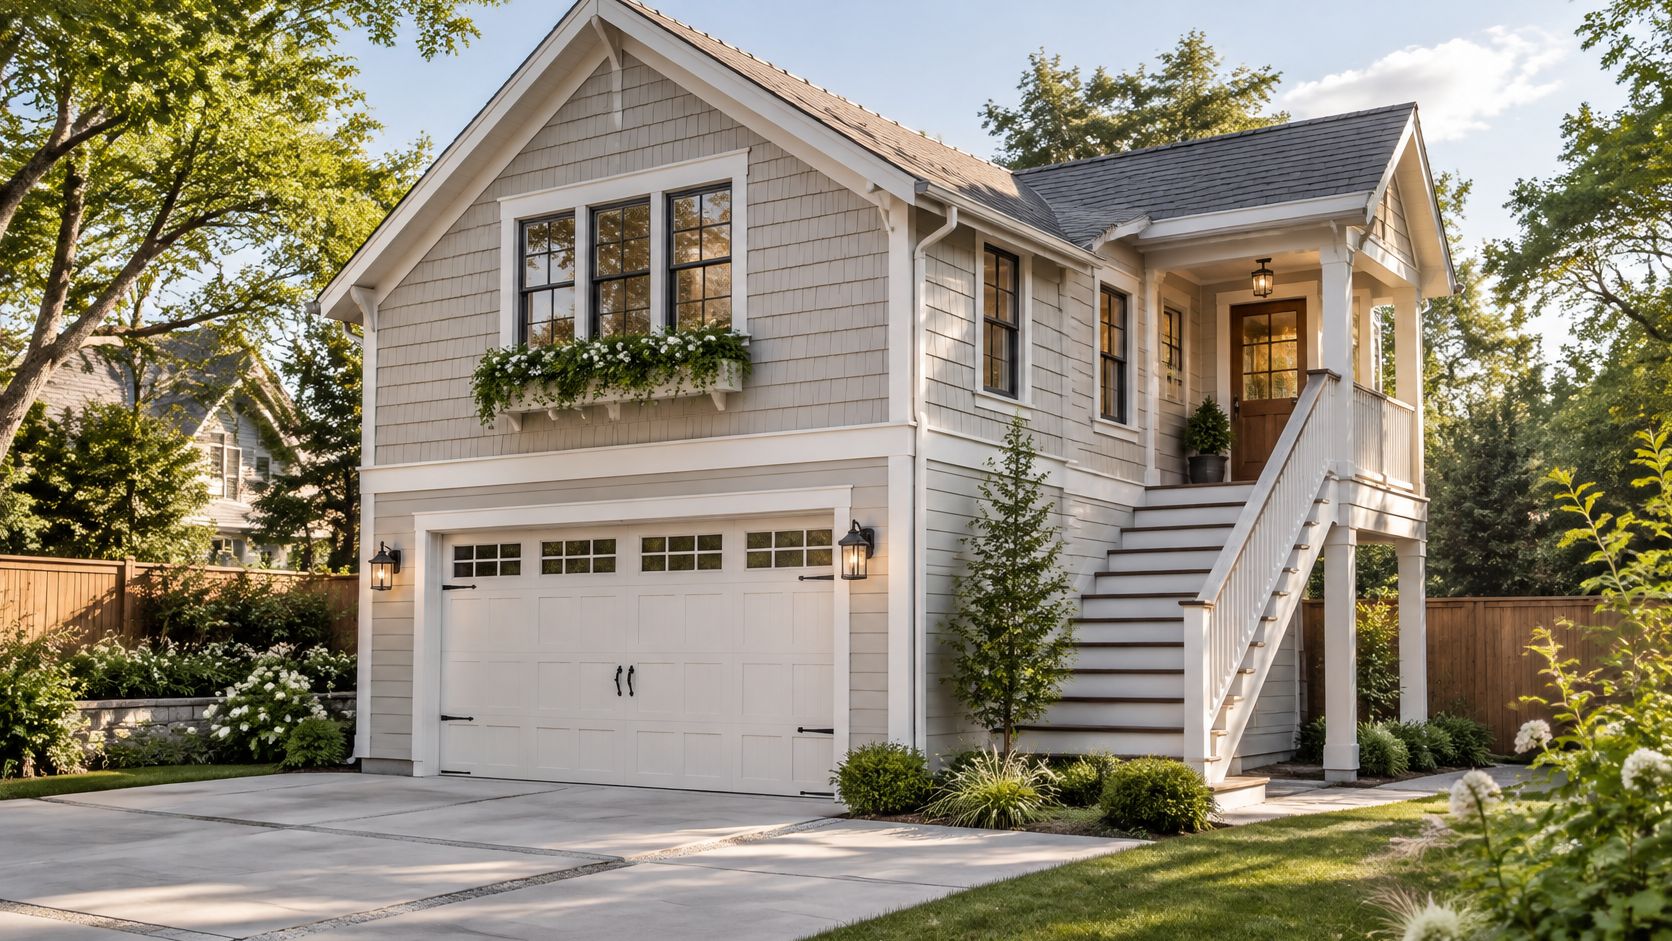
Design inspiration only. Not a photograph of a completed project.
When Building Up Beats Building Out
The ground floor keeps parking or storage, and the apartment sits above, reached by an exterior stair or an interior stair inside the garage. A 24-by-26-foot structure might give a garage below and roughly 600 to 800 square feet upstairs. Nothing in the yard gets consumed, which is the whole appeal on a lot where the setback lines leave almost nothing to build on.
Conversion, Demolition or Rebuild
The paperwork process varies. California permits converting an existing detached garage, shed, or other detached accessory structure into an ADU, per the California ADU handbook. When a detached garage is demolished and replaced with an ADU, the local agency must review and issue the demolition permit simultaneously with the ADU construction permit, and the applicant generally cannot be required to provide written notice or post a demolition placard unless the property is located in an architecturally or historically significant district.
That difference decides your drawings. A true conversion works from measured existing conditions. A rebuild starts from a new structural design, and state permission doesn't remove local zoning, building, utility, fire-access or site-plan requirements.
Questions to Settle Early
Height and setbacks first. These usually set the roof form, and a roof form chosen before the height limit is checked gets redrawn.
Engineering for the second floor. Foundation, framing and stair loads all need an engineer's review, and an older single-story garage rarely supports a second story without reinforcement.
Neighbor privacy. Window placement, sill heights and screening matter more than finishes when a second-floor wall looks into someone's kitchen.
More on stacking living space over a garage is in this piece on a garage conversion with loft.
4. L-Shaped Plan Wrapping Around a Covered Entry
The L-shaped plan puts the living room and kitchen along one leg and the two bedrooms along the other, with a covered entry or small courtyard tucked into the inside corner.
Why the Shape Earns Its Cost
The entry becomes a real transition zone instead of a door opening straight into a kitchen. Bedrooms separate from the living area without a hallway doing the work. Each room gets its own window exposure, which matters when one side of the lot faces a fence and the other faces south.
A detached or attached ADU with an L footprint might use a 12-by-18-foot wing for living space and a 12-by-14-foot wing for bedrooms, with a 6-by-8-foot covered entry between them.
What It Does to Your Permit Path
Most garages are rectangles, so an L usually means adding area beyond the existing footprint or building new.
That changes which rules apply. The ABAG state-law summary and checklist notes that qualifying conversions of existing accessory structures can receive different treatment from newly built ADUs, including fewer or different size restrictions under specified statutory pathways. The same summary identifies an 800-square-foot baseline that must be permitted in qualifying circumstances and notes that attached ADUs may be limited by a percentage of the primary dwelling.
Three Details That Go Wrong
Setbacks before footprint. Confirm the side and rear yard requirements before the L is finalized, because a wing that crosses a setback line gets deleted late and expensively.
The inside corner is a drainage problem. Two roof planes meet there. Plan gutters, downspouts and slope so water leaves the corner instead of pooling against the new wall.
Use the entry for storage. Bike racks, shoe storage and a bench belong in that transition zone, not inside the second bedroom closet.
5. Split-Bedroom Plan with Separate Bathrooms
One bedroom at each end, living space in the middle, and a bathroom serving each end. This is the layout that behaves most like two small suites.
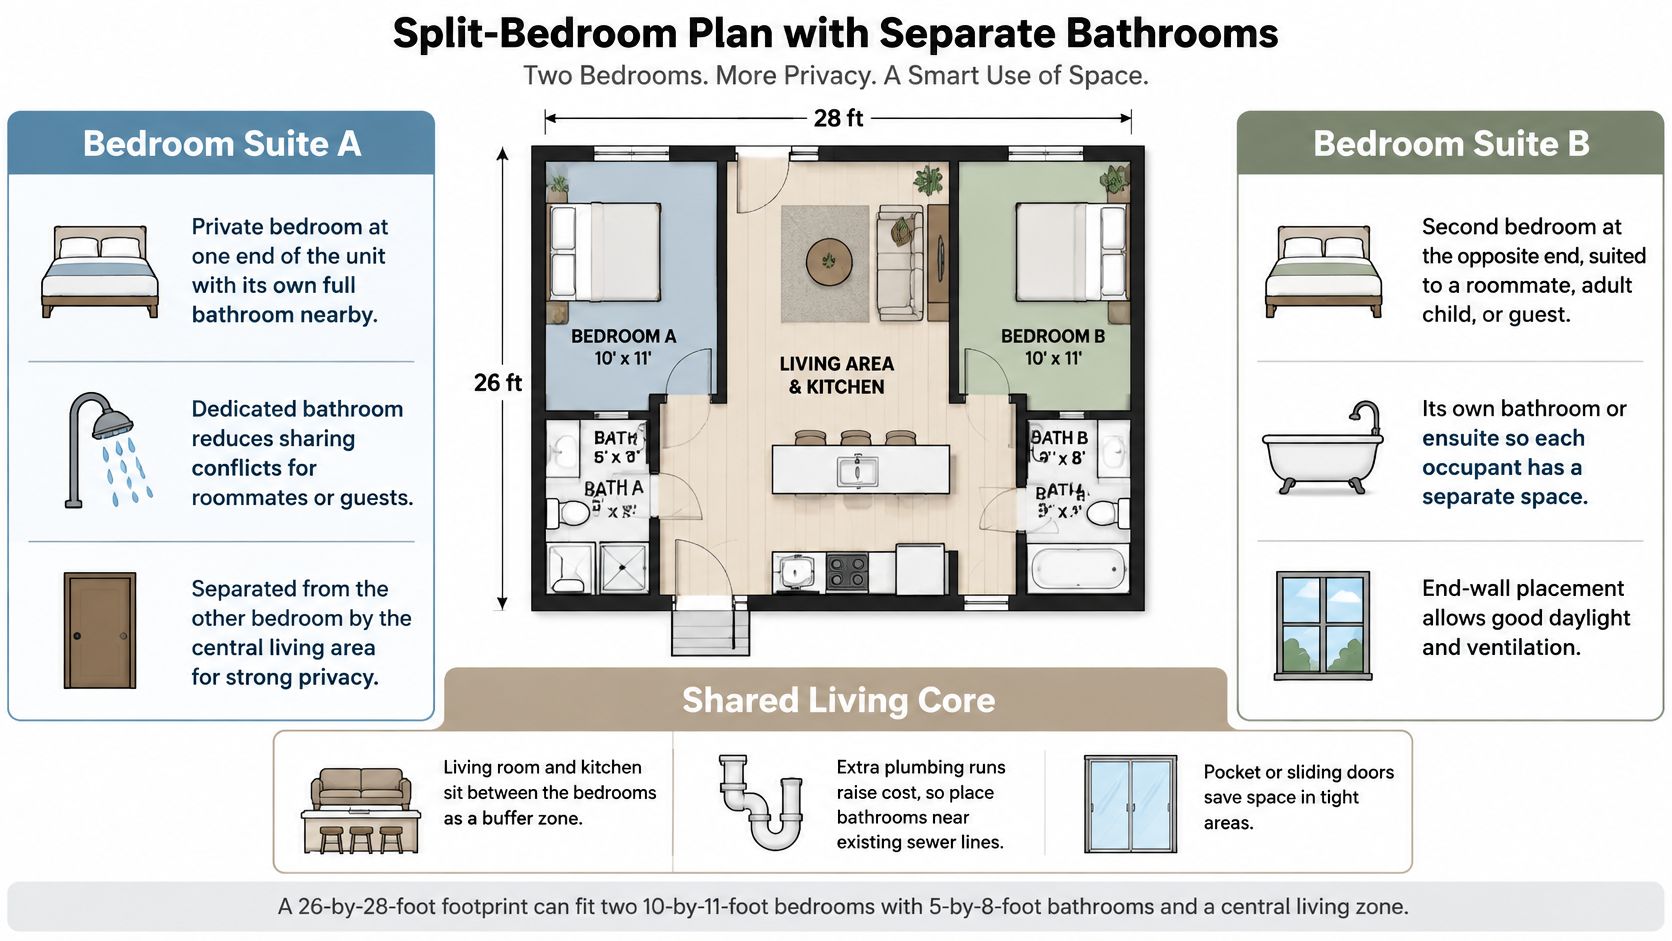
Layout concept for discussion; a permit set will differ.
The Privacy Premium
Maximum separation between sleeping areas. Roommates on opposite schedules, an adult child with a partner, or a primary bedroom with a guest room all work here because nobody crosses a bedroom to reach a bathroom at night.
A 26-by-28-foot footprint might divide into two 10-by-11-foot bedrooms with 5-by-8-foot bathrooms at each end and a 12-by-18-foot living and kitchen zone in the center.
The tradeoff is daylight and storage. Bedrooms claim both ends, so the center living area gets its light from the former garage door opening; a full-width window wall there keeps it from going dark. Each bathroom also takes floor area that would otherwise be closet space.
The Plumbing Bill
Two bathrooms double the fixtures, fans and tile work, so the wet-wall logic from the side-by-side layout matters twice. Keep both baths near the existing sewer connection. Sliding doors save about 9 square feet of swing clearance each in a tight plan.
Ask who will sleep in each room before deciding how many bathrooms to build. The answer usually settles the layout.
Designing Around Who Lives There
ADU owner surveys ask a useful set of questions: how many bedrooms, who will live there, and what rent is expected. Design should follow that order. Treating every two-bedroom unit as an investment rental produces a plan that serves a family poorly.
One larger bedroom and a generous shared living area sometimes serve a household better than two tight rooms. Occupancy and rental rules are set city by city, so bring those questions to your planning department before the plan hardens around a tenant.
6. Flex-Room Plan with a Convertible Second Bedroom
The second bedroom doubles as a home office, guest room or storage room, and the plan is designed so the unit works whether or not anyone sleeps there.
Label the Room Correctly
A room called a bedroom on the plans triggers egress, light, ventilation and closet requirements. A room called an office or den may not. The label also shapes how the city reviews the project and what a future buyer or appraiser sees.
Document the room type clearly and consistently so plan check and field inspection read the same drawing. A 24-by-24-foot garage might take a 10-by-11-foot bedroom, a 9-by-10-foot flex room with a pocket door, a 5-by-8-foot bath and an open kitchen and living area.
What San Jose Asks For
San Jose's ADU permit service covers garage and basement conversions as well as new ADU construction. The submission package includes building plans prepared to the city's ADU plan requirements, a building permit application, an owner-builder acknowledgment where it applies, an ADU property-owner declaration, a separate-address request, and a water-company letter providing hydrant-flow data for the closest hydrant, according to the San Jose ADU permit service. The city states that all ADUs and junior ADUs receive a separate address through the permit process.
That makes utility coordination and fire-service documentation early planning items, not construction-week surprises.
Make the Room Work Both Ways
Electrical for two uses. Outlets at desk height, a ceiling fixture plus task lighting, and a data run cost little during rough-in and a lot afterward.
Ventilation that suits a bedroom. A room used overnight needs real air changes, not just a supply register.
Storage that isn't a closet. Built-ins let the room function as an office without claiming bedroom square footage.
The sequence from drawings to approval is mapped out in this overview of the ADU permit process.
7. Courtyard-Facing Plan with Light Wells for Interior Rooms
On a narrow Berkeley lot where the neighboring house sits a few feet off the property line, the middle bedroom of a garage apartment can end up with no exterior wall at all. A light well, a small open shaft or courtyard cut into the plan, is how that room gets daylight and air.
What a Light Well Buys
A 6-by-8-foot light well set between two bedrooms and the living area can pull daylight into a central hallway and an interior bathroom that would otherwise have no window. It can be open to the sky or capped with a skylight. Where setbacks or a two-story wall next door rule out side windows, it is often the only cut that keeps a middle bedroom habitable.
The tradeoff is floor area. Every square foot of courtyard comes out of the unit's interior, so this plan fits lots where light and privacy matter more than raw square footage. It also gives the unit a private outdoor pocket, which counts when the entry faces a driveway.
What It Does to the Permit
Cutting openings in walls and a roof is structural work, not a finish change. Piedmont's residential renovation permit covers projects from small bathroom and kitchen remodels through full-house renovations and additions, and its residential renovation permit submittal list can include structural calculations when walls are opened or moved and Title 24 energy forms when habitable space or mechanical equipment is added. Title 24 is California's energy code, and new conditioned space brings it into play.
San Jose, Oakland and Berkeley each publish their own submittal requirements, and the forms, fees and review steps differ from one city to the next. Confirm what your building department wants rather than borrowing another city's process.
Waterproofing and Drainage
An open well is a roof detail as much as a room feature. Ask the contractor how the courtyard drains, where the waterproof membrane terminates, and how it ties into the wall assembly above. Floor surfaces belong in the exterior category: concrete pavers, gravel over a drainage mat, or tile rated for outdoor use. Operable windows or a venting skylight at the top turn the shaft into a chimney that pulls hot air out of the unit in summer.
How the Seven Two-Bedroom Garage Apartment Layouts Compare
The right plan depends on how much of the existing garage can stay in place. The two conversion plans preserve the shell and usually keep the permit scope narrower. Layouts that add a second level, extend the footprint or create a courtyard move the project into new construction or structural-review territory.
| Layout | Best Fit | Privacy Between Bedrooms | Storage | Daylight | Permit Scope | Main Tradeoff |
|---|---|---|---|---|---|---|
| Side-by-Side Bedroom Layout for a Standard Two-Car Garage Conversion | Wide, rectangular garages | Limited where bedrooms share a wall | Bedroom closets and wall-mounted storage | Both bedrooms need exterior windows | Garage conversion | Shared bathroom and added sound-insulation needs |
| Linear Corridor Plan for a Narrow or Deep Garage | Long, narrow garages | Moderate when rooms are separated by living space | Closets must fit without narrowing the corridor | Strongest at the front and rear; weaker in middle rooms | Garage conversion | Corridor area reduces usable living space |
| Two-Story Unit Above a Detached Garage | Lots with limited yard space and sufficient height allowance | Strong when the bedrooms are vertically separated | Stair and landing take floor area; storage can sit under the stairs | Upper-level rooms can use multiple exposures | New construction or vertical addition | Higher cost and more structural review |
| L-Shaped Plan Wrapping Around a Covered Entry | Lots with room for an addition | Good separation between sleeping and living zones | Entry and corner areas can hold cabinets or closets | Two wings allow windows on more than one exposure | Conversion plus new-construction addition | More complex foundation, roof and weatherproofing work |
| Split-Bedroom Plan with Separate Bathrooms | Roommates or households needing separate bedroom zones | Strong; bedrooms sit at opposite ends | Each bedroom zone needs its own closet space | Bedrooms can draw light from different exterior walls | Garage conversion with expanded plumbing scope | Extra bathroom raises plumbing and fixture costs |
| Flex-Room Plan with a Convertible Second Bedroom | Owners needing an office or occasional guest room | Limited where the flex room opens to living space | The flex room can hold movable storage instead of fixed closets | Depends on whether the flex room has an exterior window | Garage conversion; bedroom classification may be reviewed | The flex room may not qualify as a legal bedroom |
| Courtyard-Facing Plan with Light Wells for Interior Rooms | Tight lots with limited side windows | Depends on which rooms face the courtyard | Courtyard space reduces interior walls available for storage | Strongest option for bringing light to interior rooms | Conversion with structural wall or roof openings | Drainage, waterproofing and exterior maintenance become part of the design |
Start by eliminating plans that exceed the construction scope you want. Then compare the remaining layouts on the two criteria hardest to change later: bedroom privacy and daylight. Storage can often be improved with closets, cabinets or under-stair space, but moving a bedroom away from a shared wall or adding a window usually requires a different plan.
Choosing a Plan and Preparing for Your First Contractor Meeting
Decide which two criteria matter most before comparing drawings. If a tenant will rent the unit, privacy and a second bathroom may outweigh a bigger living room. If a parent will live there, single-level access, a curbless shower and doors wide enough for a walker matter more than bedroom count. Pick two, shortlist two or three plans, and stop there.
Then gather facts about the building you already own. Measure the interior, note the ceiling height, mark where the sewer line, water heater, electrical panel and gas meter sit, and photograph the slab and the garage door opening. Those details answer most of the questions a designer will ask in the first meeting.
Keep state rules and city rules separate in your mind. State law sets the floor for what cities must allow and creates the conversion pathways. Your city sets height, setbacks, parking treatment, fire access, historic review and how it classifies the project. Bring specific questions to the planning counter, written down, and get answers that name the section of the code being applied.
If the garage was already converted without permits, legalization is its own project. San Jose offers a pathway for existing unpermitted ADUs and junior ADUs, but the unit must meet minimum health and safety standards. The city's ADU legalization form lists fully enclosed shelter from the elements, basic sanitation, running hot and cold water, heating, and cooking facilities with a preparation area, plus a site plan showing property boundaries, adjacent roads and fire access, unit locations, setbacks, lot coverage and measurements. Eligibility under the cited AB 2533 process also depends on when the unit was constructed. That means an as-built survey, correction plans and real construction work, not paperwork alone.
Before signing anything, ask each contractor the same four questions. How will you verify bedroom egress and ceiling height before we finalize the layout? Who prepares the plans, the Title 24 report and the structural calculations? Who obtains the utility and hydrant-flow letters? And what specifically is excluded from the bid? A contractor who answers those in writing is easier to work with than one who promises a number instead.
9Builders, a local ADU construction and remodeling company, works through this in a set order: measuring the existing garage, identifying plumbing connection points, developing layout options, verifying code compliance, then finalizing plans for permit submission. That sequence is worth copying even if you hire someone else.
9Builders handles garage conversions and detached ADUs across San Jose and the Bay Area, starting with a measured survey of your existing garage and a layout built around its real dimensions, then carrying the work from design and permitting through construction and final inspections. If you're weighing a two-bedroom plan against a one-bedroom with a better living area, bring your garage measurements and your goals to that first conversation. Visit 9Builders to talk through your property, project goals and budget.